Welcome to this stunning all-brick 2-story home w/ 5 BR & 4.5 BA. Beautifully manicured landscaping, complete with an outbuilding w/ power & an oversized garage w/ utility sink. Step inside to find a spacious dining room, leading into a grand 2-story great room. Adjacent dining area & kitchen feature SS appliances, granite countertops, tile backsplash & ample cabinet space. Two bedrooms on main floor w/ ensuite bathrooms, including the luxurious primary bedroom w/ tray ceilings, large walk-in closet, bathroom w/ dual vanity, shower & garden tub. A sunroom off the great room leads to a private patio, perfect for entertaining guests. Upstairs, 3 bedrooms w/ walk-in closets & additional ensuite bathrooms provide comfort & privacy. New roof in 2021, new dishwasher, new upstairs HVAC, updated hardwood flooring main level & neutral paint throughout. Enjoy the neighborhood walking trails & a peaceful pond. Located near I-85 & downtown Salisbury, this home offers both elegance & convenience.
Sold for $575,000
$575,000
1103 Hillcrest Ridge Dr, Granite Quarry, NC 28146
5beds
3,239sqft
Stick/Site Built, Residential, Single Family Residence
Built in 2004
0.44 Acres Lot
$556,200 Zestimate®
$--/sqft
$2,679 Estimated rent
Home value
$556,200
$439,000 - $706,000
$2,679/mo
Zestimate® history
Owner options
List your home for rent
$2,679/mo
Rent Zestimate®
Find your next renter with Zillow Rental Manager. Plus, with online applications, you can quickly screen prospective tenants – for free.
$2,679/mo
Rent Zestimate®
Refinance and save
$3,694/mo
Est. payment
Refinancing to a lower rate could help reduce your monthly payments and save thousands over the life of the loan.
$3,694/mo
Est. payment
Explore your selling options
Work with a Zillow partner agent
Leverage their expertise and Zillow's premium Showcase listings to get your home seen by more buyers.
Get startedList with your own agent
Get your home in front of millions of buyers by listing it on Zillow.
Learn how to do itSell it yourself
Take full control of how buyers see your home on Zillow by listing For Sale by Owner (FSBO).
List your homeWhat's special
Private patioBeautifully manicured landscapingTray ceilingsShower and garden tubAmple cabinet spaceGranite countertopsTile backsplash
Zillow last checked:
Listing updated:
Listed by:
Tom Bost 704-202-4676,
B & R Realty, Inc.
Bought with:
NONMEMBER NONMEMBER
nonmls
Source: Triad MLS,MLS#: 1177646
Facts & features
Interior
Bedrooms & bathrooms
- Bedrooms: 5
- Bathrooms: 5
- Full bathrooms: 4
- 1/2 bathrooms: 1
- Main level bathrooms: 3
Primary bedroom
- Level: Main
Bedroom 2
- Level: Main
Bedroom 3
- Level: Upper
Bedroom 4
- Level: Upper
Bedroom 5
- Level: Upper
Dining room
- Level: Main
Great room
- Level: Main
Kitchen
- Level: Main
Laundry
- Level: Main
Loft
- Level: Upper
Sunroom
- Level: Main
Heating
- Heat Pump, Multiple Systems, Natural Gas
Cooling
- Central Air, Multi Units
Appliances
- Included: Gas Water Heater
Features
- Basement: Crawl Space
- Number of fireplaces: 1
- Fireplace features: Great Room
Interior area
- Total structure area: 3,239
- Total interior livable area: 3,239 sqft
- Finished area above ground: 3,239
Property
Parking
- Total spaces: 2
- Parking features: Driveway, Garage, Attached, Garage Faces Side
- Attached garage spaces: 2
- Has uncovered spaces: Yes
Features
- Levels: Two
- Stories: 2
- Pool features: None
Lot
- Size: 0.44 Acres
- Dimensions: 107 x 178
- Features: Not in Flood Zone
Details
- Parcel number: 066D037
- Zoning: SFR-3
- Special conditions: Owner Sale
Construction
Type & style
- Home type: SingleFamily
- Property subtype: Stick/Site Built, Residential, Single Family Residence
Materials
- Brick
Condition
- Year built: 2004
Utilities & green energy
- Sewer: Public Sewer
- Water: Public
Community & HOA
Community
- Subdivision: Timber Run
HOA
- Has HOA: Yes
- HOA fee: $250 annually
Location
- Region: Granite Quarry
Financial & listing details
- Tax assessed value: $527,676
- Annual tax amount: $5,382
- Date on market: 4/16/2025
- Cumulative days on market: 74 days
- Listing agreement: Exclusive Right To Sell
- Listing terms: Cash,Conventional,FHA,VA Loan
Price history
| Date | Event | Price |
|---|---|---|
| 7/28/2025 | Sold | $575,000-4% |
Source:  Triad MLS #1177646 Report a problem Triad MLS #1177646 Report a problem | ||
| 6/30/2025 | Pending sale | $599,000$185/sqft |
Source:  Canopy MLS as distributed by MLS GRID #4245043 Report a problem Canopy MLS as distributed by MLS GRID #4245043 Report a problem | ||
| 5/14/2025 | Price change | $599,000-2.7% |
Source: Triad MLS #1177646 Report a problem | ||
| 4/26/2025 | Price change | $615,900-3%$190/sqft |
Source: Canopy MLS as distributed by MLS GRID #4245043 Report a problem | ||
| 4/10/2025 | Listed for sale | $635,000+81.4%$196/sqft |
Source: Canopy MLS as distributed by MLS GRID #4245043 Report a problem | ||
| 6/28/2019 | Sold | $350,000-4.9% |
Source: Triad MLS #926008 Report a problem | ||
| 6/13/2019 | Pending sale | $367,900$114/sqft |
Source: CENTURY 21 Towne & Country #3491214 Report a problem | ||
| 5/1/2019 | Price change | $367,900-0.5%$114/sqft |
Source: CENTURY 21 Towne & Country #3491214 Report a problem | ||
| 4/1/2019 | Listed for sale | $369,900+0.4%$114/sqft |
Source: Century 21 Towne and Country #3491214 Report a problem | ||
| 1/1/2019 | Listing removed | $368,500$114/sqft |
Source: Allen Tate Huntersville #3413550 Report a problem | ||
| 8/6/2018 | Price change | $368,500-1.7%$114/sqft |
Source: Allen Tate Huntersville #3413550 Report a problem | ||
| 7/14/2018 | Listed for sale | $374,777+17.1%$116/sqft |
Source: Allen Tate Huntersville #3413550 Report a problem | ||
| 4/26/2005 | Sold | $320,000+841.2%$99/sqft |
Source: Public Record Report a problem | ||
| 4/28/2004 | Sold | $34,000$10/sqft |
Source: Public Record Report a problem | ||
Public tax history
| Year | Property taxes | Tax assessment |
|---|---|---|
| 2025 | $5,382 | $527,676 |
| 2024 | $5,382 -14.4% | $527,676 -14.4% |
| 2023 | $6,289 +42.9% | $616,540 +54.8% |
| 2022 | $4,401 +2.8% | $398,236 |
| 2021 | $4,281 | $398,236 |
| 2020 | $4,281 | $398,236 |
| 2019 | $4,281 +13.4% | $398,236 +13.9% |
| 2018 | $3,775 +1.5% | $349,494 |
| 2017 | $3,718 | $349,494 |
| 2016 | $3,718 | $349,494 |
| 2015 | $3,718 -1.7% | $349,494 |
| 2014 | $3,783 | -- |
| 2013 | -- | -- |
| 2012 | -- | -- |
| 2011 | -- | -- |
| 2010 | -- | -- |
| 2008 | -- | -- |
| 2007 | -- | -- |
| 2006 | -- | -- |
| 2005 | -- | -- |
Find assessor info on the county website
Neighborhood: 28146
Nearby homes
- $19.96 AcresHillcrest Ridge Dr, Granite quarry, NC 28146Off Market
- $649,0005 bd4 ba3.8k sqft1203 Edgewater Ct, Granite Quarry, NC 28146For Sale
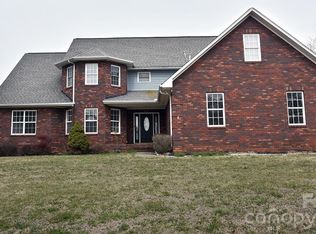
- $555,600-- bd3 ba3k sqft1101 Hillcrest Ridge Dr, Granite Quarry, NC 28146Off Market
- $508,2004 bd3 ba2.5k sqft1104 Hillcrest Ridge Dr, Granite Quarry, NC 28146Off Market
- $703,4005 bd4 ba3.9k sqft1106 Hillcrest Ridge Dr, Granite Quarry, NC 28146Off Market
- $575,0004 bd3 ba2.6k sqft1011 Timber Run Dr, Salisbury, NC 28146Sold
- $585,200-- bd3 ba3k sqft1202 Edgewater Ct, Granite Quarry, NC 28146Off Market
- $601,700-- bd3 ba3.4k sqft1205 Edgewater Ct, Granite Quarry, NC 28146Off Market
Nearby schools
GreatSchools rating
- 6/10Granite Quarry Elementary SchoolGrades: PK-5Distance: 1.4 mi
- 2/10Charles C Erwin Middle SchoolGrades: 6-8Distance: 2.8 mi
- 4/10East Rowan High SchoolGrades: 9-12Distance: 3 mi


Get pre-qualified for a loan
At Zillow Home Loans, we can pre-qualify you in as little as 5 minutes with no impact to your credit score.An equal housing lender. NMLS #10287.
Sell for more on Zillow
Get a Zillow Showcase℠ listing at no additional cost and you could sell for .
$556,200
2% more
+$11,124
With Zillow Showcase(estimated)
$567,324
- North Carolina
- Rowan County
- Salisbury
- 28146
- 1103 Hillcrest Ridge Dr
Nearby cities
Nearby neighborhoods
Nearby zip codes
Other Salisbury Topics
