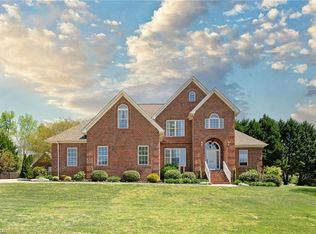
Welcome to tranquil Timber Run community. This 2-story home with inviting front foyer offers 5 bedrooms & 3.5 bathrooms. Primary suite is located on main level & includes water closet, walk-in shower, garden tub, & walk-in closet. Home also, features main level office & upper-level office along with a multiple purpose flex room & bonus room. The spacious kitchen with granite counter tops, breakfast area & separate full dining room along with full laundry room. Storage is plentiful, with multiple closets, attic space & an oversized two car garage. Enjoy both indoor & outdoor entertainment spaces, including sunroom, covered lower-level porch & upper-level balcony. Home is conveniently located just a short drive from Salisbury, Granite Quarry & I85. New garage door opener & track system 2024, New flooring in kitchen, breakfast & dining area.
Active
Price cut: $36K (5/12)
$649,000
1203 Edgewater Ct, Granite Quarry, NC 28146
5beds
3,828sqft
Single Family Residence
Built in 2005
0.46 Acres Lot
$634,500 Zestimate®
$170/sqft
$21/mo HOA
What's special
Bonus roomCovered lower-level porchWalk-in showerInviting front foyerUpper-level officeMultiple purpose flex roomSeparate full dining room
- 131 days |
- 149 |
- 0 |
Zillow last checked:
Listing updated:
Listed by:
Robin Safrit robinsafrithomes@gmail.com,
Century 21 Towne and Country
Source: Canopy MLS as distributed by MLS GRID,MLS#: 4351808
Loading...
Facts & features
Interior
Bedrooms & bathrooms
- Bedrooms: 5
- Bathrooms: 4
- Full bathrooms: 3
- 1/2 bathrooms: 1
- Main level bedrooms: 1
Primary bedroom
- Level: Main
Bedroom s
- Level: Upper
Bedroom s
- Level: Upper
Bedroom s
- Level: Upper
Bedroom s
- Level: Upper
Bathroom full
- Level: Main
Bathroom half
- Level: Main
Bathroom full
- Level: Upper
Bathroom full
- Level: Upper
Bonus room
- Level: Upper
Breakfast
- Level: Main
Dining room
- Level: Main
Exercise room
- Level: Upper
Flex space
- Level: Upper
Great room
- Level: Main
Kitchen
- Level: Main
Laundry
- Level: Main
Office
- Level: Main
Sunroom
- Level: Main
Heating
- Heat Pump, Natural Gas
Cooling
- Central Air
Appliances
- Included: Dishwasher, Electric Range, Gas Water Heater, Microwave, Refrigerator
- Laundry: Electric Dryer Hookup, Laundry Room, Washer Hookup
Features
- Soaking Tub
- Flooring: Carpet, Tile, Vinyl, Wood
- Windows: Insulated Windows
- Has basement: No
- Fireplace features: Great Room
Interior area
- Total structure area: 3,828
- Total interior livable area: 3,828 sqft
- Finished area above ground: 3,828
- Finished area below ground: 0
Property
Parking
- Total spaces: 2
- Parking features: Driveway, Attached Garage, Garage on Main Level
- Attached garage spaces: 2
- Has uncovered spaces: Yes
Features
- Levels: Two
- Stories: 2
- Patio & porch: Balcony, Front Porch, Rear Porch
- Exterior features: In-Ground Irrigation, Other - See Remarks
Lot
- Size: 0.46 Acres
- Features: Level
Details
- Parcel number: 066D036
- Zoning: RS2
- Special conditions: Standard
Construction
Type & style
- Home type: SingleFamily
- Property subtype: Single Family Residence
Materials
- Brick Full
- Foundation: Crawl Space
Condition
- New construction: No
- Year built: 2005
Utilities & green energy
- Sewer: Public Sewer
- Water: City
- Utilities for property: Cable Available, Electricity Connected
Community & HOA
Community
- Subdivision: Timber Run
HOA
- Has HOA: Yes
- HOA fee: $250 annually
- HOA name: Timber Run HOA
- HOA phone: 980-234-2016
Location
- Region: Granite Quarry
Financial & listing details
- Price per square foot: $170/sqft
- Tax assessed value: $698,198
- Annual tax amount: $7,122
- Date on market: 2/28/2026
- Cumulative days on market: 131 days
- Listing terms: Cash,Conventional
- Electric utility on property: Yes
- Road surface type: Concrete, Paved
Estimated market value
$634,500
$603,000 - $666,000
$2,780/mo
Price history
| Date | Event | Price |
|---|---|---|
| 5/12/2026 | Price change | $649,000-5.3%$170/sqft |
Source:  Canopy MLS as distributed by MLS GRID #4351808 Report a problem Canopy MLS as distributed by MLS GRID #4351808 Report a problem | ||
| 2/28/2026 | Listed for sale | $685,000+0.7%$179/sqft |
Source: Canopy MLS as distributed by MLS GRID #4351808 Report a problem | ||
| 2/25/2024 | Listing removed | -- |
Source: Canopy MLS as distributed by MLS GRID #4057765 Report a problem | ||
| 9/20/2023 | Price change | $680,000-5.6%$178/sqft |
Source: Canopy MLS as distributed by MLS GRID #4057765 Report a problem | ||
| 8/9/2023 | Listed for sale | $720,000+1957.1%$188/sqft |
Source: Canopy MLS as distributed by MLS GRID #4057765 Report a problem | ||
| 2/21/2019 | Listing removed | $1,900 |
Source: chambersrealtync.com Report a problem | ||
| 1/31/2019 | Listed for rent | $1,900+11.8% |
Source: chambersrealtync.com Report a problem | ||
| 1/29/2018 | Listing removed | $1,700 |
Source: chambersrealtync.com Report a problem | ||
| 1/20/2018 | Listed for rent | $1,700+6.3% |
Source: chambersrealtync.com Report a problem | ||
| 7/19/2016 | Listing removed | $1,600+14.3% |
Source: chambersrealtync.com Report a problem | ||
| 8/3/2015 | Listing removed | $1,400 |
Source: chambersrealtync.com Report a problem | ||
| 7/24/2015 | Listed for rent | $1,400 |
Source: chambersrealtync.com Report a problem | ||
| 2/6/2004 | Sold | $35,000$9/sqft |
Source: Public Record Report a problem | ||
Public tax history
| Year | Property taxes | Tax assessment |
|---|---|---|
| 2025 | $7,122 | $698,198 |
| 2024 | $7,122 +7% | $698,198 +7% |
| 2023 | $6,658 +52.8% | $652,744 +65.6% |
| 2022 | $4,357 +2.8% | $394,263 |
| 2021 | $4,238 | $394,263 |
| 2020 | $4,238 | $394,263 |
| 2019 | $4,238 +15% | $394,263 +15.6% |
| 2018 | $3,685 +1.5% | $341,160 |
| 2017 | $3,629 | $341,160 |
| 2016 | $3,629 | $341,160 |
| 2015 | $3,629 -1.7% | $341,160 |
| 2014 | $3,693 | -- |
| 2013 | -- | -- |
| 2012 | -- | -- |
| 2011 | -- | -- |
| 2010 | -- | -- |
| 2008 | -- | -- |
| 2007 | -- | -- |
| 2006 | -- | -- |
Find assessor info on the county website
Monthly payment
Est. payment$--/mo
Payment breakdown
Explore the cost of this home by adjusting the details. Changes won't be saved.All calculations are estimates and provided by Zillow, Inc. for informational purposes only. Actual amounts may vary.
HOA fees may include property taxes on listings classified as Co-Ops. Contact the listing agent and/or owner for fee details.
Mortgage interest rates are dependent on a number of factors, including credit score, down payment, and repayment length. Interest rate data provided by Zillow Group Marketplace, Inc. as of 1/1/1970 from various mortgage lenders with which we have lead or other similar arrangements; the Estimated Payment is an average of those rates.
See how much you could borrow to make a competitive offer.
Climate risks
Neighborhood: 28146
Nearby schools
GreatSchools rating
- 6/10Granite Quarry Elementary SchoolGrades: PK-5Distance: 1.4 mi
- 2/10Charles C Erwin Middle SchoolGrades: 6-8Distance: 2.8 mi
- 4/10East Rowan High SchoolGrades: 9-12Distance: 3 mi
Schools provided by the listing agent
- Elementary: Granite Quarry
- Middle: C.C. Erwin
- High: East Rowan
Source: Canopy MLS as distributed by MLS GRID. This data may not be complete. We recommend contacting the local school district to confirm school assignments for this home.
A local agent can set up tours, give advice and negotiate with sellers.


- North Carolina
- Rowan County
- Salisbury
- 28146
- 1203 Edgewater Ct
Nearby cities
Nearby neighborhoods
Nearby zip codes
Other Salisbury Topics
