REMODELED EAST END HOME+DETACHED GARAGE APT-4 BED,3 BATHS! NO HOA! LOCATED NEAR WAYSIDE & LAWNDALE. LAWN TERRACE SUBDIVISION.
Discover flexible East End Home living at 1103 Jocelyn. Where a beautifully updated 3-bedroom, 2-bathroom main home is paired with a renovated detached garage apt. Thus creating valuable space for guests, a home office, and other flexible use. The single-story residence, a 1930s home, includes extensive updates, a kitchen with quartz countertops, and new LP SmartSiding. The roof was replaced with new shingles, and all kitchen cabinets were replaced. Repaired drywall, painted, and re-piped all plumbing water lines. New tile in the kitchen and bathrooms, refinished all wood flooring, with newer light fixtures and recessed lighting. Remodeled the apartment, removed the tub, and converted to a walk-in shower.
For sale
Price cut: $20K (7/9)
$375,000
1103 Jocelyn St, Houston, TX 77023
4beds
1,504sqft
Single Family Residence
Built in 1932
6,599 Square Feet Lot
$364,100 Zestimate®
$249/sqft
$-- HOA
What's special
New lp smartsidingKitchen with quartz countertops
- 107 days
- 151
- 2
Zillow last checked:
Listing updated:
Listed by:
Cynthia Ramirez TREC #0491887 713-471-0731,
REALM Real Estate Professionals - North Houston
Source: HAR,MLS#: 75618897
Facts & features
Interior
Bedrooms & bathrooms
- Bedrooms: 4
- Bathrooms: 3
- Full bathrooms: 3
Rooms
- Room types: Garage Apartment, Utility Room
Primary bedroom
- Level: First
- Area: 169
- Dimensions: 13x13
Bedroom
- Level: First
- Area: 156
- Dimensions: 13x12
Bedroom
- Level: First
- Area: 121
- Dimensions: 11x11
Bedroom
- Level: First
- Area: 156
- Dimensions: 13x12
Other
- Level: First
- Area: 55
- Dimensions: 11x5
Other
- Level: First
- Area: 45
- Dimensions: 9x5
Breakfast
- Level: First
- Area: 54
- Dimensions: 9x6
Dining room
- Level: First
- Area: 136.5
- Dimensions: 10.5x13
Kitchen
- Level: First
- Area: 57
- Dimensions: 9.5x6
Kitchen
- Level: First
- Area: 96
- Dimensions: 12x8
Living room
- Level: First
- Area: 266
- Dimensions: 19x14
Primary bath
- Level: First
- Area: 49
- Dimensions: 7x7
Utility room
- Level: First
- Area: 42
- Dimensions: 6x7
Heating
- Natural Gas
Cooling
- Ceiling Fan(s), Electric
Appliances
- Included: Disposal, Freestanding Oven, Microwave, Gas Range
- Laundry: Electric Dryer Hookup, Gas Dryer Hookup, Washer Hookup
Features
- All Bedrooms Down
- Flooring: Laminate
- Has fireplace: No
Interior area
- Total structure area: 1,504
- Total interior livable area: 1,504 sqft
Property
Parking
- Total spaces: 2
- Parking features: Detached, Double-Wide Driveway, Attached Carport
- Garage spaces: 1
- Carport spaces: 1
- Covered spaces: 2
Features
- Stories: 1
- Fencing: Back Yard
Lot
- Size: 6,599 Square Feet
- Features: Back Yard, Subdivided, 0 Up To 1/4 Acre
Details
- Additional structures: Detached Gar Apt /Quarters, Shed(s)
- Parcel number: 0720430020010
Construction
Type & style
- Home type: SingleFamily
- Architectural style: Traditional
- Property subtype: Single Family Residence
Materials
- Cement Siding
- Foundation: Block & Beam
- Roof: Composition
Condition
- New construction: No
- Year built: 1932
Utilities & green energy
- Sewer: Public Sewer
- Water: Public
Green energy
- Energy efficient items: Thermostat
Community & HOA
Community
- Subdivision: Lawn Terrace
Location
- Region: Houston
Financial & listing details
- Price per square foot: $249/sqft
- Tax assessed value: $230,443
- Annual tax amount: $5,167
- Date on market: 5/19/2026
- Listing terms: Cash,Conventional,FHA,VA Loan
- Exclusions: None
- Road surface type: Concrete, Curbs
Estimated market value
$364,100
$346,000 - $382,000
$2,406/mo
Price history
| Date | Event | Price |
|---|---|---|
| 7/9/2026 | Price change | $375,000-5.1%$249/sqft |
Source:  HAR #75618897 Report a problem HAR #75618897 Report a problem | ||
| 5/20/2026 | Price change | $395,000+5.3%$263/sqft |
Source: HAR #75618897 Report a problem | ||
| 3/4/2026 | Listing removed | $2,200$1/sqft |
Source:  HAR #78030502 Report a problem HAR #78030502 Report a problem | ||
| 2/25/2026 | Pending sale | $375,000$249/sqft |
Source: HAR #75667815 Report a problem | ||
| 1/22/2026 | Price change | $375,000-5.1%$249/sqft |
Source: HAR #75667815 Report a problem | ||
| 1/1/2026 | Listed for rent | $2,200$1/sqft |
Source: HAR #78030502 Report a problem | ||
| 8/9/2025 | Price change | $395,000-4.8%$263/sqft |
Source: HAR #75667815 Report a problem | ||
| 6/5/2025 | Listed for sale | $415,000$276/sqft |
Source: HAR #75667815 Report a problem | ||
Public tax history
| Year | Property taxes | Tax assessment |
|---|---|---|
| 2025 | $4,897 +1.6% | $230,443 |
| 2024 | $4,822 +3.8% | $230,443 |
| 2023 | $4,643 +12.8% | $230,443 +23.3% |
| 2022 | $4,115 | $186,898 +8.3% |
| 2021 | -- | $172,643 +3.1% |
| 2020 | $4,017 -9.5% | $167,413 -8.6% |
| 2019 | $4,437 +40.2% | $183,239 +23.9% |
| 2018 | $3,164 | $147,869 +18.1% |
| 2017 | $3,164 -0.1% | $125,241 |
| 2016 | $3,167 +18.7% | $125,241 +8.6% |
| 2015 | $2,667 | $115,316 +11.2% |
| 2014 | $2,667 | $103,742 |
| 2013 | -- | $103,742 +4.8% |
| 2012 | -- | $98,986 |
| 2011 | -- | $98,986 -16.2% |
| 2010 | -- | $118,151 |
| 2009 | -- | $118,151 -6.7% |
| 2008 | -- | $126,568 |
| 2007 | -- | $126,568 +22.6% |
| 2006 | -- | $103,213 +10% |
| 2005 | -- | $93,830 +10% |
| 2004 | -- | $85,300 +9.9% |
| 2003 | -- | $77,600 +9.9% |
| 2002 | -- | $70,600 +10% |
| 2001 | -- | $64,200 +9.9% |
| 2000 | -- | $58,400 |
Find assessor info on the county website
Monthly payment
Est. payment
Payment breakdown
Explore the cost of this home by adjusting the details. Changes won't be saved.Climate risks
Neighborhood: Lawndale - Wayside
Nearby schools
Schools provided by the listing agent
- Elementary: Carrillo Elementary School (Houston)
- Middle: Navarro Middle School (Houston)
- High: Austin High School (Houston)
Source: HAR. This data may not be complete. We recommend contacting the local school district to confirm school assignments for this home.
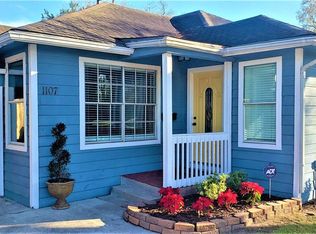

Similar homes
- $339,9905 bd3 ba1.6k sqft6526 Linden St, Houston, TX 77087For Sale
 MLS ID #70465737, Miriam Valencia, Alumbra International Properties. HAR
 - $340,0004 bd4 ba1.7k sqft6707 Avenue C, Houston, TX 77011For Sale
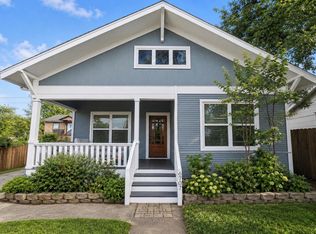 MLS ID #93229961, Ryan Barker, The Home Run Team, LLC. HAR
 - $416,0003 bd4 ba1.2k sqft3135 Golfcrest Blvd, Houston, TX 77087For Sale
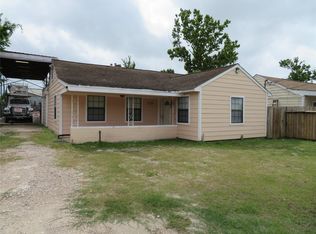 MLS ID #11564818, Cynthia Ramirez, REALM Real Estate Professionals - North Houston. HAR
 - $390,0003 bd2 ba1.7k sqft3834 Rosedale St, Houston, TX 77004For Sale
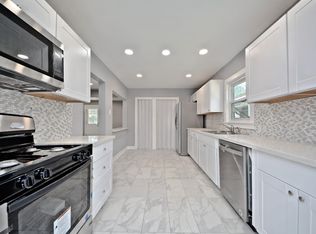 MLS ID #43021477, Monica Vaca, PRG, Realtors. HAR
