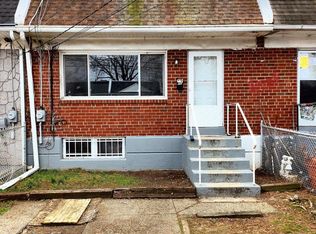
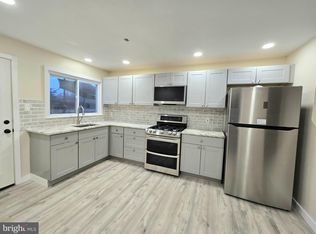
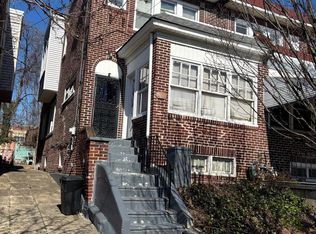
Estate Sale! Come tour this spacious 3-bedroom, 2 full-bath end-unit townhome with exceptional potential and plenty of room to make it your own. This home needs some TLC and corrections, but the seller has already taken important steps with a one-year-old AC unit and a three-year-old roof. Enjoy a large backyard and side yard, perfect for entertaining family and friends, along with scenic views of the nearby park, playgrounds, and recreational areas. Inside, the open living room features a beautiful bay window and dramatic 19-foot ceilings that draw your eye up to the second floor, where you’ll find two bedrooms and a full bathroom. Just four steps down, the lower level offers a full kitchen, dining room, third bedroom, and a basement with additional storage. Conveniently located close to I-676, Cherry Hill Mall, numerous restaurants, and entertainment options throughout South Jersey and Philadelphia. The property is being sold strictly as-is; the seller will make no repairs. Buyer is responsible for obtaining the Certificate of Occupancy prior to closing. Schedule your showing today!
For sale
Price cut: $5K (7/28)
$175,000
1103 Lake Shore Dr, Camden, NJ 08104
3beds
1,160sqft
:
Get pre-qualified$1,232/mo
Townhouse
Built in 1950
2,239 Square Feet Lot
$175,000 Zestimate®
$151/sqft
$-- HOA
What's special
Basement with additional storageDining roomBeautiful bay windowFull kitchen
- 34 days |
- 687 |
- 36 |
Likely to sell faster than
Zillow last checked:
Listing updated:
Listed by:
Carol Terrell 856-534-4238,
Keller Williams - Main Street,
Listing Team: Terrell Group
Source: Bright MLS,MLS#: NJCD2121338
Facts & features
Interior
Bedrooms & bathrooms
- Bedrooms: 3
- Bathrooms: 2
- Full bathrooms: 2
Rooms
- Room types: Additional Bedroom
Other
- Level: Lower
Heating
- Forced Air, Natural Gas
Cooling
- Central Air, Ceiling Fan(s), Electric
Appliances
- Included: Gas Water Heater
- Laundry: In Basement
Features
- 9'+ Ceilings, Dry Wall
- Flooring: Ceramic Tile, Concrete, Carpet, Hardwood
- Basement: Full,Heated,Concrete,Space For Rooms
- Has fireplace: No
Interior area
- Total structure area: 1,160
- Total interior livable area: 1,160 sqft
- Finished area above ground: 1,160
- Finished area below ground: 0
Property
Parking
- Total spaces: 2
- Parking features: Concrete, Enclosed, Driveway
- Uncovered spaces: 2
Accessibility
- Accessibility features: None
Features
- Levels: Two
- Stories: 2
- Pool features: None
- Fencing: Chain Link
Lot
- Size: 2,239 Square Feet
- Dimensions: 20.00 x 0.00
- Features: Backs - Parkland, Adjoins - Public Land, Adjoins - Open Space, Front Yard, Landscaped, Rear Yard, SideYard(s)
Details
- Additional structures: Above Grade, Below Grade
- Parcel number: 080063700052
- Zoning: R2
- Zoning description: Residential
- Special conditions: Standard
Construction
Type & style
- Home type: Townhouse
- Architectural style: Colonial
- Property subtype: Townhouse
Materials
- Block, Brick
- Foundation: Concrete Perimeter, Brick/Mortar
- Roof: Architectural Shingle,Asphalt
Condition
- Average
- New construction: No
- Year built: 1950
Utilities & green energy
- Electric: 100 Amp Service
- Sewer: Public Sewer
- Water: Public
- Utilities for property: Cable
Community & HOA
Community
- Subdivision: Morgan Village
HOA
- Has HOA: No
Location
- Region: Camden
- Municipality: CAMDEN CITY
Financial & listing details
- Price per square foot: $151/sqft
- Tax assessed value: $67,600
- Annual tax amount: $2,492
- Date on market: 6/30/2026
- Listing agreement: Exclusive Right To Sell
- Listing terms: Cash,Conventional
- Inclusions: All Appliances And Fixtures Are Being Transferred In Their As Is Condition.
- Exclusions: Seller Personal Property
- Ownership: Fee Simple
Estimated market value
$175,000
$166,000 - $184,000
$2,049/mo
Price history
| Date | Event | Price |
|---|---|---|
| 7/28/2026 | Price change | $175,000-2.8%$151/sqft |
Source:  Bright MLS #NJCD2121338 Report a problem Bright MLS #NJCD2121338 Report a problem | ||
| 6/30/2026 | Listed for sale | $180,000$155/sqft |
Source: Bright MLS #NJCD2121338 Report a problem | ||
Public tax history
| Year | Property taxes | Tax assessment |
|---|---|---|
| 2025 | $2,492 +4.1% | $67,600 |
| 2024 | $2,395 +16% | $67,600 |
| 2023 | $2,065 +2.1% | $67,600 |
| 2022 | $2,022 -31.2% | $67,600 -29% |
| 2021 | $2,938 +349.3% | $95,200 |
| 2020 | $654 -49.3% | $95,200 |
| 2019 | $1,289 | $95,200 |
| 2018 | $1,289 -47.9% | $95,200 |
| 2017 | $2,474 +4.3% | $95,200 |
| 2016 | $2,372 +2.7% | $95,200 |
| 2015 | $2,309 +0.9% | $95,200 |
| 2014 | $2,289 -3.4% | $95,200 |
| 2013 | $2,370 +0.3% | $95,200 |
| 2012 | $2,363 +97.9% | $95,200 |
| 2011 | $1,194 -2.3% | $95,200 +266.2% |
| 2010 | $1,223 +1.5% | $26,000 |
| 2009 | $1,205 | $26,000 |
| 2008 | -- | $26,000 |
| 2007 | -- | $26,000 |
| 2006 | -- | $26,000 |
| 2005 | -- | $26,000 |
| 2004 | -- | $26,000 |
| 2003 | -- | $26,000 |
| 2002 | -- | $26,000 |
| 2001 | -- | $26,000 |
Find assessor info on the county website
Monthly payment
Est. payment
Payment breakdown
Explore the cost of this home by adjusting the details. Changes won't be saved.Climate risks
Neighborhood: Morgan Village
Nearby schools
GreatSchools rating
- 2/10H. B. Wilson Elementary SchoolGrades: K-8Distance: 0.4 mi
- 1/10Camden High SchoolGrades: 9-12Distance: 1.7 mi
Schools provided by the listing agent
- District: Camden City Schools
Source: Bright MLS. This data may not be complete. We recommend contacting the local school district to confirm school assignments for this home.
- $156,400-- bd-- ba1.1k sqft1105 Lakeshore Dr, Camden, NJ 08104Off Market
- $227,5003 bd2 ba1.1k sqft1107 Lakeshore Dr, Camden, NJ 08104Sold
- $227,5003 bd2 ba1.4k sqft1107 Lake Shore Dr, Sicklerville, NJ 08081Sold
- $169,6003 bd1 ba1.1k sqft1097 Lake Shore Dr, Camden, NJ 08108Off Market

- $200,0003 bd2 ba1.1k sqft1109 Lake Shore Dr, Camden, NJ 08104Sold
- $165,400-- bd-- ba1.1k sqft1095 Lake Shore Dr, Camden, NJ 08104Off Market
- $14,5001,999 Square Feet1111 Lake Shore Dr, Camden, NJ 08104Off Market
- $188,600-- bd-- ba1.1k sqft1093 Lakeshore Dr, Camden, NJ 08104Off Market
A local agent can set up tours, give advice and negotiate with sellers.
Similar homes
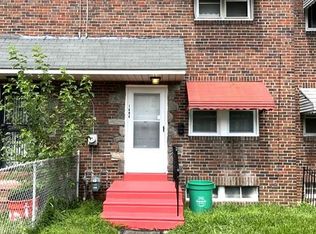
- $179,0003 bd1 ba896 sqft1494 Ormond Ave, Camden, NJ 08103For Sale
 MLS ID #NJCD2117268, Alfred Dansbury, BHHS Fox & Roach - Haddonfield. Bright MLS
 - $189,9003 bd3 ba1k sqft2242 Oakford St, Philadelphia, PA 19146For Sale
 MLS ID #PAPH2646854, Mr. Derek Greene, The Greene Realty Group. Bright MLS
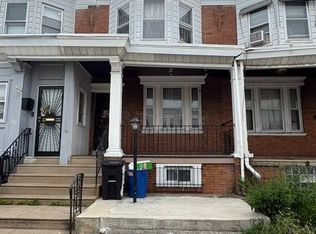
 - $179,9003 bd2 ba1.1k sqft109 N 55th St, Philadelphia, PA 19139For Sale
 MLS ID #PAPH2650484, Ian Smith, BHHS Fox & Roach-Center City Walnut. Bright MLS
 - $180,0004 bd1 ba1.6k sqft1266 Magnolia Ave, Camden, NJ 08103For Sale
 MLS ID #NJCD2115502, Gloria Mendez, Prime Realty Partners. Bright MLS
 - $159,9003 bd2 ba1k sqft3041 Agate St, Philadelphia, PA 19134For SaleMLS ID #PAPH2646876, Mr. Derek Greene, The Greene Realty Group. Bright MLS
- $150,0003 bd1 ba1.1k sqft558 Geneva Ave, Philadelphia, PA 19120For SaleMLS ID #PAPH2652830, Keionna Williams, EXP Realty, LLC. Bright MLS
- $174,9973 bd2 ba1.1k sqft4249 N 9th St, Philadelphia, PA 19140For SaleMLS ID #PAPH2618910, Maria Falu-Rodriguez, Genesis Real Estate Services. Bright MLS
- $174,9003 bd1 ba1.1k sqft2914 Aramingo Ave, Philadelphia, PA 19134For SaleMLS ID #PAPH2581940, Chuong Van Tran, RE/MAX Access. Bright MLS
- $195,0003 bd2 ba1.2k sqft4259 Neilson St, Philadelphia, PA 19124For SaleMLS ID #PAPH2639486, Margie Morales, Keller Williams Real Estate Tri-County. Bright MLS
- $175,0003 bd1 ba1.2k sqft890 Carver St, Philadelphia, PA 19124For SaleMLS ID #PAPH2596756, Lina Zheng, Commerce Real Estate Inc. Bright MLS
- $165,0003 bd1 ba1.1k sqft138 W Pomona St, Philadelphia, PA 19144For SaleMLS ID #PAPH2653432, Jackie Ball, Realty Mark Associates-CC. Bright MLS
- $175,9003 bd1 ba1.2k sqft113-A000 N Union Ave, Lansdowne, PA 19050For SaleMLS ID #PADE2107404, Abbey Norton, Tesla Realty Group, LLC. Bright MLS
- $169,5003 bd1 ba990 sqft5857 Rodman St, Philadelphia, PA 19143For SaleMLS ID #PAPH2640514, Robert Stranix, Premier Property Management & Realty LLC. Bright MLS
- $195,0003 bd1 ba1k sqft1465 Creston St, Philadelphia, PA 19149For SaleMLS ID #PAPH2631686, Alexandra Li, Panphil Realty, LLC. Bright MLS
- $189,0003 bd2 ba1.1k sqft6721 Dorel St, Philadelphia, PA 19142For SaleMLS ID #PAPH2462982, Fred Levine, Fred R Levine Real Estate. Bright MLS
- $169,0003 bd1 ba1.1k sqft2028 S 68th St, Philadelphia, PA 19142For SaleMLS ID #PAPH2609564, Khanh Tran, Concept Realty LLC. Bright MLS
- $175,0005 bd3 ba1.5k sqft2031 N Woodstock St, Philadelphia, PA 19121For SaleMLS ID #PAPH2627416, ANTONIO GOODMAN, Realty One Group Restore - Conshohocken. Bright MLS
- $119,0003 bd1 ba1k sqft6517 Gesner St, Philadelphia, PA 19142For SaleMLS ID #PAPH2655520, Tiana Montgomery-Noel, Fowler and Co. Bright MLS
- $149,9003 bd1 ba1.1k sqft2009 Heather Rd, Folcroft, PA 19032For SaleMLS ID #PADE2120458, Mr. David Foster, Integrity Real Estate Services. Bright MLS
- $215,0003 bd2 ba1.2k sqft2232 N 37th St, Pennsauken, NJ 08110For SaleMLS ID #NJCD2123212, James Graham, NJ Capital Realty LLC. Bright MLS
