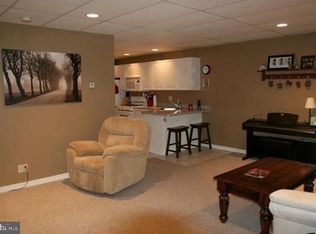
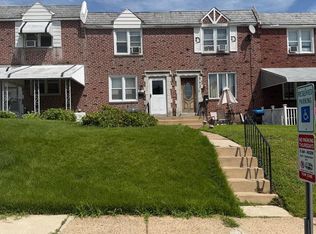
Great investment opportunity in Lansdowne—this tenant-occupied 3-bedroom, 1-bath property features a good-sized kitchen, updated bathroom, hardwood floors, and rear parking. With a long-term tenant in place, providing steady rental income of $1,600 per month. The property needs some TLC, but is priced accordingly. This is a limited-service listing, and is being sold as-is, with all showings requiring 24 hours’ notice. Please ask for the asset manager's contact info. for any questions.
For sale
$169,900
113-A000 N Union Ave, Lansdowne, PA 19050
3beds
1,248sqft
Townhouse
Built in 1940
1,742 Square Feet Lot
$172,500 Zestimate®
$136/sqft
$-- HOA
What's special
Good-sized kitchenRear parkingHardwood floorsUpdated bathroom
- 4 days
- 191
- 9
Zillow last checked:
Listing updated:
Listed by:
Abbey Norton 610-742-4322,
Tesla Realty Group, LLC 8448375274
Source: Bright MLS,MLS#: PADE2126030
Facts & features
Interior
Bedrooms & bathrooms
- Bedrooms: 3
- Bathrooms: 1
- Full bathrooms: 1
- Main level bathrooms: 1
- Main level bedrooms: 3
Basement
- Area: 0
Heating
- Radiator, Forced Air, Natural Gas
Cooling
- None
Appliances
- Included: Gas Water Heater
Features
- Basement: Dirt Floor
- Has fireplace: No
Interior area
- Total structure area: 1,248
- Total interior livable area: 1,248 sqft
- Finished area above ground: 1,248
- Finished area below ground: 0
Property
Parking
- Parking features: Driveway, Off Street, Alley Access
- Has uncovered spaces: Yes
Accessibility
- Accessibility features: None
Features
- Levels: Two
- Stories: 2
- Pool features: None
Lot
- Size: 1,742 Square Feet
- Dimensions: 5.00 x 0.00
Details
- Additional structures: Above Grade, Below Grade
- Parcel number: 16020217400
- Zoning: R-20 TWO FAMILY
- Special conditions: Standard
Construction
Type & style
- Home type: Townhouse
- Architectural style: Straight Thru
- Property subtype: Townhouse
Materials
- Stucco
- Foundation: Other
Condition
- New construction: No
- Year built: 1940
Utilities & green energy
- Sewer: Public Sewer
- Water: Public
Community & HOA
Community
- Subdivision: Lansdowne
HOA
- Has HOA: No
Location
- Region: Lansdowne
- Municipality: UPPER DARBY TWP
Financial & listing details
- Price per square foot: $136/sqft
- Tax assessed value: $84,470
- Annual tax amount: $3,751
- Date on market: 10/16/2026
- Listing agreement: Exclusive Right To Sell
- Ownership: Fee Simple
Estimated market value
$172,500
$164,000 - $181,000
$1,909/mo
Price history
| Date | Event | Price |
|---|---|---|
| 10/16/2026 | Listed for sale | $169,900-2.9%$136/sqft |
Source:  Bright MLS #PADE2126030 Report a problem Bright MLS #PADE2126030 Report a problem | ||
| 10/1/2026 | Listing removed | $174,900$140/sqft |
Source: Bright MLS #PADE2107404 Report a problem | ||
| 8/17/2026 | Price change | $174,900-0.6%$140/sqft |
Source: Bright MLS #PADE2107404 Report a problem | ||
| 7/15/2026 | Listed for sale | $175,900$141/sqft |
Source: Bright MLS #PADE2107404 Report a problem | ||
| 7/2/2026 | Listing removed | $175,900$141/sqft |
Source: Bright MLS #PADE2107404 Report a problem | ||
| 5/18/2026 | Price change | $175,900-0.6%$141/sqft |
Source: Bright MLS #PADE2107404 Report a problem | ||
| 5/7/2026 | Price change | $176,900-0.6%$142/sqft |
Source: Bright MLS #PADE2107404 Report a problem | ||
| 4/17/2026 | Price change | $177,900-0.6%$143/sqft |
Source: Bright MLS #PADE2107404 Report a problem | ||
| 3/23/2026 | Price change | $178,900-0.6%$143/sqft |
Source: Bright MLS #PADE2107404 Report a problem | ||
| 2/28/2026 | Price change | $179,900-2.7%$144/sqft |
Source: Bright MLS #PADE2107404 Report a problem | ||
| 2/10/2026 | Price change | $184,900-2.6%$148/sqft |
Source: Bright MLS #PADE2107404 Report a problem | ||
| 2/1/2026 | Listed for sale | $189,900+4022.9%$152/sqft |
Source: Bright MLS #PADE2107404 Report a problem | ||
| 7/26/1999 | Sold | $4,606$4/sqft |
Source: Public Record Report a problem | ||
Public tax history
| Year | Property taxes | Tax assessment |
|---|---|---|
| 2026 | $3,814 +3.2% | $84,470 |
| 2025 | $3,697 +3.5% | $84,470 |
| 2024 | $3,572 +1% | $84,470 |
| 2023 | $3,539 +2.8% | $84,470 |
| 2022 | $3,444 | $84,470 |
| 2021 | $3,444 +1621.4% | $84,470 +130.6% |
| 2020 | $200 -91.4% | $36,630 |
| 2019 | $2,328 +1.2% | $36,630 |
| 2018 | $2,301 +1044.8% | $36,630 |
| 2017 | $201 -2% | $36,630 |
| 2016 | $205 | $36,630 |
| 2015 | $205 -34% | $36,630 -35.3% |
| 2014 | $311 +0.7% | $56,610 |
| 2013 | $309 +2.8% | $56,610 |
| 2012 | $300 +2.3% | $56,610 |
| 2011 | $293 +2% | $56,610 |
| 2010 | $287 +5.3% | $56,610 |
| 2009 | $273 +2% | $56,610 |
| 2008 | $267 +8.3% | $56,610 |
| 2007 | $247 -2% | $56,610 |
| 2006 | $252 | $56,610 |
| 2005 | $252 | $56,610 |
| 2004 | $252 +8.5% | $56,610 |
| 2003 | $232 +7.9% | $56,610 |
| 2002 | $215 | $56,610 |
| 2000 | $215 | $56,610 |
Find assessor info on the county website
Monthly payment
Est. payment
Payment breakdown
Explore the cost of this home by adjusting the details. Changes won't be saved.Climate risks
Neighborhood: 19050
Nearby schools
Schools provided by the listing agent
- District: Upper Darby
Source: Bright MLS. This data may not be complete. We recommend contacting the local school district to confirm school assignments for this home.
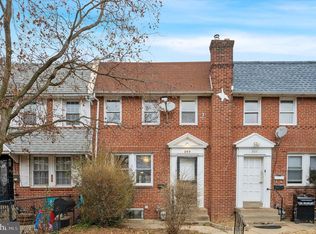
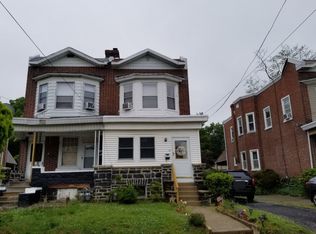
Similar homes
- $150,0003 bd1 ba1.1k sqft7359 Theodore St, Philadelphia, PA 19153For Sale
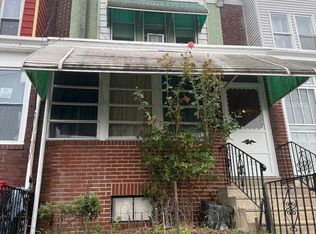
 MLS ID #PAPH2681916, Jacqueline Much, Keller Williams Real Estate - West Chester. Bright MLS
 - $177,0002 bd1 ba1.1k sqft14 College Ave, Upper Darby, PA 19082For Sale
 MLS ID #PADE2124086, Johan Pathan, RE/MAX Preferred - Malvern. Bright MLS
 - $195,0003 bd1 ba1.1k sqft6710 Guyer Ave, Philadelphia, PA 19142For Sale
 MLS ID #PAPH2676156, Amin Beyah, BHHS Fox & Roach-Chestnut Hill. Bright MLS
 - $193,9973 bd2 ba1.1k sqft561 S 3rd St, Darby, PA 19023For Sale
 MLS ID #PADE2122448, Mrs Kia Davis Davis, EveryHome Realtors. Bright MLS
 - $155,0003 bd2 ba1.2k sqft62 N Farson St, Philadelphia, PA 19139For SaleMLS ID #PAPH2640522, Robert Stranix, Premier Property Management & Realty LLC. Bright MLS
- $148,5003 bd1 ba990 sqft5857 Rodman St, Philadelphia, PA 19143For SaleMLS ID #PAPH2640514, Robert Stranix, Premier Property Management & Realty LLC. Bright MLS
- $199,0004 bd2 ba1.2k sqft5524 Elliott St, Philadelphia, PA 19143For SaleMLS ID #PAPH2664844, Stefan H Schecter, City & Suburban Real Estate. Bright MLS
- $165,0003 bd3 ba1.1k sqft1107 Pine St, Darby, PA 19023For SaleMLS ID #PADE2120046, Zandra Rawlins, Keller Williams Real Estate - Media. Bright MLS
- $239,9003 bd1 ba1.2k sqft6618 Haddington Ln, Philadelphia, PA 19151For SaleMLS ID #PAPH2680212, Teonna McCurry, The Brix Collective LLC. Bright MLS
- $189,0003 bd2 ba1.1k sqft6721 Dorel St, Philadelphia, PA 19142For SaleMLS ID #PAPH2462982, Fred Levine, Fred R Levine Real Estate. Bright MLS
- $199,0003 bd1 ba1k sqft729 Bennington Rd, Folcroft, PA 19032For SaleMLS ID #PADE2122300, Denise DiPasquale, Realty One Group Restore. Bright MLS
- $188,0003 bd1 ba1.2k sqft2221 Tasker St, Philadelphia, PA 19145For SaleMLS ID #PAPH2650220, Phill Noeun, Canaan Realty Services INC. Bright MLS
- $169,9002 bd1 ba900 sqft2424 S Millick St, Philadelphia, PA 19142For SaleMLS ID #PAPH2463916, Fred Levine, Fred R Levine Real Estate. Bright MLS
- $140,0003 bd1 ba1.3k sqft1020 S 57th St, Philadelphia, PA 19143For SaleMLS ID #PAPH2613294, Erica DeVose, HomeSmart Realty Advisors. Bright MLS
- $160,0003 bd1 ba1.2k sqft6382 Ditman St, Philadelphia, PA 19135For SaleMLS ID #PAPH2673106, Nadgey Joseph, Realty One Group Restore - BlueBell. Bright MLS
- $185,0002 bd1 ba1.1k sqft36 S Sycamore Ave, Aldan, PA 19018For SaleMLS ID #PADE2121368, Eli Qarkaxhia, Compass RE. Bright MLS
- $115,0003 bd1 ba1.1k sqft5531 Poplar St, Philadelphia, PA 19131For SaleMLS ID #PAPH2671696, Emily Wang, Century 21 Advantage Gold-South Philadelphia. Bright MLS
- $175,0005 bd3 ba1.5k sqft2031 N Woodstock St, Philadelphia, PA 19121For SaleMLS ID #PAPH2627416, ANTONIO GOODMAN, Realty One Group Restore - Conshohocken. Bright MLS
- $148,9004 bd1 ba1.6k sqft5336 Race St, Philadelphia, PA 19139For SaleMLS ID #PAPH2483424, Mr. Keith Chennault Smith, Chennault Real Estate Inc. Bright MLS
- $174,9973 bd2 ba1.1k sqft4249 N 9th St, Philadelphia, PA 19140For SaleMLS ID #PAPH2618910, Maria Falu-Rodriguez, Genesis Real Estate Services. Bright MLS
