Discover this brand new conduction home in Wichita Falls offering modern style, everyday comfort, move in ready. With 3 bedroom, 2 bathrooms, and 1,594 square feet, this thoughtfully de4signed home provides a functional layout relaxing, entertaining, and make it your own. Enjoy the convince not a 2 car garage, new finishes. This home I ready for its first owner schedule your showing today!
For sale
$250,000
1103 Monroe St, Wichita Falls, TX 76309
3beds
1,594sqft
Single Family Residence
Built in 2026
7,492 Square Feet Lot
$248,800 Zestimate®
$157/sqft
$-- HOA
What's special
New finishesFunctional layout
- 12 days
- 307
- 27
Likely to sell faster than
Zillow last checked:
Listing updated:
Listed by:
Amanda Pacheco 0775434 817-889-3522,
Su Kaza Realty, LLC 817-889-3522
Source: NTREIS,MLS#: 21394587
Facts & features
Interior
Bedrooms & bathrooms
- Bedrooms: 3
- Bathrooms: 2
- Full bathrooms: 2
Primary bedroom
- Features: Closet Cabinetry, Dual Sinks, Walk-In Closet(s)
- Level: First
- Dimensions: 1 x 1
Bedroom
- Level: First
- Dimensions: 1 x 1
Bedroom
- Level: First
- Dimensions: 1 x 1
Appliances
- Included: Dishwasher, Gas Cooktop, Disposal
Features
- Double Vanity, Granite Counters, Kitchen Island, Pantry, Walk-In Closet(s)
- Has basement: No
- Has fireplace: No
Interior area
- Total interior livable area: 1,594 sqft
Video & virtual tour
Property
Parking
- Total spaces: 2
- Parking features: Door-Multi
- Attached garage spaces: 2
Features
- Levels: One
- Stories: 1
- Pool features: None
Lot
- Size: 7,492 Square Feet
Details
- Parcel number: 149249
Construction
Type & style
- Home type: SingleFamily
- Architectural style: Detached
- Property subtype: Single Family Residence
- Attached to another structure: Yes
Condition
- Year built: 2026
Utilities & green energy
- Sewer: Public Sewer
- Water: Public
- Utilities for property: Sewer Available, Water Available
Community & HOA
Community
- Subdivision: Floral Heights
HOA
- Has HOA: No
Location
- Region: Wichita Falls
Financial & listing details
- Price per square foot: $157/sqft
- Tax assessed value: $7,500
- Annual tax amount: $2,083
- Date on market: 9/24/2026
- Cumulative days on market: 88 days
- Listing terms: Cash,Conventional,FHA,VA Loan
Estimated market value
$248,800
$236,000 - $261,000
$1,826/mo
Price history
| Date | Event | Price |
|---|---|---|
| 9/24/2026 | Listed for sale | $250,000-2%$157/sqft |
Source: NTREIS #21394587 Report a problem | ||
| 9/23/2026 | Listing removed | $255,000$160/sqft |
Source: NTREIS #21327811 Report a problem | ||
| 9/16/2026 | Price change | $255,000-1.9%$160/sqft |
Source: NTREIS #21327811 Report a problem | ||
| 7/11/2026 | Listed for sale | $260,000+5100%$163/sqft |
Source: NTREIS #21327811 Report a problem | ||
| 3/2/2022 | Listing removed | -- |
Source: NTREIS #14666801 Report a problem | ||
| 10/5/2021 | Listed for sale | $5,000$3/sqft |
Source: NTREIS #14666801 Report a problem | ||
| 9/21/2021 | Listing removed | $5,000$3/sqft |
Source: NTREIS #14666801 Report a problem | ||
| 9/11/2021 | Listed for sale | $5,000$3/sqft |
Source: NTREIS #14666801 Report a problem | ||
Public tax history
| Year | Property taxes | Tax assessment |
|---|---|---|
| 2025 | -- | $4,320 +20% |
| 2024 | $155 +117.8% | $3,600 +20% |
| 2023 | $71 -7.3% | $3,000 |
| 2022 | $77 -6.9% | $3,000 |
| 2021 | $82 +7.3% | $3,000 |
| 2020 | $77 -1.2% | $3,000 |
| 2019 | $78 -0.8% | $3,000 |
| 2018 | $78 +0.5% | $3,000 |
| 2017 | $78 +2% | $3,000 |
| 2016 | $76 +32.7% | $3,000 +20% |
| 2015 | $57 | $2,500 |
| 2014 | $57 | $2,500 |
| 2013 | -- | $2,500 |
| 2012 | -- | $2,500 |
| 2011 | -- | $2,500 |
| 2010 | -- | $2,500 |
| 2009 | -- | $2,500 -37.5% |
| 2008 | -- | $4,000 |
| 2007 | -- | $4,000 |
| 2006 | -- | $4,000 |
| 2005 | -- | $4,000 |
| 2004 | -- | $4,000 |
| 2002 | -- | -- |
Find assessor info on the county website
Monthly payment
Est. payment
Payment breakdown
Explore the cost of this home by adjusting the details. Changes won't be saved.Climate risks
Neighborhood: 76309
Nearby schools
Schools provided by the listing agent
- Elementary: Booker T Washington
- Middle: Hirschi
- High: Legacy
- District: Wichita Falls ISD
Source: NTREIS. This data may not be complete. We recommend contacting the local school district to confirm school assignments for this home.


Similar homes
- $250,0003 bd2 ba1.5k sqft1105 Monroe St, Wichita Falls, TX 76309For Sale
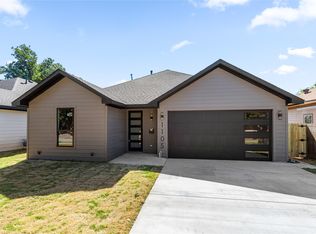 MLS ID #21394599, Amanda Pacheco. NTREIS
 - $265,0002 bd2 ba2k sqft3202 Birch St, Wichita Falls, TX 76309For Sale
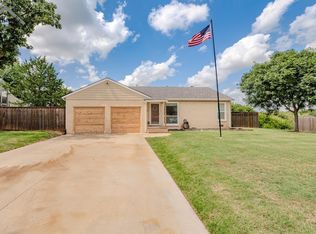
 MLS ID #183907, KAYLE BYRNE-PARKS, Paramount Real Estate Services. WFAR
 - $249,5003 bd2 ba1.8k sqft4109 Ashgrove Dr, Wichita Falls, TX 76309For Sale
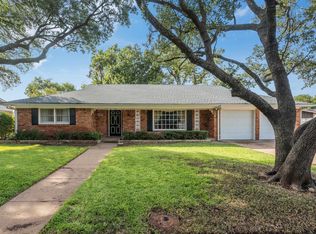 MLS ID #184405, LEE BYBEE, Hirschi Realtors. WFAR
 - $237,9003 bd2 ba1.6k sqft2812 Lambeth Way, Wichita Falls, TX 76309For Sale
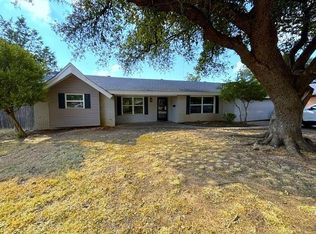 MLS ID #184805, WHITNEY BEESON, Williams Realty And Auction Service LLC. WFAR
 - $249,9004 bd3 ba2.3k sqft413 W Rogers Dr, Wichita Falls, TX 76309For SaleMLS ID #184002, HANNAH MCCLURE, Homestead And Ranch Real Estate. WFAR
- $299,9003 bd2 ba2.2k sqft1802 Cedar Ave, Wichita Falls, TX 76309For SaleMLS ID #183806, RYAN MARTIN, 940 Realty. WFAR
- $260,0003 bd2 ba1.5k sqft2532 Tinker Trl, Wichita Falls, TX 76306For SaleMLS ID #185170, TERRA HUGHETT, Soaring Realty. WFAR
- $245,0004 bd3 ba1.9k sqft4506 Melody Ln, Wichita Falls, TX 76302For SaleMLS ID #184790, DEBRA WEST, Re/Max Elite Group. WFAR
- $184,9903 bd2 ba1.1k sqft4918 George St, Wichita Falls, TX 76302For SaleMLS ID #185183, RICHARD DAVISON, Domain Real Estate Services Inc. WFAR
- $295,0003 bd2 ba1.7k sqft2013 Windmill Lake Ave, Wichita Falls, TX 76309For SaleMLS ID #184813, MARIA MALONEY, Bishop Realtor Group. WFAR
- $279,9003 bd2 ba1.8k sqft4315 S Leighton Cir, Wichita Falls, TX 76309For SaleMLS ID #184568, VIVIAN KIRKPATRICK, Keyterra Realty Group. WFAR
- $275,0003 bd2 ba1.7k sqft1905 Taylor St, Wichita Falls, TX 76309For SaleMLS ID #184681, ISMAEL RIVAS, Keller Williams Realty Ft Worth. WFAR
- $215,0003 bd2 ba1.2k sqft5413 Page Dr, Wichita Falls, TX 76306For SaleMLS ID #185181, RISHAN SPRAY, Exp Realty, LLC. WFAR
- $269,9003 bd3 ba2k sqft2403 Cambridge Ave, Wichita Falls, TX 76308For SaleMLS ID #184732, CAITLIN BARKER, Hirschi Realtors. WFAR
- $237,0003 bd2 ba1.9k sqft1400 Larchmont Pl, Wichita Falls, TX 76302For SaleMLS ID #184903, VANESSA STODDARD, Hirschi Realtors. WFAR
- $184,9004 bd2 ba1.7k sqft1700 Tilden St, Wichita Falls, TX 76309For SaleMLS ID #184356, SARAH LAREAU, Nexthome Verity. WFAR
- $245,0003 bd2 ba1.5k sqft1717 City View Dr, Wichita Falls, TX 76306For SaleMLS ID #184820, BRITTANY RATLIFF, Murray And Co.. WFAR
- $239,9002 bd3 ba1.8k sqft4718 Tortuga Trl, Wichita Falls, TX 76309For SaleMLS ID #183973, DEBRA WEST, Re/Max Elite Group. WFAR
- $167,0003 bd2 ba1.8k sqft3110 10th St, Wichita Falls, TX 76309For SaleMLS ID #184091, KATHY BARKER, Hirschi Realtors. WFAR
