Brand new constitution home in Wichita Falls, where modern style meets everyday comfort. Move in ready, it offers 3 bedroom, 2 bathrooms, and 1,594 sq feet of through fully designed living space ideal for relaxing, entertaining, and making it your own. This home is ready for its very first owners.
For sale
Price cut: $5K (10/16)
$245,000
1105 Monroe St, Wichita Falls, TX 76309
3beds
1,594sqft
Single Family Residence
Built in 2025
7,492 Square Feet Lot
$243,800 Zestimate®
$154/sqft
$-- HOA
What's special
- 58 days
- 160
- 29
Zillow last checked:
Listing updated:
Listed by:
Amanda Pacheco 0775434 817-889-3522,
Su Kaza Realty, LLC 817-889-3522
Source: NTREIS,MLS#: 21394599
Facts & features
Interior
Bedrooms & bathrooms
- Bedrooms: 3
- Bathrooms: 2
- Full bathrooms: 2
Primary bedroom
- Features: Closet Cabinetry, Dual Sinks, Walk-In Closet(s)
- Level: First
- Dimensions: 1 x 1
Bedroom
- Features: Closet Cabinetry
- Level: First
- Dimensions: 1 x 1
Bedroom
- Features: Closet Cabinetry
- Level: First
- Dimensions: 1 x 1
Appliances
- Included: Dishwasher, Disposal, Gas Range
Features
- Granite Counters, Kitchen Island, Pantry, Walk-In Closet(s)
- Has basement: No
- Has fireplace: No
Interior area
- Total interior livable area: 1,594 sqft
Video & virtual tour
Property
Parking
- Total spaces: 2
- Parking features: Door-Multi
- Attached garage spaces: 2
Features
- Levels: One
- Stories: 1
- Pool features: None
Lot
- Size: 7,492 Square Feet
Details
- Parcel number: 149248
Construction
Type & style
- Home type: SingleFamily
- Architectural style: Detached
- Property subtype: Single Family Residence
- Attached to another structure: Yes
Condition
- Year built: 2025
Utilities & green energy
- Water: Public
- Utilities for property: Water Available
Community & HOA
Community
- Subdivision: Floral Heights
HOA
- Has HOA: No
Location
- Region: Wichita Falls
Financial & listing details
- Price per square foot: $154/sqft
- Tax assessed value: $7,500
- Annual tax amount: $2,253
- Date on market: 9/24/2026
- Cumulative days on market: 133 days
- Listing terms: Cash,Conventional,FHA,VA Loan
Estimated market value
$243,800
$232,000 - $256,000
$1,782/mo
Price history
| Date | Event | Price |
|---|---|---|
| 10/16/2026 | Price change | $245,000-2%$154/sqft |
Source: NTREIS #21394599 Report a problem | ||
| 9/24/2026 | Listed for sale | $250,000-2%$157/sqft |
Source: NTREIS #21394599 Report a problem | ||
| 9/23/2026 | Listing removed | $255,000$160/sqft |
Source: NTREIS #21328337 Report a problem | ||
| 9/16/2026 | Price change | $255,000-1.9%$160/sqft |
Source: NTREIS #21328337 Report a problem | ||
| 7/11/2026 | Listed for sale | $260,000+5100%$163/sqft |
Source: NTREIS #21328337 Report a problem | ||
| 3/2/2022 | Listing removed | -- |
Source: NTREIS #14666807 Report a problem | ||
| 10/5/2021 | Listed for sale | $5,000$3/sqft |
Source: NTREIS #14666807 Report a problem | ||
| 9/21/2021 | Listing removed | $5,000$3/sqft |
Source: NTREIS #14666807 Report a problem | ||
| 9/10/2021 | Listed for sale | $5,000$3/sqft |
Source: NTREIS #14666807 Report a problem | ||
Public tax history
| Year | Property taxes | Tax assessment |
|---|---|---|
| 2025 | $98 -36.3% | $4,320 +20% |
| 2024 | $155 +117.8% | $3,600 +20% |
| 2023 | $71 -7.3% | $3,000 |
| 2022 | $77 -6.9% | $3,000 |
| 2021 | $82 +7.3% | $3,000 |
| 2020 | $77 -1.2% | $3,000 |
| 2019 | $78 -0.8% | $3,000 |
| 2018 | $78 +0.5% | $3,000 |
| 2017 | $78 +2% | $3,000 |
| 2016 | $76 +32.7% | $3,000 +20% |
| 2015 | $57 | $2,500 |
| 2014 | $57 | $2,500 |
| 2013 | -- | $2,500 |
| 2012 | -- | $2,500 |
| 2011 | -- | $2,500 |
| 2010 | -- | $2,500 |
| 2009 | -- | $2,500 -37.5% |
| 2008 | -- | $4,000 |
| 2007 | -- | $4,000 |
| 2006 | -- | $4,000 |
| 2005 | -- | $4,000 |
| 2004 | -- | $4,000 |
| 2002 | -- | -- |
Find assessor info on the county website
Monthly payment
Est. payment
Payment breakdown
Explore the cost of this home by adjusting the details. Changes won't be saved.Climate risks
Neighborhood: 76309
Nearby schools
Schools provided by the listing agent
- Elementary: Booker T Washington
- Middle: Hirschi
- High: Legacy
- District: Wichita Falls ISD
Source: NTREIS. This data may not be complete. We recommend contacting the local school district to confirm school assignments for this home.

Similar homes
- $245,0003 bd2 ba1.5k sqft1103 Monroe St, Wichita Falls, TX 76309For Sale
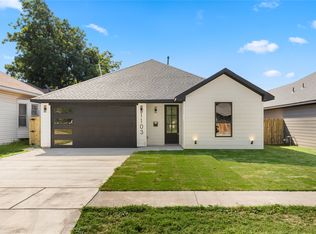 MLS ID #21394587, Amanda Pacheco. NTREIS
- $245,0002 bd2 ba2k sqft3202 Birch St, Wichita Falls, TX 76309For Sale
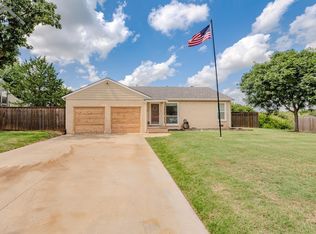
 MLS ID #185566, KAYLE BYRNE-PARKS, Paramount Real Estate Services. WFAR
- $--4 bd2 ba1.9k sqft2014 Allen Rd, Wichita Falls, TX 76309Auction
 Xome
- $279,9003 bd2 ba2.2k sqft1802 Cedar Ave, Wichita Falls, TX 76309For Sale
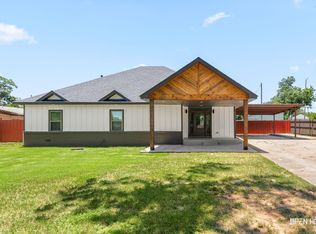 MLS ID #183806, RYAN MARTIN, 940 Realty. WFAR
- $230,0003 bd2 ba1.4k sqft2308 Doris St, Wichita Falls, TX 76306For SaleMLS ID #185463, MICHAEL DETRICK, Nortex Realty. WFAR
- $299,9003 bd2 ba2.2k sqft3306 Onaway Trl, Wichita Falls, TX 76309For SaleMLS ID #185488, KELLY HO-MONTOYA, Paramount Real Estate Services. WFAR
- $288,0003 bd2 ba1.7k sqft2013 Windmill Lake Ave, Wichita Falls, TX 76309For SaleMLS ID #184813, MARIA MALONEY, Bishop Realtor Group. WFAR
- $264,9003 bd2 ba1.8k sqft4302 Hurson Ln, Wichita Falls, TX 76302For SaleMLS ID #185579, DEBRA WEST, Re/Max Elite Group. WFAR
- $179,9003 bd2 ba1.3k sqft3211 Seymour Rd, Wichita Falls, TX 76309For SaleMLS ID #185483, TANYA RUFF, Hirschi Realtors. WFAR
- $239,9002 bd3 ba1.8k sqft4718 Tortuga Trl, Wichita Falls, TX 76309For SaleMLS ID #183973, DEBRA WEST, Re/Max Elite Group. WFAR
- $235,0003 bd2 ba1.9k sqft1400 Larchmont Pl, Wichita Falls, TX 76302For SaleMLS ID #184903, VANESSA STODDARD, Hirschi Realtors. WFAR
- $225,0003 bd2 ba1.6k sqft4000 Lenore Dr, Wichita Falls, TX 76306For SaleMLS ID #185392, DEVIN WILLIAMS, Paramount Real Estate Services. WFAR
- $179,9004 bd2 ba1.7k sqft1700 Tilden St, Wichita Falls, TX 76309For SaleMLS ID #184356, SARAH LAREAU, Nexthome Verity. WFAR
- $275,0003 bd2 ba1.7k sqft1905 Taylor St, Wichita Falls, TX 76309For SaleMLS ID #184681, ISMAEL RIVAS, Keller Williams Realty Ft Worth. WFAR
- $239,9002 bd3 ba1.9k sqft2414 Lou Ln, Wichita Falls, TX 76308For SaleMLS ID #183001, SUMMER DeWITT MILLS, Assent Real Estate Inc. WFAR
- $200,0003 bd2 ba1.5k sqft2005 Burroughs St, Wichita Falls, TX 76309For SaleMLS ID #183869, JENNY BRADSHAW, Team Legacy Realty. WFAR
- $249,9403 bd2 ba1.5k sqft4 Pilot Point Dr, Wichita Falls, TX 76306For SaleMLS ID #185402, KAREN HARDI, 940 Realty. WFAR
- $195,0003 bd2 ba1.9k sqft1506 Victory Ave, Wichita Falls, TX 76301For SaleMLS ID #185551, VANESSA STODDARD, Hirschi Realtors. WFAR
