POOL IS AN OPTION! Rare Custom New Build by Copper Builders in Ballantyne Country Club. Spring/Summer 2025 Move-In Date. Custom designed for this cul-de-sac lot, this stunning home boasts an expansive Primary on main, 4 beds, 4.5 baths, main level office, 2 rear porches, with a loft and bonus room upstairs. The design portfolio has been curated with luxury finishes you wont want to miss. Call us today to make this home yours!
Under contract-no show
$1,850,000
11031 Harrisons Crossing Ave, Charlotte, NC 28277
4beds
4,474sqft
:
Get pre-qualified$10,401/mo
Single Family Residence
Built in 2025
0.26 Acres Lot
$1,728,300 Zestimate®
$414/sqft
$-- HOA
What's special
Luxury finishesCul-de-sac lotMain level office
- 724 days |
- 41 |
- 0 |
Zillow last checked:
Listing updated:
Listed by:
Stefan Nemenz stefan@copperbuilders.com,
Copper Builders Inc
Source: Canopy MLS as distributed by MLS GRID,MLS#: 4164928
Facts & features
Interior
Bedrooms & bathrooms
- Bedrooms: 4
- Bathrooms: 5
- Full bathrooms: 4
- 1/2 bathrooms: 1
- Main level bedrooms: 1
Primary bedroom
- Level: Main
Bedroom s
- Level: Upper
Bedroom s
- Level: Upper
Bedroom s
- Level: Upper
Bonus room
- Level: Upper
Loft
- Level: Upper
Office
- Level: Main
Heating
- Central
Cooling
- Central Air
Appliances
- Included: Dishwasher, Disposal, Exhaust Hood, Gas Range, Microwave, Refrigerator
- Laundry: Laundry Room, Main Level
Features
- Has basement: No
Interior area
- Total structure area: 4,474
- Total interior livable area: 4,474 sqft
- Finished area above ground: 4,474
- Finished area below ground: 0
Property
Parking
- Total spaces: 2
- Parking features: Driveway, Attached Garage, Garage on Main Level
- Attached garage spaces: 2
- Has uncovered spaces: Yes
Features
- Levels: Two
- Stories: 2
Lot
- Size: 0.26 Acres
Details
- Parcel number: 22337293
- Zoning: MX-1
- Special conditions: Standard
Construction
Type & style
- Home type: SingleFamily
- Property subtype: Single Family Residence
Materials
- Brick Partial, Fiber Cement
- Foundation: Crawl Space
Condition
- New construction: Yes
- Year built: 2025
Details
- Builder model: Custom
- Builder name: Copper Builders
Utilities & green energy
- Sewer: Public Sewer
- Water: City
Community & HOA
Community
- Subdivision: Ballantyne Country Club
HOA
- Has HOA: Yes
Location
- Region: Charlotte
Financial & listing details
- Price per square foot: $414/sqft
- Tax assessed value: $261,300
- Date on market: 8/1/2024
- Cumulative days on market: 179 days
- Listing terms: Construction Perm Loan
- Road surface type: Concrete, Paved
Estimated market value
$1,728,300
$1.59M - $1.87M
$5,772/mo
Price history
| Date | Event | Price |
|---|---|---|
| 2/27/2025 | Pending sale | $1,850,000$414/sqft |
Source:  Canopy MLS as distributed by MLS GRID #4164928 Report a problem Canopy MLS as distributed by MLS GRID #4164928 Report a problem | ||
| 8/1/2024 | Listed for sale | $1,850,000+549.1%$414/sqft |
Source: Canopy MLS as distributed by MLS GRID #4164928 Report a problem | ||
| 1/10/2024 | Sold | $285,000+72.7%$64/sqft |
Source: Public Record Report a problem | ||
| 7/25/2007 | Sold | $165,000+120%$37/sqft |
Source: Public Record Report a problem | ||
| 5/27/2004 | Sold | $75,000$17/sqft |
Source: Public Record Report a problem | ||
Public tax history
| Year | Property taxes | Tax assessment |
|---|---|---|
| 2025 | -- | $832,200 +218.5% |
| 2024 | -- | $261,300 |
| 2023 | -- | $261,300 +34.1% |
| 2022 | -- | $194,800 |
| 2021 | -- | $194,800 |
| 2020 | -- | $194,800 |
| 2019 | $1,880 +27.4% | $194,800 +73.2% |
| 2018 | $1,476 | $112,500 |
| 2017 | -- | $112,500 |
| 2016 | -- | $112,500 |
| 2015 | -- | $112,500 -10% |
| 2014 | $1,606 | $125,000 |
| 2013 | -- | $125,000 |
| 2012 | -- | $125,000 |
| 2011 | -- | $125,000 +92.9% |
| 2010 | -- | $64,800 |
| 2009 | -- | $64,800 |
| 2008 | -- | $64,800 |
| 2007 | -- | $64,800 |
| 2006 | -- | $64,800 |
| 2005 | -- | $64,800 |
| 2004 | -- | $64,800 |
| 2003 | -- | $64,800 +15.7% |
| 2002 | -- | $56,000 |
| 2001 | -- | $56,000 |
| 2000 | -- | $56,000 |
Find assessor info on the county website
Monthly payment
Est. payment
Payment breakdown
Explore the cost of this home by adjusting the details. Changes won't be saved.Climate risks
Neighborhood: Ballantyne East
Nearby schools
GreatSchools rating
- 8/10Ballantyne ElementaryGrades: K-5Distance: 1.3 mi
- 10/10Community House MiddleGrades: 6-8Distance: 0.9 mi
- 9/10Ardrey Kell HighGrades: 9-12Distance: 1.2 mi
Schools provided by the listing agent
- Elementary: Ballantyne
- Middle: Community House
- High: Ardrey Kell
Source: Canopy MLS as distributed by MLS GRID. This data may not be complete. We recommend contacting the local school district to confirm school assignments for this home.
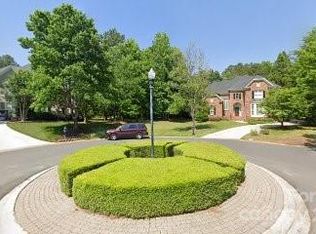
- $285,0000.269 Acres11031 Harrisons Crossing Ave #367, Charlotte, NC 28277Sold
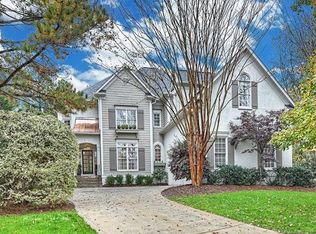
- $1,163,4004 bd4 ba3.2k sqft11027 Harrisons Crossing Ave, Charlotte, NC 28277Off Market
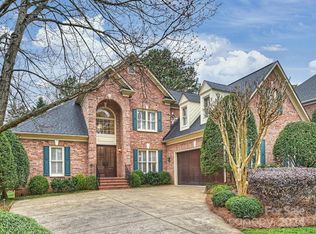
- $1,145,1004 bd3 ba3.5k sqft11035 Harrisons Crossing Ave, Charlotte, NC 28277Off Market
- $1,030,0005 bd4 ba3k sqft15832 Strickland Ct, Charlotte, NC 28277Sold
- $1,104,1004 bd3 ba3.2k sqft15824 Strickland Ct, Charlotte, NC 28277Off Market
- $1,291,7005 bd4 ba3.6k sqft11023 Harrisons Crossing Ave, Charlotte, NC 28277Off Market
- $1,366,3900.31 Acres11034 Harrisons Crossing Ave, Charlotte, NC 28277Off Market
- $1,130,0004 bd3 ba3.1k sqft15836 Strickland Ct, Charlotte, NC 28277Off Market
A local agent can set up tours, give advice and negotiate with sellers.
Similar homes
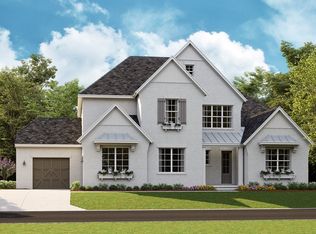
- from $1,873,9004 bd4 ba3.7k sqftMonterey Plan, Enclave at Carrington, Charlotte, NC 28277New Construction
 Classica Homes
 - from $1,949,9005 bd5 ba4.6k sqftNapa Plan, Enclave at Carrington, Charlotte, NC 28277New Construction
 Classica Homes
 - from $1,911,9004 bd5 ba4.3k sqftTiburon II Plan, Enclave at Carrington, Charlotte, NC 28277New Construction
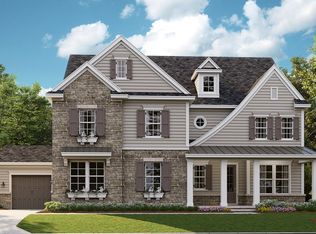 Classica Homes
 - from $1,876,9004 bd5 ba3.9k sqftLaguna Sur Plan, Enclave at Carrington, Charlotte, NC 28277New Construction
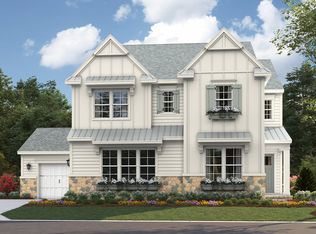 Classica Homes
 - from $1,799,9004 bd4 ba3.4k sqftHuntley Plan, Enclave at Carrington, Charlotte, NC 28277New ConstructionClassica Homes
- from $1,910,9004 bd4 ba4.3k sqftSolana Plan, Enclave at Carrington, Charlotte, NC 28277New ConstructionClassica Homes
- from $1,845,7003 bd4 ba3.4k sqftMarin-Expanded Plan, Enclave at Carrington, Charlotte, NC 28277New ConstructionClassica Homes
- $2,460,9005 bd6 ba5k sqft1806 Namaste Dr #3, Charlotte, NC 28277New Construction
 Canopy MLS as distributed by MLS GRID
 - from $1,802,9003 bd3 ba2.9k sqftSanta Fe Ranch Plan, Enclave at Carrington, Charlotte, NC 28277New ConstructionClassica Homes
- $2,445,0004 bd6 ba4.6k sqft1115 Shelton Oaks Ct, Matthews, NC 28105For SaleMLS ID #4407717, Joe Higgins, Coldwell Banker Realty. Canopy MLS as distributed by MLS GRID
- $1,990,0004 bd4 ba4.2k sqft8707 Fairview Rd, Charlotte, NC 28226For SaleMLS ID #4350865, Erika Mendoza, Coldwell Banker Realty. Canopy MLS as distributed by MLS GRID
- $1,837,5855 bd4 ba3.4k sqft305 Weddington Grove Ln, Weddington, NC 28104New ConstructionCanopy MLS as distributed by MLS GRID
- $1,999,0004 bd5 ba4.3k sqft2852 Dorchester Pl, Charlotte, NC 28209For SaleMLS ID #4342393, Trinh Forstner, Mackey Realty LLC. Canopy MLS as distributed by MLS GRID
- $1,949,1004 bd5 ba5.4k sqft631 Lochaven Rd, Waxhaw, NC 28173New ConstructionMLS ID #4370531, Roger V. Berrey, Better Homes and Gardens Real Estate Paracle. Canopy MLS as distributed by MLS GRID
- from $1,813,9004 bd5 ba3.9k sqftLaguna Sur Plan, Weddington Grove, Weddington, NC 28104New ConstructionClassica Homes
- from $1,848,9004 bd5 ba4.3k sqftTiburon II Plan, Weddington Grove, Weddington, NC 28104New ConstructionClassica Homes
- $1,760,0004 bd4 ba4.1k sqft8159 Fairview Rd, Charlotte, NC 28226New ConstructionMLS ID #4350673, Anna Fenno, Helen Adams Realty. Canopy MLS as distributed by MLS GRID
- $1,740,0004 bd4 ba4.1k sqft8163 Fairview Rd, Charlotte, NC 28226New ConstructionMLS ID #4350674, Anna Fenno, Helen Adams Realty. Canopy MLS as distributed by MLS GRID
- $2,030,7004 bd5 ba3.8k sqft1226 Royal Prince Ct, Charlotte, NC 28211New ConstructionMLS ID #4349799, Anna Fenno, Helen Adams Realty. Canopy MLS as distributed by MLS GRID
- from $1,847,9004 bd4 ba4.3k sqftSolana Plan, Weddington Grove, Weddington, NC 28104New ConstructionClassica Homes
