Welcome to Chappell Creek in Prince George, VA! This established community offers spacious homesites, open floorplans, and a family-friendly atmosphere just minutes from Fort Lee, Petersburg, and Richmond.
The Pine is a stunning open-concept home that perfectly blends comfort and functionality. This beautifully designed home features four spacious bedrooms, two and a half bathrooms, and a two-car garage, offering ample space for your family to grow and thrive.
As you enter, you'll be greeted by a welcoming foyer with a convenient powder room and coat closet. The open floor plan allows for seamless flow between the living room, casual dining area, and kitchen, creating the ideal space for family gatherings and entertaining. The spacious kitchen is a highlight, with a large island offering plenty of seating, an impressive corner pantry, and stainless steel appliances. It overlooks the living and dining areas, and a sliding glass door provides easy access to the backyard.
Upstairs, the owner's suite offers a private bath with a double bowl vanity and two oversized walk-in closets, creating a luxurious retreat. The three additional bedrooms are generously sized, providing ample privacy, and share access to the second full bathroom. The laundry room is conveniently located on the second floor, along with an extra hallway closet that could serve as additional storage or a linen closet.
The Pine offers the perfect blend of spacious living, modern design, and practical features, making it the ideal choice for families seeking comfort and functionality in a home. Photos and renderings are from builder's library, actual finishes and features may vary
Pending
$475,740
11035 Chappell Creek Cir, North Prince George, VA 23860
4beds
1,964sqft
Single Family Residence
Built in 2026
-- sqft lot
$-- Zestimate®
$242/sqft
$35/mo HOA
What's special
Two-car garageOpen floor planOpen floorplansWelcoming foyerFour spacious bedroomsSpacious homesitesSpacious kitchen
- 4 days
- 16
- 1
Zillow last checked:
Listing updated:
Listed by:
Victoria Clark 804-510-9139,
D R Horton Realty of Virginia, 804-510-9139
Source: CVRMLS,MLS#: 2623035 Originating MLS: Central Virginia Regional MLS
Originating MLS: Central Virginia Regional MLSFacts & features
Interior
Bedrooms & bathrooms
- Bedrooms: 4
- Bathrooms: 3
- Full bathrooms: 2
- 1/2 bathrooms: 1
Primary bedroom
- Level: Second
- Dimensions: 12.3 x 15.6
Bedroom 2
- Level: Second
- Dimensions: 10.4 x 12.0
Bedroom 3
- Level: Second
- Dimensions: 10.4 x 12.0
Bedroom 4
- Level: Second
- Dimensions: 11.8 x 11.1
Dining room
- Level: First
- Dimensions: 12.3 x 10.3
Other
- Description: Tub & Shower
- Level: Second
Half bath
- Level: First
Kitchen
- Level: First
- Dimensions: 12.3 x 10.10
Living room
- Level: First
- Dimensions: 15.4 x 17.11
Heating
- Electric, Zoned
Cooling
- Central Air
Appliances
- Included: Dishwasher, Disposal, Range
- Laundry: Washer Hookup, Dryer Hookup
Features
- Dining Area, Double Vanity, Eat-in Kitchen, Kitchen Island, Loft, Bath in Primary Bedroom, Pantry, Walk-In Closet(s)
- Flooring: Carpet, Vinyl
- Has basement: No
- Attic: Access Only
Interior area
- Total interior livable area: 1,964 sqft
- Finished area above ground: 1,964
- Finished area below ground: 0
Property
Parking
- Total spaces: 2
- Parking features: Attached, Garage
- Attached garage spaces: 2
Features
- Levels: Two
- Stories: 2
- Pool features: None
Lot
- Features: Corner Lot
Details
- Parcel number: 05B(02)000240
- Zoning description: R-1
- Special conditions: Corporate Listing
Construction
Type & style
- Home type: SingleFamily
- Architectural style: Two Story
- Property subtype: Single Family Residence
Materials
- Drywall, Frame, Vinyl Siding
- Foundation: Slab
- Roof: Shingle
Condition
- New Construction
- New construction: Yes
- Year built: 2026
Utilities & green energy
- Sewer: Public Sewer
- Water: Public
Community & HOA
Community
- Subdivision: Chappell Creek
HOA
- Has HOA: Yes
- HOA fee: $425 annually
Location
- Region: North Prince George
Financial & listing details
- Price per square foot: $242/sqft
- Date on market: 8/24/2026
- Ownership: Corporate
- Ownership type: Corporation
Estimated market value
Not available
Estimated sales range
Not available
Not available
Price history
| Date | Event | Price |
|---|---|---|
| 8/24/2026 | Pending sale | $475,740$242/sqft |
Source:  CVRMLS #2623035 Report a problem CVRMLS #2623035 Report a problem | ||
| 8/24/2026 | Listed for sale | $475,740$242/sqft |
Source: CVRMLS #2623035 Report a problem | ||
Public tax history
Tax history is unavailable.
Monthly payment
Est. payment
Payment breakdown
Explore the cost of this home by adjusting the details. Changes won't be saved.Climate risks
Neighborhood: 23860
Nearby schools
Schools provided by the listing agent
- Elementary: North
- Middle: Moore
- High: Prince George
Source: CVRMLS. This data may not be complete. We recommend contacting the local school district to confirm school assignments for this home.
- $549,9905 bd3 ba2.9k sqft11231 Chappell Creek Cir, North Prince George, VA 23860New Construction

- $549,9905 bd3 ba2.9k sqft11060 Heron Creek Dr, North Prince George, VA 23860Pending

- from $434,9903 bd3 ba1.6k sqftCABRAL Plan, Chappell Creek, North Prince George, VA 23860New Construction
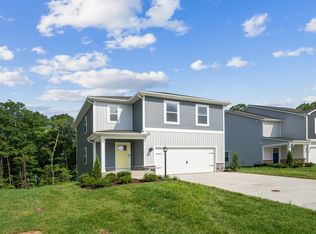
- from $434,9904 bd2 ba1.6k sqftNEUVILLE Plan, Chappell Creek, North Prince George, VA 23860New Construction
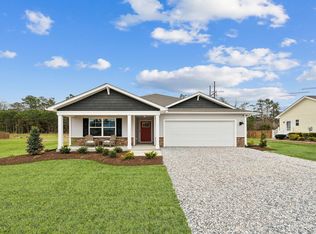
Similar homes
- $489,0004 bd3 ba2.3k sqft820 Eagle Pl, North Prince George, VA 23860For Sale
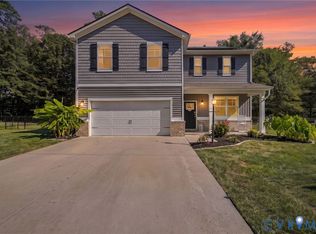 MLS ID #2623080, Cory Smith, KW Metro Center. CVRMLS
 - $440,7404 bd2 ba1.6k sqft11055 Heron Creek Dr, North Prince George, VA 23860New Construction
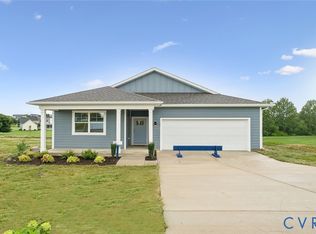 CVRMLS
 - $441,9904 bd2 ba1.6k sqft1651 River Bluff Ln, North Prince George, VA 23860New Construction
 CVRMLS
 - $429,9504 bd3 ba2.5k sqft2616 Liverman Dr, North Prince George, VA 23860For Sale
 MLS ID #2621768, Warren Jessup, RE/MAX Commonwealth. CVRMLS
