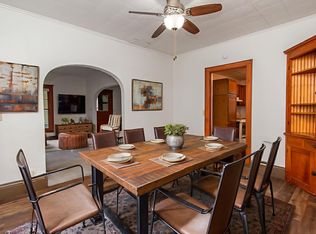
**1916 charm with possibilities!** This stately home offers hardwood maple floors, character, and some surprisingly modern conveniences—including a primary bedroom walk-in closet, second-floor laundry, and a rare main-floor bath. The upper level features 3 bedrooms and a full bath, while a small staircase leads to an unfinished attic with potential for an incredible third level with the right vision and contractor.
The main floor offers a covered front porch, rear wood deck, formal dining room, spacious kitchen, and plenty of original character. The basement adds flexibility with a kitchenette, gas fireplace with brick surround, large window, bedroom/office, and another full bath.
Outside, enjoy mature trees, a peaceful backyard, large 2-stall garage, and additional parking. **A home with history, character, and room to create something truly special!**
Active
$285,000
1104 7th St N, Fargo, ND 58102
4beds
2,462sqft
Single Family
Built in 1916
7,535 Square Feet Lot
$-- Zestimate®
$116/sqft
$-- HOA
What's special
Formal dining roomAdditional parkingPeaceful backyardCovered front porchSpacious kitchenRare main-floor bathLarge window
- 27 days
- 894
- 105
Likely to sell faster than
Zillow last checked:
Listing updated:
Listed by:
Matt Brunsvold 701-306-9960,
Dodd Realty LLC 701-715-4664
Source: NorthstarMLS as distributed by MLS GRID,MLS#: 7147427
Facts & features
Interior
Bedrooms & bathrooms
- Bedrooms: 4
- Bathrooms: 3
- Full bathrooms: 2
- 3/4 bathrooms: 1
Bedroom
- Level: Second
Bedroom 2
- Level: Second
Bedroom 3
- Level: Second
Bedroom 4
- Level: Basement
Bathroom
- Level: Main
Bathroom
- Level: Second
Bathroom
- Level: Basement
Other
- Level: Basement
Dining room
- Level: Main
Family room
- Level: Basement
Foyer
- Level: Main
Kitchen
- Level: Main
Living room
- Level: Main
Other
- Level: Third
Porch
- Level: Main
Utility room
- Level: Basement
Heating
- Forced Air
Cooling
- Window Unit(s)
Appliances
- Laundry: In Basement, Upper Level
Features
- Basement: Block,Daylight,Egress Window(s),Finished
- Number of fireplaces: 1
- Fireplace features: Gas
Interior area
- Total structure area: 2,725
- Total interior livable area: 2,462 sqft
- Finished area above ground: 1,793
- Finished area below ground: 669
Property
Parking
- Total spaces: 2
- Parking features: Detached Garage
- Garage spaces: 2
Accessibility
- Accessibility features: None
Features
- Levels: Two
- Stories: 2
- Patio & porch: Deck, Screened
- Fencing: Partial,Wood
Lot
- Size: 7,535 Square Feet
- Dimensions: 54 x 140
Details
- Foundation area: 932
- Parcel number: 01044000320000
- Zoning description: Residential-Single Family
Construction
Type & style
- Home type: SingleFamily
- Property subtype: Single Family
Condition
- New construction: No
- Year built: 1916
Utilities & green energy
- Gas: Natural Gas
- Sewer: City Sewer/Connected
- Water: City Water/Connected
Community & HOA
Community
- Subdivision: Chapins - Huntington
HOA
- Has HOA: No
Location
- Region: Fargo
Financial & listing details
- Price per square foot: $116/sqft
- Tax assessed value: $248,900
- Annual tax amount: $2,044
- Date on market: 9/21/2026
Estimated market value
Not available
Estimated sales range
Not available
Not available
Price history
| Date | Event | Price |
|---|---|---|
| 9/21/2026 | Listed for sale | $285,000$116/sqft |
Source:  NorthstarMLS as distributed by MLS GRID #7147427 Report a problem NorthstarMLS as distributed by MLS GRID #7147427 Report a problem | ||
Public tax history
| Year | Property taxes | Tax assessment |
|---|---|---|
| 2025 | $1,957 -39.8% | $248,900 -7.4% |
| 2024 | $3,251 -9.9% | $268,700 +3% |
| 2023 | $3,609 +11% | $260,900 +14% |
| 2022 | $3,252 +12.6% | $228,900 +12% |
| 2021 | $2,888 +1.2% | $204,400 |
| 2020 | $2,854 +7.6% | $204,400 +14.4% |
| 2019 | $2,653 +1.2% | $178,700 |
| 2018 | $2,622 +14.3% | $178,700 +110% |
| 2017 | $2,294 +14.6% | $85,100 +3% |
| 2016 | $2,002 +7.5% | $82,600 +15% |
| 2015 | $1,862 +5.1% | $71,850 +8% |
| 2014 | $1,771 +2.8% | $66,550 +3% |
| 2013 | $1,723 -24.4% | $64,600 |
| 2012 | $2,277 +1.3% | $64,600 |
| 2011 | $2,249 +0.4% | $64,600 |
| 2010 | $2,240 -8.1% | $64,600 |
| 2009 | $2,437 | $64,600 |
Find assessor info on the county website
Monthly payment
Est. payment
Payment breakdown
Explore the cost of this home by adjusting the details. Changes won't be saved.Climate risks
Neighborhood: Roosevelt/NDSU

Similar homes
- $299,9004 bd2 ba2k sqft1043 1st St N, Fargo, ND 58102For Sale

 MLS ID #7157065, Mike Gillund, Beyond Realty. NorthstarMLS as distributed by MLS GRID
 - $249,9004 bd3 ba1.6k sqft1115 11th Ave N, Fargo, ND 58102For Sale
 MLS ID #7157993, Kaden Monsebroten, Prime Realty. NorthstarMLS as distributed by MLS GRID
 - $249,0004 bd2 ba2k sqft1145 9th St N, Fargo, ND 58102For Sale
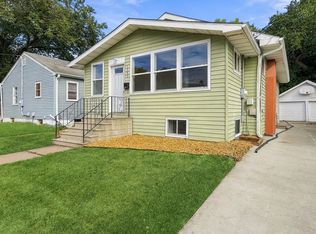 MLS ID #7147405, Senaya Enger, Trilogy Real Estate. NorthstarMLS as distributed by MLS GRID
 - $260,0004 bd2 ba1.5k sqft1142 11th St N, Fargo, ND 58102For Sale
 MLS ID #7125991, John Knosalla, Oxford Realty (FM). NorthstarMLS as distributed by MLS GRID
 - $290,0003 bd2 ba2.1k sqft48 17th Ave N, Fargo, ND 58102For SaleMLS ID #7151450, Ryan Dodd, Dodd Realty LLC. NorthstarMLS as distributed by MLS GRID
- $284,9003 bd2 ba2.4k sqft222 26th Ave N, Fargo, ND 58102For SaleMLS ID #7146090, Jenny Schuster, Better Homes and Gardens Real Estate Park Company. NorthstarMLS as distributed by MLS GRID
- $255,0004 bd2 ba1.2k sqft1011 College St N, Fargo, ND 58102For SaleMLS ID #7117334, Tyler Heins, REAL (1022 FGO). NorthstarMLS as distributed by MLS GRID
- $329,9006 bd3 ba2.9k sqft1105 10th St N, Fargo, ND 58102For SaleMLS ID #7122632, Rochelle Roesler, MBA, Century 21 FM Realty. NorthstarMLS as distributed by MLS GRID
- $295,0003 bd1 ba1.9k sqft813 10th St N, Fargo, ND 58102For SaleMLS ID #7055632, Alicia Graves, eXp Realty (3120 FGO). NorthstarMLS as distributed by MLS GRID
- $289,9003 bd2 ba1.6k sqft502 21st Ave N, Fargo, ND 58102For SaleMLS ID #7152557, Tom Lunde, RE/MAX Realty 1. NorthstarMLS as distributed by MLS GRID
- $240,0004 bd2 ba1.8k sqft1331 10th Ave N, Fargo, ND 58102For SaleMLS ID #7129241, Scott Breidenbach, Beyond Realty. NorthstarMLS as distributed by MLS GRID
- $299,0003 bd2 ba1.7k sqft902 26th St N, Fargo, ND 58102For SaleMLS ID #7158449, Laurel J. Mahan, RE/MAX Legacy Realty. NorthstarMLS as distributed by MLS GRID
- $225,0004 bd2 ba1.4k sqft1034 University Dr N, Fargo, ND 58102For SaleMLS ID #7138085, Tara Fontaine, Raboin Realty. NorthstarMLS as distributed by MLS GRID
- $299,9004 bd2 ba2.4k sqft921 10th St S, Fargo, ND 58103For SaleMLS ID #7151198, Mary Killoran, RE/MAX Legacy Realty. NorthstarMLS as distributed by MLS GRID
- $270,0005 bd2 ba1.9k sqft2113 7th St N, Fargo, ND 58102For SaleMLS ID #7106502, Justin Peterson, Trilogy Real Estate. NorthstarMLS as distributed by MLS GRID
- $225,0005 bd3 ba1.7k sqft915 College St N, Fargo, ND 58102For SaleMLS ID #7126539, Brandon Clouse, KW Inspire Realty Keller Williams. NorthstarMLS as distributed by MLS GRID
- $199,9003 bd1 ba1.3k sqft1111 8th Ave N, Fargo, ND 58102For SaleMLS ID #7159148, Tom Lunde, RE/MAX Realty 1. NorthstarMLS as distributed by MLS GRID
- $260,0007 bd3 ba2.3k sqft1146 11th St N, Fargo, ND 58102For SaleMLS ID #7126079, John Knosalla, Oxford Realty (FM). NorthstarMLS as distributed by MLS GRID
- $345,0005 bd3 ba1.8k sqft919 4th St N, Fargo, ND 58102For SaleMLS ID #7090788, Ruth Johnson, FpG Realty. NorthstarMLS as distributed by MLS GRID
- $225,0003 bd2 ba1.6k sqft1035 12th St N, Fargo, ND 58102For SaleMLS ID #7134745, Ben Waswick, Raboin Realty. NorthstarMLS as distributed by MLS GRID
