Just minutes from NDSU, this 5-bedroom, 3-bath home offers room to spread out along with a layout that works well for either a homeowner or rental investor. With a history as a rental property, it has the space and bedroom count that can make it a strong addition to an investment portfolio, while still offering plenty to appreciate as a personal residence.
The main level includes the primary bedroom, kitchen, dining area, and a comfortable living space highlighted by original hardwood floors and a wood-burning fireplace. Upstairs, you’ll find additional bedrooms, a full bathroom, and a loft area that could be used as a study space, office, reading room, or extra sleeping area.
Outside, the circular driveway makes parking and pulling out simple. The fenced backyard includes a large deck with private access to the second floor, and the detached two-car garage comes with a workshop—ideal for projects, storage, or a hobby space. A home with this much character, function, and proximity to campus does not come along often. Call today for your own private showing
Active
Price cut: $10.1K (9/1)
$329,900
1105 10th St N, Fargo, ND 58102
6beds
2,907sqft
Single Family
Built in 1923
6,300 Square Feet Lot
$327,000 Zestimate®
$113/sqft
$-- HOA
What's special
Wood-burning fireplaceDetached two-car garageFenced backyardDining areaAdditional bedroomsPrimary bedroomLoft area
- 59 days
- 321
- 23
Zillow last checked:
Listing updated:
Listed by:
Rochelle Roesler, MBA 218-979-1722,
Century 21 FM Realty 701-281-7222
Source: NorthstarMLS as distributed by MLS GRID,MLS#: 7122632
Facts & features
Interior
Bedrooms & bathrooms
- Bedrooms: 6
- Bathrooms: 3
- Full bathrooms: 1
- 3/4 bathrooms: 2
Bedroom
- Level: Main
Bedroom 2
- Level: Second
Bedroom 3
- Level: Second
Bedroom 4
- Level: Second
Bedroom 5
- Level: Third
Bedroom 6
- Level: Basement
Bathroom
- Level: Main
Bathroom
- Level: Second
Bathroom
- Level: Basement
Dining room
- Level: Main
Foyer
- Level: Main
Kitchen
- Level: Main
Laundry
- Level: Basement
Living room
- Level: Main
Other
- Level: Basement
Utility room
- Level: Basement
Heating
- Forced Air
Cooling
- Central Air
Features
- Basement: Block
- Number of fireplaces: 1
Interior area
- Total structure area: 2,907
- Total interior livable area: 2,907 sqft
- Finished area above ground: 1,934
- Finished area below ground: 973
Property
Parking
- Total spaces: 3
- Parking features: Detached Garage
- Garage spaces: 3
Accessibility
- Accessibility features: None
Features
- Levels: Two
- Stories: 2
Lot
- Size: 6,300 Square Feet
- Dimensions: 75 x 84
Details
- Foundation area: 973
- Parcel number: 01044000980000
- Zoning description: Residential-Single Family
Construction
Type & style
- Home type: SingleFamily
- Property subtype: Single Family
Condition
- New construction: No
- Year built: 1923
Utilities & green energy
- Gas: Natural Gas
- Sewer: City Sewer/Connected
- Water: City Water/Connected
Community & HOA
Community
- Subdivision: Chapins
HOA
- Has HOA: No
Location
- Region: Fargo
Financial & listing details
- Price per square foot: $113/sqft
- Tax assessed value: $299,700
- Annual tax amount: $4,024
- Date on market: 8/8/2026
- Cumulative days on market: 38 days
Estimated market value
$327,000
$311,000 - $343,000
$2,610/mo
Price history
Price history is unavailable.
Public tax history
| Year | Property taxes | Tax assessment |
|---|---|---|
| 2025 | $4,630 -3.2% | $299,700 -3.9% |
| 2024 | $4,782 +2.9% | $311,900 +3% |
| 2023 | $4,645 +9.8% | $302,800 +13.9% |
| 2022 | $4,232 +16.8% | $265,800 +19.4% |
| 2021 | $3,623 +1% | $222,600 |
| 2020 | $3,586 +18.4% | $222,600 +6.1% |
| 2019 | $3,030 +1.2% | $209,800 |
| 2018 | $2,994 +23.6% | $209,800 +122.6% |
| 2017 | $2,422 +9% | $94,250 |
| 2016 | $2,221 +16.4% | $94,250 +24.2% |
| 2015 | $1,907 +5.3% | $75,900 +8% |
| 2014 | $1,812 +28% | $70,300 +28.2% |
| 2013 | $1,415 -25% | $54,850 |
| 2012 | $1,886 +0.2% | $54,850 +1.4% |
| 2011 | $1,883 +0.4% | $54,100 |
| 2010 | $1,875 -5.2% | $54,100 |
| 2009 | $1,979 | $54,100 |
Find assessor info on the county website
Monthly payment
Est. payment
Payment breakdown
Explore the cost of this home by adjusting the details. Changes won't be saved.Climate risks
Neighborhood: Roosevelt/NDSU



Similar homes
- $298,0005 bd4 ba2.3k sqft910 7th St N, Fargo, ND 58102For Sale
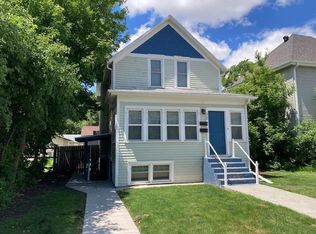
 MLS ID #7099197, Kim Reierson-Kelsh, Berkshire Hathaway HomeServices Premier Properties. NorthstarMLS as distributed by MLS GRID
 - $345,0005 bd3 ba1.8k sqft919 4th St N, Fargo, ND 58102For Sale
 MLS ID #7090788, Ruth Johnson, FpG Realty. NorthstarMLS as distributed by MLS GRID
 - $225,0005 bd3 ba1.7k sqft915 College St N, Fargo, ND 58102For Sale
 MLS ID #7126539, Brandon Clouse, KW Inspire Realty Keller Williams. NorthstarMLS as distributed by MLS GRID
 - $345,0008 bd5 ba3.1k sqft727 3rd St N, Fargo, ND 58102For Sale
 MLS ID #7127015, Tara Fontaine, Raboin Realty. NorthstarMLS as distributed by MLS GRID
 - $295,0003 bd1 ba1.9k sqft813 10th St N, Fargo, ND 58102For SaleMLS ID #7055632, Alicia Graves, eXp Realty (3120 FGO). NorthstarMLS as distributed by MLS GRID
- $265,0006 bd2 ba2k sqft1036 14th St N, Fargo, ND 58102For SaleMLS ID #7125964, Ariel Morales, REAL (2534 FGO). NorthstarMLS as distributed by MLS GRID
- $259,0006 bd2 ba1.4k sqft735 14th St N, Fargo, ND 58102For SaleMLS ID #6824700, Brandon Clouse, KW Inspire Realty Keller Williams. NorthstarMLS as distributed by MLS GRID
- $225,0004 bd2 ba1.4k sqft1034 University Dr N, Fargo, ND 58102For SaleMLS ID #7138085, Tara Fontaine, Raboin Realty. NorthstarMLS as distributed by MLS GRID
- $225,0005 bd2 ba2k sqft1638 9th St N, Fargo, ND 58102For SaleMLS ID #7147034, Beau Flom, FpG Realty. NorthstarMLS as distributed by MLS GRID
- $339,9003 bd3 ba2.2k sqft615 10th Ave S, Fargo, ND 58103For SaleMLS ID #7080314, Todd Randall, Archer Real Estate Services. NorthstarMLS as distributed by MLS GRID
- $240,0004 bd2 ba1.8k sqft1331 10th Ave N, Fargo, ND 58102For SaleMLS ID #7129241, Scott Breidenbach, Beyond Realty. NorthstarMLS as distributed by MLS GRID
- $270,0005 bd2 ba1.9k sqft2113 7th St N, Fargo, ND 58102For SaleMLS ID #7106502, Justin Peterson, Trilogy Real Estate. NorthstarMLS as distributed by MLS GRID
- $172,9004 bd3 ba1.6k sqft1028 7th St N, Fargo, ND 58102For SaleMLS ID #7136476, Jeremy M Qualley, eXp Realty (219 WF). NorthstarMLS as distributed by MLS GRID
- $269,0006 bd4 ba3.4k sqft1419 4th Ave N, Fargo, ND 58102For SaleMLS ID #6810991, Jory Baumbach, Baumbach Real Estate LLC. NorthstarMLS as distributed by MLS GRID
- $214,0003 bd2 ba1.5k sqft1119 11th Ave N, Fargo, ND 58102For SaleMLS ID #7089849, Jack Klugh, Raboin Realty. NorthstarMLS as distributed by MLS GRID
- $225,0005 bd2 ba1.8k sqft1625 11th St N, Fargo, ND 58102For SaleMLS ID #7137899, Daniel L Carlson, eXp Realty (3523 FGO). NorthstarMLS as distributed by MLS GRID
- $425,0009 bd5 ba3.8k sqft1114 University Dr N, Fargo, ND 58102For SaleMLS ID #7111321, John Knosalla, Oxford Realty (FM). NorthstarMLS as distributed by MLS GRID
- $299,0006 bd3 ba2.4k sqft1320 5th St S, Moorhead, MN 56560For SaleMLS ID #7139895, Ashley Hogness, REAL (1022 FGO). NorthstarMLS as distributed by MLS GRID
- $319,9003 bd2 ba2.6k sqft1117 1st St S, Moorhead, MN 56560For SaleMLS ID #7141842, Dann Bjornstad, Kvamme Real Estate. NorthstarMLS as distributed by MLS GRID
- $369,9005 bd3 ba3k sqft421 Dale Ave, Moorhead, MN 56560For SaleMLS ID #7141266, Del Boschee, RE/MAX Legacy Realty. NorthstarMLS as distributed by MLS GRID
