Move-in ready and full of character, this 1½-story home is ideally located in North Fargo just steps from NDSU! Enjoy peace of mind knowing many of the major updates have already been completed, including the roof, electrical, and sewer stacks within the last seven years. The home features durable steel siding, while the spacious 2.5-stall garage has brand-new vinyl siding and convenient alley access.
Step inside through the inviting 3-season front porch to a charming main level featuring beautiful birdseye maple hardwood floors throughout the living and dining areas. The main floor also offers a functional kitchen, two bedrooms, and an updated full bathroom. Upstairs, you'll find two additional bedrooms with well-maintained maple hardwood floors that add even more warmth and character.
Outside, enjoy a paver patio and fully fenced backyard with a white vinyl privacy fence, creating a great space to relax or entertain. The mostly unfinished basement provides excellent storage, an additional updated ¾ bathroom, and plenty of potential for future improvements. With four bedrooms, two updated bathrooms, a large garage, major updates, and a fantastic location near NDSU, this home offers a great combination of character, convenience, and move-in-ready living!
Active with contingency
$249,900
1115 11th Ave N, Fargo, ND 58102
4beds
1,648sqft
Single Family
Built in 1921
6,490 Square Feet Lot
$248,900 Zestimate®
$152/sqft
$-- HOA
What's special
Large garageFunctional kitchenDurable steel sidingFour bedroomsPaver patioTwo updated bathroomsConvenient alley access
- 5 days
- 1,104
- 140
Likely to sell faster than
Zillow last checked:
Listing updated:
Listed by:
Kaden Monsebroten 218-689-1016,
Prime Realty 701-566-2947,
Briana Dashefsky 701-212-8116
Source: NorthstarMLS as distributed by MLS GRID,MLS#: 7157993
Facts & features
Interior
Bedrooms & bathrooms
- Bedrooms: 4
- Bathrooms: 3
- Full bathrooms: 1
- 3/4 bathrooms: 1
- 1/4 bathrooms: 1
Bedroom
- Level: Main
Bedroom 2
- Level: Main
Bedroom 3
- Level: Upper
Bedroom 4
- Level: Upper
Bathroom
- Level: Main
Bathroom
- Level: Basement
Bathroom
- Level: Basement
Dining room
- Level: Main
Kitchen
- Level: Main
Laundry
- Level: Basement
Living room
- Level: Main
Porch
- Level: Main
Storage
- Level: Basement
Utility room
- Level: Basement
Heating
- Boiler
Cooling
- Window Unit(s)
Appliances
- Included: Dishwasher, Disposal, Dryer, Electric Water Heater, Microwave, Range, Refrigerator, Washer
- Laundry: In Basement
Features
- Basement: Block,Partially Finished
- Has fireplace: No
Interior area
- Total structure area: 2,434
- Total interior livable area: 1,648 sqft
- Finished area above ground: 1,498
- Finished area below ground: 150
Property
Parking
- Total spaces: 2
- Parking features: Detached Garage, Garage
- Garage spaces: 2
Accessibility
- Accessibility features: None
Features
- Levels: One and One Half
- Stories: 1.5
- Patio & porch: Front Porch
- Fencing: Full,Vinyl
Lot
- Size: 6,490 Square Feet
- Dimensions: 45 x 144
- Features: Corner Lot, Tree Coverage - Light
Details
- Additional structures: Storage Shed
- Foundation area: 936
- Parcel number: 01044001450000
- Zoning description: Residential-Single Family
Construction
Type & style
- Home type: SingleFamily
- Property subtype: Single Family
Materials
- Block
- Roof: Age 8 Years or Less,Architectural Shingle
Condition
- New construction: No
- Year built: 1921
Utilities & green energy
- Electric: 200+ Amp Service
- Gas: Natural Gas
- Sewer: City Sewer/Connected
- Water: City Water - In Street
Community & HOA
Community
- Subdivision: Chapins - College
HOA
- Has HOA: No
Location
- Region: Fargo
Financial & listing details
- Price per square foot: $152/sqft
- Tax assessed value: $221,800
- Annual tax amount: $2,979
- Date on market: 10/9/2026
Estimated market value
$248,900
$236,000 - $261,000
$2,320/mo
Price history
| Date | Event | Price |
|---|---|---|
| 10/9/2026 | Listed for sale | $249,900+35.1%$152/sqft |
Source:  NorthstarMLS as distributed by MLS GRID #7157993 Report a problem NorthstarMLS as distributed by MLS GRID #7157993 Report a problem | ||
| 6/12/2018 | Sold | -- |
Source: Public Record Report a problem | ||
| 4/10/2018 | Listed for sale | $185,000$112/sqft |
Source: Hatch Realty #18-1708 Report a problem | ||
Public tax history
| Year | Property taxes | Tax assessment |
|---|---|---|
| 2025 | $3,141 -2.7% | $221,800 -3.1% |
| 2024 | $3,228 +3.2% | $228,800 +3% |
| 2023 | $3,129 +13.6% | $222,200 +11.9% |
| 2022 | $2,755 +13% | $198,600 +12% |
| 2021 | $2,439 +1.2% | $177,300 |
| 2020 | $2,410 +3.3% | $177,300 +9.2% |
| 2019 | $2,332 +1.2% | $162,400 |
| 2018 | $2,305 +14% | $162,400 +110% |
| 2017 | $2,022 +12.1% | $77,350 +3% |
| 2016 | $1,804 +8.7% | $75,100 +16.2% |
| 2015 | $1,659 +2.4% | $64,650 +5% |
| 2014 | $1,621 -0.1% | $61,550 |
| 2013 | $1,622 -21.1% | $61,550 +4.7% |
| 2012 | $2,056 -1.2% | $58,800 |
| 2011 | $2,081 +0.4% | $58,800 |
| 2010 | $2,072 -7.4% | $58,800 |
| 2009 | $2,237 +7.7% | $58,800 -37.8% |
| 2008 | $2,076 | $94,500 +100% |
| 2007 | -- | $47,250 |
| 2006 | $2,154 +2.8% | $47,250 +7% |
| 2005 | $2,096 +14.1% | $44,150 +22.5% |
| 2003 | $1,837 +2.9% | $36,050 +4.9% |
| 2001 | $1,785 | $34,350 |
Find assessor info on the county website
Monthly payment
Est. payment
Payment breakdown
Explore the cost of this home by adjusting the details. Changes won't be saved.Climate risks
Neighborhood: Roosevelt/NDSU
Nearby schools
Schools provided by the listing agent
- High: Fargo North
Source: NorthstarMLS as distributed by MLS GRID. This data may not be complete. We recommend contacting the local school district to confirm school assignments for this home.

Similar homes
- $249,0004 bd2 ba2k sqft1145 9th St N, Fargo, ND 58102For Sale
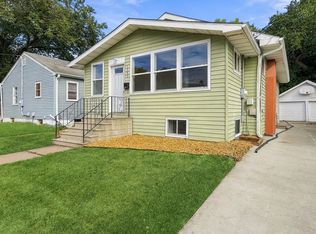
 MLS ID #7147405, Senaya Enger, Trilogy Real Estate. NorthstarMLS as distributed by MLS GRID
 - $260,0004 bd2 ba1.5k sqft1142 11th St N, Fargo, ND 58102For Sale
 MLS ID #7125991, John Knosalla, Oxford Realty (FM). NorthstarMLS as distributed by MLS GRID
 - $225,0004 bd2 ba1.4k sqft1034 University Dr N, Fargo, ND 58102For Sale
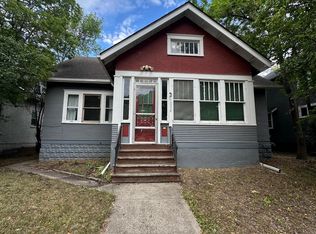 MLS ID #7138085, Tara Fontaine, Raboin Realty. NorthstarMLS as distributed by MLS GRID
 - $255,0004 bd2 ba1.2k sqft1011 College St N, Fargo, ND 58102For Sale
 MLS ID #7117334, Tyler Heins, REAL (1022 FGO). NorthstarMLS as distributed by MLS GRID
 - $240,0004 bd2 ba1.8k sqft1331 10th Ave N, Fargo, ND 58102For SaleMLS ID #7129241, Scott Breidenbach, Beyond Realty. NorthstarMLS as distributed by MLS GRID
- $199,9003 bd1 ba1.3k sqft1111 8th Ave N, Fargo, ND 58102For SaleMLS ID #7159148, Tom Lunde, RE/MAX Realty 1. NorthstarMLS as distributed by MLS GRID
- $225,0005 bd3 ba1.7k sqft915 College St N, Fargo, ND 58102For SaleMLS ID #7126539, Brandon Clouse, KW Inspire Realty Keller Williams. NorthstarMLS as distributed by MLS GRID
- $285,0004 bd3 ba2.4k sqft1104 7th St N, Fargo, ND 58102For SaleMLS ID #7147427, Matt Brunsvold, Dodd Realty LLC. NorthstarMLS as distributed by MLS GRID
- $225,0003 bd2 ba1.6k sqft1035 12th St N, Fargo, ND 58102For SaleMLS ID #7134745, Ben Waswick, Raboin Realty. NorthstarMLS as distributed by MLS GRID
- $227,5003 bd2 ba1.7k sqft1021 9th Ave N, Fargo, ND 58102For SaleMLS ID #7126998, Mike Gillund, Beyond Realty. NorthstarMLS as distributed by MLS GRID
- $299,9004 bd2 ba2k sqft1043 1st St N, Fargo, ND 58102For SaleMLS ID #7157065, Mike Gillund, Beyond Realty. NorthstarMLS as distributed by MLS GRID
- $249,0004 bd2 ba1.9k sqft809 16th St S, Fargo, ND 58103For SaleMLS ID #7153269, Scott Breidenbach, Beyond Realty. NorthstarMLS as distributed by MLS GRID
- $214,0003 bd2 ba1.5k sqft1119 11th Ave N, Fargo, ND 58102For SaleMLS ID #7089849, Jack Klugh, Raboin Realty. NorthstarMLS as distributed by MLS GRID
- $259,0006 bd2 ba1.4k sqft735 14th St N, Fargo, ND 58102For SaleMLS ID #6824700, Brandon Clouse, KW Inspire Realty Keller Williams. NorthstarMLS as distributed by MLS GRID
- $245,0003 bd1 ba1.4k sqft1108 18th St N, Fargo, ND 58102For SaleMLS ID #7038587, Hunter Sall, Better Homes and Gardens Real Estate Park Company. NorthstarMLS as distributed by MLS GRID
- $299,0003 bd2 ba1.7k sqft902 26th St N, Fargo, ND 58102For SaleMLS ID #7158449, Laurel J. Mahan, RE/MAX Legacy Realty. NorthstarMLS as distributed by MLS GRID
- $225,0005 bd2 ba2k sqft1638 9th St N, Fargo, ND 58102For SaleMLS ID #7147034, Beau Flom, FpG Realty. NorthstarMLS as distributed by MLS GRID
- $244,9003 bd2 ba1.4k sqft1122 4th Ave N, Fargo, ND 58102For SaleMLS ID #7013518, Dan Perrine, James Patrick Real Estate. NorthstarMLS as distributed by MLS GRID
- $185,0005 bd3 ba1.9k sqft1019 9th Ave N, Fargo, ND 58102For SaleMLS ID #7142922, Drew Likness, Better Homes and Gardens Real Estate Advantage One. NorthstarMLS as distributed by MLS GRID
- $225,0005 bd2 ba1.8k sqft1625 11th St N, Fargo, ND 58102For SaleMLS ID #7137899, Daniel L Carlson, eXp Realty (3523 FGO). NorthstarMLS as distributed by MLS GRID
