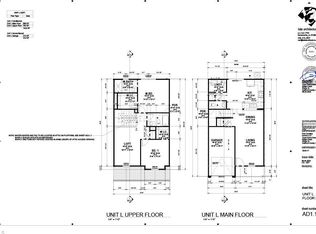
New Construction!!! END UNIT!!! Exciting New Phase in established Ridge Creek. Affordable Units with luxury finishes and a garage. This unit offers an En Suite on the Main level. Stainless Steel appliances, Granite counters, soft close Marsh cabinets. Well designed floor plans maximizing the space. Units are in the back of the development so there is no through traffic. Wooded back area. Nearby amenities in Whitsett. Close to I40/I85 for quick access to commutes. HOA includes access to the clubhouse and pool. Seller incentive buydown with Preferred Lender to 5.9%. Ask your agent for the package! Multiple units available with different floor plans so check the listings with your agent to see what is available. This unit is still under construction.There are other units finished that can add the 3rd bedroom option in short order if you need to move in sooner. Ask your agent for details. Several pictures are shown Virtually Staged for Illustrative purposes, and room use potential.
Sold for $257,500
$257,500
1104 Brooksridge Way, Whitsett, NC 27377
3beds
1,753sqft
Stick/Site Built, Residential, Townhouse
Built in 2025
0.04 Acres Lot
$258,400 Zestimate®
$--/sqft
$1,956 Estimated rent
Home value
$258,400
$235,000 - $284,000
$1,956/mo
Zestimate® history
Owner options
List your home for rent
$1,956/mo
Rent Zestimate®
Find your next renter with Zillow Rental Manager. Plus, with online applications, you can quickly screen prospective tenants – for free.
$1,956/mo
Rent Zestimate®
Refinance and save
$1,816/mo
Est. payment
Refinancing to a lower rate could help reduce your monthly payments and save thousands over the life of the loan.
$1,816/mo
Est. payment
Explore your selling options
Work with a Zillow partner agent
Leverage their expertise and Zillow's premium Showcase listings to get your home seen by more buyers.
Get startedList with your own agent
Get your home in front of millions of buyers by listing it on Zillow.
Learn how to do itSell it yourself
Take full control of how buyers see your home on Zillow by listing For Sale by Owner (FSBO).
List your homeWhat's special
Luxury finishesEnd unitGranite countersWooded back areaMaximizing the spaceSoft close marsh cabinetsStainless steel appliances
Zillow last checked:
Listing updated:
Listed by:
Gary S. Bouton 336-509-4766,
Triad Homes Real Estate
Bought with:
Nicole Crawford, 259178
KELLER WILLIAMS REALTY
Source: Triad MLS,MLS#: 1188008 Originating MLS: Greensboro
Originating MLS: GreensboroFacts & features
Interior
Bedrooms & bathrooms
- Bedrooms: 3
- Bathrooms: 2
- Full bathrooms: 2
- Main level bathrooms: 1
Primary bedroom
- Level: Second
- Dimensions: 15.92 x 13.42
Bedroom 2
- Level: Second
- Dimensions: 12.92 x 11.92
Bedroom 3
- Level: Main
- Dimensions: 11.5 x 11
Dining room
- Level: Main
- Dimensions: 12.67 x 10.58
Kitchen
- Level: Main
- Dimensions: 13.17 x 10.33
Laundry
- Level: Second
- Dimensions: 9 x 6
Living room
- Level: Main
- Dimensions: 14.5 x 11.5
Loft
- Level: Second
- Dimensions: 13.17 x 10.5
Heating
- Heat Pump, Electric
Cooling
- Central Air
Appliances
- Included: Microwave, Dishwasher, Disposal, Range, Electric Water Heater
- Laundry: Dryer Connection, Laundry Room, Washer Hookup
Features
- Ceiling Fan(s), Dead Bolt(s), Solid Surface Counter
- Flooring: Carpet, Vinyl
- Doors: Insulated Doors
- Windows: Insulated Windows
- Has basement: No
- Attic: Access Only,Pull Down Stairs
- Has fireplace: No
Interior area
- Total structure area: 1,753
- Total interior livable area: 1,753 sqft
- Finished area above ground: 1,753
Property
Parking
- Total spaces: 1
- Parking features: Driveway, Garage, Attached
- Attached garage spaces: 1
- Has uncovered spaces: Yes
Features
- Levels: Two
- Stories: 2
- Pool features: Community
Lot
- Size: 0.04 Acres
- Features: City Lot, Cleared
Details
- Parcel number: 0239345
- Zoning: RM8
- Special conditions: Owner Sale
Construction
Type & style
- Home type: Townhouse
- Architectural style: Traditional
- Property subtype: Stick/Site Built, Residential, Townhouse
Materials
- Vinyl Siding
- Foundation: Slab
Condition
- New Construction
- New construction: Yes
- Year built: 2025
Utilities & green energy
- Sewer: Public Sewer
- Water: Public
Community & HOA
Community
- Security: Carbon Monoxide Detector(s), Smoke Detector(s)
- Subdivision: Ridge Creek
HOA
- Has HOA: Yes
- HOA fee: $240 monthly
Location
- Region: Whitsett
Financial & listing details
- Tax assessed value: $105,000
- Annual tax amount: $924
- Date on market: 7/18/2025
- Cumulative days on market: 61 days
- Listing agreement: Exclusive Right To Sell
- Listing terms: Cash,Conventional,FHA,USDA Loan,VA Loan
Price history
| Date | Event | Price |
|---|---|---|
| 12/16/2025 | Sold | $257,500 |
Source:  Triad MLS #1188008 Report a problem Triad MLS #1188008 Report a problem | ||
| 9/19/2025 | Pending sale | $257,500 |
Source: Triad MLS #1188008 Report a problem | ||
| 7/18/2025 | Listed for sale | $257,500 |
Source: Triad MLS #1188008 Report a problem | ||
Public tax history
Tax history is unavailable.
Neighborhood: 27377
Nearby homes
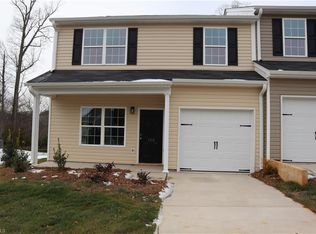
- $234,0003 bd3 ba1.3k sqft1102 Brooksridge Way, Whitsett, NC 27377Sold
- $227,5003 bd3 ba1.6k sqft1100 Brooksridge Way, Whitsett, NC 27377Pending

- $237,5003 bd3 ba1.7k sqft1112 Brooksridge Way #1112, Whitsett, NC 27377New Construction
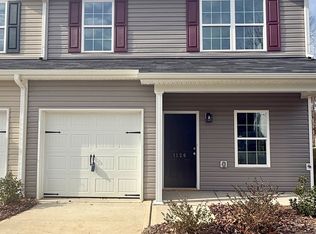
- $249,3002 bd3 ba1.6k sqft1126 Brooksridge Way, Whitsett, NC 27377Off Market
- $224,0003 bd3 ba1.3k sqft1110 Brooksridge Way, Whitsett, NC 27377New Construction
- $229,2002 bd3 ba1.5k sqft1128 Brooksridge Way, Whitsett, NC 27377Off Market
- $232,5003 bd3 ba1.5k sqft1108 Brooksridge Way, Whitsett, NC 27377New Construction
- $1,6952 bd3 ba1.3k sqft1130 Brooksridge Way, Whitsett, NC 27377For Rent
Nearby schools
GreatSchools rating
- 4/10Sedalia Elementary SchoolGrades: PK-5Distance: 2.1 mi
- 5/10Eastern Middle SchoolGrades: 6-8Distance: 2.9 mi
- 2/10Eastern Guilford High SchoolGrades: 9-12Distance: 2.5 mi
Get a cash offer in 3 minutes
Find out how much your home could sell for in as little as 3 minutes with a no-obligation cash offer.
Estimated market value
$258,400
Get a cash offer in 3 minutes
Find out how much your home could sell for in as little as 3 minutes with a no-obligation cash offer.
Estimated market value
$258,400
- North Carolina
- Guilford County
- Whitsett
- 27377
- 1104 Brooksridge Way
Nearby cities
Nearby zip codes
Other Whitsett Topics
