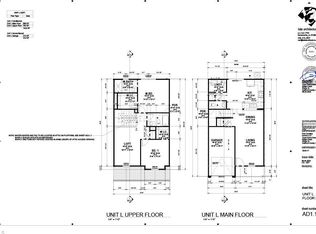
Price well below value the seller is also offering $5,200 toward closing costs (use this for closing costs or a 2-1 interest buydown), plus up to 1.25% lender credit through a preferred lender. Welcome to your new 3-bedroom, 2.5-bath end-unit townhome in Ridge Creek! Designed for modern, low-maintenance living, this home features an open-concept layout connecting the kitchen and living areas, perfect for everyday living and entertaining. The kitchen offers granite countertops, stainless steel appliances (including a new refrigerator), and soft-close Marsh cabinets. Upstairs, the spacious primary suite provides room for a sitting area, office, or workout space, along with two additional generously sized bedrooms and convenient upstairs laundry. Enjoy peaceful wooded views and move-in-ready convenience with a new Electrolux washer and dryer included. The HOA covers water, sewer, trash, landscaping, exterior maintenance, road maintenance, and community pool. Contact your agent for details
Pending
Price cut: $12.5K (6/26)
$227,500
1100 Brooksridge Way, Whitsett, NC 27377
3beds
1,605sqft
:
Get pre-qualified$1,618/mo
Stick/Site Built, Residential, Townhouse
Built in 2025
0.04 Acres Lot
$-- Zestimate®
$--/sqft
$240/mo HOA
What's special
Peaceful wooded viewsCommunity poolGranite countertopsConvenient upstairs laundryNew refrigeratorSpacious primary suiteSoft-close marsh cabinets
- 46 days |
- 369 |
- 15 |
Likely to sell faster than
Zillow last checked:
Listing updated:
Listed by:
Richard Paulicelli 888-584-9431,
eXp Realty
Source: Triad MLS,MLS#: 1224112 Originating MLS: Greensboro
Originating MLS: GreensboroFacts & features
Interior
Bedrooms & bathrooms
- Bedrooms: 3
- Bathrooms: 3
- Full bathrooms: 2
- 1/2 bathrooms: 1
- Main level bathrooms: 1
Heating
- Heat Pump, Zoned, Electric
Cooling
- Central Air
Appliances
- Included: Microwave, Dishwasher, Free-Standing Range, Electric Water Heater
- Laundry: Laundry Room
Features
- Dead Bolt(s)
- Flooring: Carpet, Vinyl
- Has basement: No
- Attic: Pull Down Stairs
- Has fireplace: No
Interior area
- Total structure area: 1,605
- Total interior livable area: 1,605 sqft
- Finished area above ground: 1,605
Property
Parking
- Total spaces: 1
- Parking features: Driveway, Garage, Attached
- Attached garage spaces: 1
- Has uncovered spaces: Yes
Features
- Levels: Two
- Stories: 2
- Patio & porch: Porch
- Pool features: In Ground, Community
- Fencing: None
Lot
- Size: 0.04 Acres
- Dimensions: 28.94 x 64 x 28.94 x 64
- Features: Cleared, Corner Lot, Not in Flood Zone
Details
- Parcel number: 242815
- Zoning: CZ-RM-8
- Special conditions: Owner Sale
Construction
Type & style
- Home type: Townhouse
- Property subtype: Stick/Site Built, Residential, Townhouse
Materials
- Vinyl Siding
- Foundation: Slab
Condition
- Year built: 2025
Utilities & green energy
- Sewer: Public Sewer
- Water: Public
Community & HOA
Community
- Subdivision: Ridge Creek
HOA
- Has HOA: Yes
- HOA fee: $240 monthly
Location
- Region: Whitsett
Financial & listing details
- Tax assessed value: $245,000
- Annual tax amount: $2,016
- Date on market: 6/11/2026
- Cumulative days on market: 46 days
- Listing agreement: Exclusive Agency
- Listing terms: Cash,Conventional,FHA,VA Loan
Estimated market value
Not available
Estimated sales range
Not available
Not available
Price history
| Date | Event | Price |
|---|---|---|
| 7/12/2026 | Pending sale | $227,500$142/sqft |
Source:  Doorify MLS #10173703 Report a problem Doorify MLS #10173703 Report a problem | ||
| 6/26/2026 | Price change | $227,500-5.2%$142/sqft |
Source: Doorify MLS #10173703 Report a problem | ||
| 6/12/2026 | Listed for sale | $240,000-2% |
Source:  Triad MLS #1224112 Report a problem Triad MLS #1224112 Report a problem | ||
| 3/9/2026 | Listed for rent | $700 |
Source: Zillow Rentals Report a problem | ||
| 10/6/2025 | Sold | $245,000-1.6% |
Source: Triad MLS #1183803 Report a problem | ||
| 9/9/2025 | Pending sale | $249,000 |
Source: Triad MLS #1183803 Report a problem | ||
| 6/9/2025 | Listed for sale | $249,000 |
Source: Triad MLS #1183803 Report a problem | ||
Public tax history
Tax history is unavailable.
Monthly payment
Est. payment
Payment breakdown
Explore the cost of this home by adjusting the details. Changes won't be saved.Climate risks
Neighborhood: 27377
Nearby schools
GreatSchools rating
- 4/10Sedalia Elementary SchoolGrades: PK-5Distance: 2.1 mi
- 5/10Eastern Middle SchoolGrades: 6-8Distance: 2.9 mi
- 2/10Eastern Guilford High SchoolGrades: 9-12Distance: 2.5 mi
Schools provided by the listing agent
- Elementary: Sedalia
- Middle: Eastern Guilford
- High: Eastern Guilford
Source: Triad MLS. This data may not be complete. We recommend contacting the local school district to confirm school assignments for this home.
- $234,0003 bd3 ba1.3k sqft1102 Brooksridge Way, Whitsett, NC 27377Sold
- $257,5003 bd2 ba1.7k sqft1104 Brooksridge Way, Whitsett, NC 27377Sold
- $218,9003 bd3 ba1.5k sqft6459 Coral Vine Way, Whitsett, NC 27377Off Market
- $190,3002 bd2 ba1.2k sqft6461 Coral Vine Way, Whitsett, NC 27377Off Market
- $216,0003 bd3 ba1.7k sqft6455 Coral Vine Way, Whitsett, NC 27377Sold
- $192,3003 bd3 ba1.4k sqft1101 Brooksridge Way, Whitsett, NC 27377Off Market
- $249,3002 bd3 ba1.6k sqft1126 Brooksridge Way, Whitsett, NC 27377Off Market
- $215,8003 bd3 ba1.5k sqft6463 Coral Vine Way, Whitsett, NC 27377Off Market
A local agent can set up tours, give advice and negotiate with sellers.
A local lender can help you make sure your offer is ready when you are.
Similar homes
- $330,0003 bd3 ba2.3k sqft6602 Minstrel Ct, Whitsett, NC 27377For Sale

 MLS ID #1227323, Carley Mann. Triad MLS
 - $258,0003 bd3 ba1.6k sqft4019 Comrie Ln, Burlington, NC 27215For Sale
 MLS ID #1223082, Taylor Hornby. Triad MLS
 - $340,0004 bd3 ba1.8k sqft753 Breeders Cup Dr, Whitsett, NC 27377For Sale
 MLS ID #1225924, LaShanda Villines. Triad MLS
 - $335,0004 bd3 ba2.2k sqft6824 Keeneland Dr, Whitsett, NC 27377For Sale
 MLS ID #1225703, Devonte Freeman. Triad MLS
 - $227,0003 bd3 ba1.5k sqft114 Summerland Dr, Greensboro, NC 27405For SaleMLS ID #1225993, Kaila Phillips. Triad MLS
- $230,0003 bd3 ba1.5k sqft300 Hidden Timber Ln, Greensboro, NC 27405For SaleMLS ID #1217815, Ashley Chapman. Triad MLS
- $259,9903 bd3 ba1.6k sqft416 Mountain Pine Ave, Gibsonville, NC 27249New ConstructionMLS ID #1225947, Bill Sims. Triad MLS
- $--3 bd2 ba1k sqft1811 Yarbrough Dr, Greensboro, NC 27405AuctionAuction.com 2
- $257,7003 bd3 ba1.6k sqft414 Mountain Pine Ave, Gibsonville, NC 27249New ConstructionMLS ID #1222389, Bill Sims. Triad MLS
- $222,5002 bd3 ba1.3k sqft4405 Baylor St, Greensboro, NC 27455For SaleMLS ID #1228175, Pam Carrigan. Triad MLS
- $305,0004 bd2 ba1.7k sqft514 Walnut Crossing Dr, Whitsett, NC 27377For SaleMLS ID #1226184, Lucinda Dudley. Triad MLS
- $230,0003 bd3 ba1.5k sqft42 Ledgerstone Ln, Greensboro, NC 27407For SaleMLS ID #1225727, Landon Stone. Triad MLS
- $265,0003 bd2 ba1.1k sqft704 Alamance St, Gibsonville, NC 27249For Sale
 MLS ID #10180918, Bud Hursey. Doorify MLS
 - $274,9903 bd3 ba1.7k sqft412 Mountain Pine Ave, Gibsonville, NC 27249New ConstructionMLS ID #1225946, Bill Sims. Triad MLS
- $220,0003 bd3 ba1.4k sqft302 Campus Walk Trl, Elon, NC 27244For SaleMLS ID #10172085, Jamie T Skaalerud. Doorify MLS
- $235,0003 bd3 ba1.4k sqft814 Rolling Fields Dr, Graham, NC 27253For SaleMLS ID #1223423, Kai Han. Triad MLS
- $289,0003 bd3 ba1.5k sqft336 Joe Gibson Dr, Gibsonville, NC 27249For SaleMLS ID #1225032, Leslie Fields. Triad MLS
- $259,9004 bd3 ba1.6k sqft1001 Moody St, Greensboro, NC 27401New ConstructionMLS ID #1228625, Michael Foch. Triad MLS
- $243,0003 bd3 ba1.6k sqft5076 Bartholomews Ln, Greensboro, NC 27407For SaleMLS ID #1222602, Dana Mason. Triad MLS
- $239,0003 bd3 ba1.4k sqft3816 Buckskin Way, Greensboro, NC 27405For SaleMLS ID #1202536, Ashley Chapman. Triad MLS
