Welcome to this beautiful 4-bedroom, 3.5-bathroom Colonial in the highly sought-after King Farm community, offering a spacious deck and a 2-car side-load garage. With approximately 3,200 sq. ft. of luxurious living space spread across three levels, this home is bathed in natural light, creating a warm and inviting atmosphere throughout. As you enter, you'll be greeted by a grand foyer with open sightlines leading into the elegant Living and Dining Rooms. Both are enhanced by stunning crown molding and chair rail accents, adding a touch of timeless sophistication. Down the hall, you'll find a private Office and a conveniently located Powder Room, perfectly blending style and practicality. The Gourmet Kitchen is a chef’s dream, featuring 42-inch maple cabinetry, gleaming granite countertops, a stylish ceramic tile backsplash, breakfast bar, and a pantry for ample storage. The adjoining Breakfast Area is light-filled and airy, complete with a ceiling fan and French doors that open to the expansive deck. The deck includes a retractable awning and stairs leading to the fully fenced backyard—ideal for outdoor entertaining. The Family Room, located just off the kitchen, boasts a cozy gas fireplace, a ceiling fan, and a solid oak staircase that leads to the upper level. Upstairs, the spacious Primary Bedroom is flooded with natural light and offers a ceiling fan and a large walk-in closet. The en-suite luxury bath features a soaking tub, separate walk-in shower, and dual linen closets for added convenience. Three additional generously sized Bedrooms each have ceiling fans and double-door closets, and they share a beautifully appointed Full Hall Bathroom. The upper level also includes a Bonus Laundry Room, complete with a front-load washer and dryer, laundry sink, and upper storage cabinets to keep everything organized. The finished Lower Level is perfect for recreation and relaxation, with three separate areas to suit any need, along with a Full Bathroom and two large storage rooms—one of which can be finished to add even more living space. Special features include: a New Roof (2023), HVAC (2015-16), Hot Water Heater (2018), Oak Hardwood Floors on the Main Level, 9-ft. Ceilings, Chair Rail and Crown Molding, 2-inch Blinds throughout, Recessed Lighting, and Upgraded Light Fixtures. The expansive rear deck with a retractable awning is perfect for outdoor living, and stairs lead to the fully fenced rear yard. Situated in the heart of the King Farm community, you’re just a short walk to the Community Pool, Mattie J.T. Stepanek Park, King Farm Village Shopping Center, and the King Farm Shuttle Bus. All the amenities you need are right at your doorstep! Welcome home!
Sold for $980,000
$980,000
1104 Havencrest St, Rockville, MD 20850
4beds
3,200sqft
Single Family Residence
Built in 2002
4,214 Square Feet Lot
$970,200 Zestimate®
$306/sqft
$4,420 Estimated rent
Home value
$970,200
$883,000 - $1.07M
$4,420/mo
Zestimate® history
Owner options
List your home for rent
$4,420/mo
Rent Zestimate®
Find your next renter with Zillow Rental Manager. Plus, with online applications, you can quickly screen prospective tenants – for free.
$4,420/mo
Rent Zestimate®
Refinance and save
$6,140/mo
Est. payment
Refinancing to a lower rate could help reduce your monthly payments and save thousands over the life of the loan.
$6,140/mo
Est. payment
Explore your selling options
Work with a Zillow partner agent
Leverage their expertise and Zillow's premium Showcase listings to get your home seen by more buyers.
Get startedList with your own agent
Get your home in front of millions of buyers by listing it on Zillow.
Learn how to do itSell it yourself
Take full control of how buyers see your home on Zillow by listing For Sale by Owner (FSBO).
List your homeWhat's special
Cozy gas fireplacePrivate officeFinished lower levelSolid oak staircaseLarge walk-in closetGrand foyerFrench doors
Zillow last checked:
Listing updated:
Listed by:
Rebecca Lewis 240-603-8418,
Coldwell Banker Realty
Bought with:
Antonia Ketabchi, 647296
Redfin Corp
Source: Bright MLS,MLS#: MDMC2164528
Facts & features
Interior
Bedrooms & bathrooms
- Bedrooms: 4
- Bathrooms: 4
- Full bathrooms: 3
- 1/2 bathrooms: 1
- Main level bathrooms: 1
Rooms
- Room types: Living Room, Dining Room, Primary Bedroom, Bedroom 2, Bedroom 3, Bedroom 4, Kitchen, Game Room, Family Room, Foyer, Breakfast Room, Exercise Room, Great Room, Laundry, Office, Storage Room, Utility Room, Bathroom 2, Bathroom 3, Primary Bathroom, Half Bath
Primary bedroom
- Features: Ceiling Fan(s), Flooring - Carpet, Walk-In Closet(s), Window Treatments
- Level: Upper
- Area: 224 Square Feet
- Dimensions: 16 x 14
Bedroom 2
- Features: Ceiling Fan(s), Flooring - Carpet, Window Treatments
- Level: Upper
- Area: 132 Square Feet
- Dimensions: 12 x 11
Bedroom 3
- Features: Ceiling Fan(s), Flooring - Carpet, Window Treatments
- Level: Upper
- Area: 121 Square Feet
- Dimensions: 11 x 11
Bedroom 4
- Features: Ceiling Fan(s), Flooring - Carpet, Window Treatments
- Level: Upper
- Area: 121 Square Feet
- Dimensions: 11 x 11
Primary bathroom
- Features: Flooring - Tile/Brick
- Level: Upper
Bathroom 2
- Features: Flooring - Tile/Brick
- Level: Upper
Bathroom 3
- Features: Flooring - Tile/Brick
- Level: Lower
Breakfast room
- Features: Breakfast Room, Ceiling Fan(s), Flooring - HardWood, Window Treatments
- Level: Main
- Area: 90 Square Feet
- Dimensions: 10 x 9
Dining room
- Features: Chair Rail, Crown Molding, Flooring - HardWood, Window Treatments
- Level: Main
- Area: 144 Square Feet
- Dimensions: 12 x 12
Exercise room
- Level: Lower
Family room
- Features: Ceiling Fan(s), Fireplace - Gas, Flooring - HardWood, Window Treatments
- Level: Main
- Area: 221 Square Feet
- Dimensions: 17 x 13
Foyer
- Features: Flooring - HardWood
- Level: Main
Game room
- Level: Lower
Great room
- Level: Lower
Half bath
- Features: Flooring - HardWood
- Level: Main
Kitchen
- Features: Granite Counters, Flooring - HardWood, Kitchen - Gas Cooking, Pantry
- Level: Main
- Area: 160 Square Feet
- Dimensions: 10 x 16
Laundry
- Level: Upper
Living room
- Features: Flooring - HardWood, Crown Molding, Window Treatments
- Level: Main
- Area: 132 Square Feet
- Dimensions: 12 x 11
Office
- Features: Flooring - HardWood, Window Treatments
- Level: Main
- Area: 88 Square Feet
- Dimensions: 11 x 8
Storage room
- Level: Lower
Utility room
- Level: Lower
Heating
- Forced Air, Natural Gas
Cooling
- Ceiling Fan(s), Central Air, Electric
Appliances
- Included: Microwave, Dishwasher, Disposal, Dryer, Exhaust Fan, Oven/Range - Gas, Refrigerator, Washer, Gas Water Heater
- Laundry: Upper Level, Laundry Room
Features
- Breakfast Area, Ceiling Fan(s), Chair Railings, Crown Molding, Family Room Off Kitchen, Open Floorplan, Formal/Separate Dining Room, Kitchen - Gourmet, Primary Bath(s), Pantry, Recessed Lighting, Upgraded Countertops, Walk-In Closet(s)
- Flooring: Ceramic Tile, Hardwood, Carpet, Wood
- Doors: Six Panel, French Doors
- Windows: Window Treatments
- Basement: Full,Partially Finished,Sump Pump
- Number of fireplaces: 1
- Fireplace features: Gas/Propane, Mantel(s)
Interior area
- Total structure area: 3,600
- Total interior livable area: 3,200 sqft
- Finished area above ground: 2,400
- Finished area below ground: 800
Property
Parking
- Total spaces: 4
- Parking features: Garage Faces Side, Garage Door Opener, Driveway, Attached
- Attached garage spaces: 2
- Uncovered spaces: 2
Accessibility
- Accessibility features: None
Features
- Levels: Three
- Stories: 3
- Patio & porch: Deck
- Exterior features: Extensive Hardscape, Sidewalks
- Pool features: None
Lot
- Size: 4,214 Square Feet
Details
- Additional structures: Above Grade, Below Grade
- Parcel number: 160403362877
- Zoning: CPD1
- Special conditions: Standard
Construction
Type & style
- Home type: SingleFamily
- Architectural style: Colonial
- Property subtype: Single Family Residence
Materials
- Vinyl Siding
- Foundation: Permanent
- Roof: Asphalt
Condition
- Excellent
- New construction: No
- Year built: 2002
Utilities & green energy
- Sewer: Public Sewer
- Water: Public
Community & HOA
Community
- Subdivision: King Farm Baileys Common
HOA
- Has HOA: Yes
- Amenities included: Basketball Court, Clubhouse, Common Grounds, Fitness Center, Tot Lots/Playground, Tennis Court(s), Pool, Picnic Area, Dog Park
- Services included: Management, Pool(s), Recreation Facility, Reserve Funds, Trash
- HOA fee: $125 monthly
- HOA name: KING FARM BAILEYS COMMONS
Location
- Region: Rockville
- Municipality: City of Rockville
Financial & listing details
- Price per square foot: $306/sqft
- Tax assessed value: $807,267
- Annual tax amount: $10,551
- Date on market: 2/21/2025
- Listing agreement: Exclusive Right To Sell
- Inclusions: Stove, Refrigerator, Dishwasher, Microwave
- Ownership: Fee Simple
Price history
| Date | Event | Price |
|---|---|---|
| 5/20/2025 | Sold | $980,000$306/sqft |
Source:  Bright MLS #MDMC2164528 Report a problem Bright MLS #MDMC2164528 Report a problem | ||
| 3/16/2025 | Contingent | $980,000$306/sqft |
Source: Bright MLS #MDMC2164528 Report a problem | ||
| 2/21/2025 | Listed for sale | $980,000+34.2%$306/sqft |
Source: Bright MLS #MDMC2164528 Report a problem | ||
| 9/26/2019 | Sold | $730,000-2.7%$228/sqft |
Source: Public Record Report a problem | ||
| 6/26/2019 | Price change | $750,000-1.3%$234/sqft |
Source: Rory S. Coakley Realty, Inc. #MDMC655642 Report a problem | ||
| 5/1/2019 | Listed for sale | $759,900-4.4%$237/sqft |
Source: Rory S. Coakley Realty, Inc. #MDMC655642 Report a problem | ||
| 12/5/2005 | Sold | $795,000+64.3%$248/sqft |
Source: Public Record Report a problem | ||
| 10/9/2002 | Sold | $483,775$151/sqft |
Source: Public Record Report a problem | ||
Public tax history
| Year | Property taxes | Tax assessment |
|---|---|---|
| 2025 | $10,862 +10.5% | $807,267 +9.3% |
| 2024 | $9,832 +2.9% | $738,500 +2.5% |
| 2023 | $9,553 +5.4% | $720,633 +2.5% |
| 2022 | $9,063 +2.1% | $702,767 +2.6% |
| 2021 | $8,872 +0.3% | $684,900 |
| 2020 | $8,846 -7.1% | $684,900 -6.8% |
| 2019 | $9,523 -0.5% | $735,000 |
| 2018 | $9,575 +0.2% | $735,000 +2.2% |
| 2017 | $9,556 +41.2% | $719,267 +2.2% |
| 2016 | $6,768 | $703,533 +2.3% |
| 2015 | $6,768 | $687,800 +5.8% |
| 2014 | $6,768 | $650,267 +6.1% |
| 2013 | -- | $612,733 +6.5% |
| 2012 | -- | $575,200 |
| 2011 | -- | $575,200 |
| 2010 | -- | $575,200 -25.5% |
| 2009 | -- | $772,000 +13.1% |
| 2008 | -- | $682,552 +15.1% |
| 2007 | -- | $593,106 +17.8% |
| 2006 | -- | $503,660 +3.9% |
| 2005 | -- | $484,722 +4.1% |
| 2004 | -- | $465,786 +4.2% |
| 2003 | -- | $446,850 +314.8% |
| 2002 | -- | $107,736 |
Find assessor info on the county website
Neighborhood: King Farm
Nearby homes
- $770,500-- bd3 ba1.8k sqft1106 Havencrest St, Rockville, MD 20850Off Market
- $700,0003 bd4 ba2.5k sqft1108 Havencrest St, Rockville, MD 20850Sold

- $1,020,0005 bd5 ba4.8k sqft1103 Pleasant Cir, Rockville, MD 20850Sold
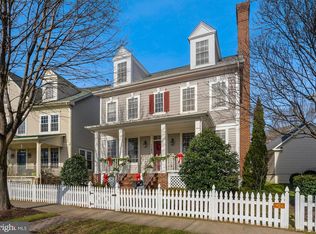
- $802,6004 bd3 ba2.5k sqft1110 Havencrest St, Rockville, MD 20850Off Market

- $950,0004 bd4 ba2.5k sqft401 Ridgemont Ave, Rockville, MD 20850Sold
- $990,0004 bd4 ba3.4k sqft1105 Pleasant Cir, Rockville, MD 20850Sold
- $1,003,8004 bd4 ba2.8k sqft1101 Pleasant Cir, Rockville, MD 20850Off Market
- $698,200-- bd3 ba1.8k sqft1112 Havencrest St, Rockville, MD 20850Off Market
Nearby schools
GreatSchools rating
- 5/10Washington Grove Elementary SchoolGrades: PK-5Distance: 1.1 mi
- 3/10Gaithersburg Middle SchoolGrades: 6-8Distance: 2 mi
- 3/10Gaithersburg High SchoolGrades: 9-12Distance: 1.7 mi
Schools provided by the listing agent
- Elementary: Washington Grove
- Middle: Gaithersburg
- High: Gaithersburg
- District: Montgomery County Public Schools
Source: Bright MLS. This data may not be complete. We recommend contacting the local school district to confirm school assignments for this home.
Get a cash offer in 3 minutes
Find out how much your home could sell for in as little as 3 minutes with a no-obligation cash offer.
Estimated market value
$970,200
Get a cash offer in 3 minutes
Find out how much your home could sell for in as little as 3 minutes with a no-obligation cash offer.
Estimated market value
$970,200
- Maryland
- Montgomery County
- Rockville
- 20850
- King Farm
- 1104 Havencrest St
Nearby cities
Nearby neighborhoods
Nearby zip codes
Other Rockville Topics
