Welcome to this beautiful Victorian home, complete with a white picket fence, brick walkway, front porch, and a rear-facing two-car garage. This spacious residence features 4 bedrooms, 4 bathrooms, and 3,420 square feet of living space across three levels—showcased by abundant natural light, soaring 9-foot and two-story foyer, stunning hardwood floors on two levels, LVP floors in lower level, two fireplaces, and moldings throughout. The main level spacious floor plan offers a living room with a wood burning fireplace, a formal dining, a family room with a gas fireplace and built-ins, a gourmet kitchen, butler pantry and hardwood floors. The Upper-Level Primary Bedroom Suite features a tray ceiling, a spacious walk-in closets, and a luxurious bathroom. Also on the upper level are two additional bedrooms, a full hall bath, laundry room and a large family/flex room with a built-ins—perfect for relaxing together or home office. Enter the fully finished lower level, complete with a great room, a game room, a bedroom/office and full bathroom. What's more, this picture-perfect home directly faces the beautifully landscaped pocket park. Upgrades include Roof, HVAC and More! Enjoy the many amenities that King Farm Community provides; King Farm Shuttle Bus, Parks, Swimming Pools, Swim Team, Sport Courts, Fitness Room, Recreational Paths, Tot Lot, Dog Park, Community Garden, Seasonal Activities and More. Great Location with easy access to Metro, I-270, I-495, Route 355, plus many Restaurants and Shopping Centers. Welcome Home!
Sold for $990,000
$990,000
1105 Pleasant Cir, Rockville, MD 20850
4beds
3,420sqft
Single Family Residence
Built in 2003
3,399 Square Feet Lot
$996,000 Zestimate®
$289/sqft
$4,509 Estimated rent
Home value
$996,000
$916,000 - $1.09M
$4,509/mo
Zestimate® history
Owner options
List your home for rent
$4,509/mo
Rent Zestimate®
Find your next renter with Zillow Rental Manager. Plus, with online applications, you can quickly screen prospective tenants – for free.
$4,509/mo
Rent Zestimate®
Refinance and save
$6,154/mo
Est. payment
Refinancing to a lower rate could help reduce your monthly payments and save thousands over the life of the loan.
$6,154/mo
Est. payment
Explore your selling options
Work with a Zillow partner agent
Leverage their expertise and Zillow's premium Showcase listings to get your home seen by more buyers.
Get startedList with your own agent
Get your home in front of millions of buyers by listing it on Zillow.
Learn how to do itSell it yourself
Take full control of how buyers see your home on Zillow by listing For Sale by Owner (FSBO).
List your homeWhat's special
Two fireplacesBrick walkwayFormal diningGame roomFull hall bathMoldings throughoutAbundant natural light
Zillow last checked:
Listing updated:
Listed by:
Rebecca Lewis 240-603-8418,
Coldwell Banker Realty
Bought with:
Alison McDowell, 5003812
Compass
Source: Bright MLS,MLS#: MDMC2205274
Facts & features
Interior
Bedrooms & bathrooms
- Bedrooms: 4
- Bathrooms: 4
- Full bathrooms: 3
- 1/2 bathrooms: 1
- Main level bathrooms: 1
Rooms
- Room types: Living Room, Dining Room, Primary Bedroom, Bedroom 2, Bedroom 3, Bedroom 4, Kitchen, Game Room, Family Room, Laundry, Recreation Room, Utility Room, Bathroom 2, Bathroom 3, Primary Bathroom, Half Bath
Primary bedroom
- Level: Upper
Bedroom 2
- Level: Upper
Bedroom 3
- Level: Upper
Bedroom 4
- Level: Lower
Primary bathroom
- Level: Upper
Bathroom 2
- Level: Upper
Bathroom 3
- Level: Lower
Dining room
- Level: Main
Family room
- Level: Main
Family room
- Level: Upper
Game room
- Level: Lower
Half bath
- Level: Main
Kitchen
- Level: Main
Laundry
- Level: Upper
Living room
- Level: Main
Recreation room
- Level: Lower
Utility room
- Level: Lower
Heating
- Forced Air, Zoned, Natural Gas
Cooling
- Central Air, Zoned, Electric
Appliances
- Included: Dishwasher, Disposal, Dryer, Exhaust Fan, Ice Maker, Oven/Range - Gas, Refrigerator, Washer, Gas Water Heater
- Laundry: Upper Level, Laundry Room
Features
- Soaking Tub, Bathroom - Walk-In Shower, Built-in Features, Butlers Pantry, Ceiling Fan(s), Chair Railings, Crown Molding, Family Room Off Kitchen, Formal/Separate Dining Room, Kitchen - Gourmet, Kitchen - Table Space, Pantry, Primary Bath(s), Recessed Lighting, Walk-In Closet(s), 2 Story Ceilings, 9'+ Ceilings, Tray Ceiling(s)
- Flooring: Hardwood, Luxury Vinyl, Wood
- Windows: Window Treatments
- Basement: Connecting Stairway,Partial,Finished
- Number of fireplaces: 2
- Fireplace features: Corner, Glass Doors, Gas/Propane, Wood Burning, Screen, Mantel(s)
Interior area
- Total structure area: 3,950
- Total interior livable area: 3,420 sqft
- Finished area above ground: 2,520
- Finished area below ground: 900
Property
Parking
- Total spaces: 2
- Parking features: Garage Faces Rear, Attached, On Street
- Attached garage spaces: 2
- Has uncovered spaces: Yes
- Details: Garage Sqft: 40
Accessibility
- Accessibility features: None
Features
- Levels: Three
- Stories: 3
- Patio & porch: Porch
- Exterior features: Sidewalks
- Pool features: Community
- Fencing: Partial
Lot
- Size: 3,399 Square Feet
Details
- Additional structures: Above Grade, Below Grade
- Parcel number: 160403362913
- Zoning: CPD1
- Special conditions: Standard
Construction
Type & style
- Home type: SingleFamily
- Architectural style: Colonial
- Property subtype: Single Family Residence
Materials
- Vinyl Siding
- Foundation: Permanent
Condition
- Excellent
- New construction: No
- Year built: 2003
Utilities & green energy
- Sewer: Public Sewer
- Water: Public
Community & HOA
Community
- Features: Pool
- Subdivision: King Farm Baileys Common
HOA
- Has HOA: Yes
- Amenities included: Basketball Court, Clubhouse, Common Grounds, Community Center, Dog Park, Jogging Path, Pool, Tennis Court(s), Tot Lots/Playground, Transportation Service
- Services included: Common Area Maintenance, Pool(s), Recreation Facility, Road Maintenance, Reserve Funds, Snow Removal, Trash
- HOA fee: $138 monthly
- HOA name: KING FARM CITIZENS ASSEMBLY
Location
- Region: Rockville
Financial & listing details
- Price per square foot: $289/sqft
- Tax assessed value: $839,500
- Annual tax amount: $11,983
- Date on market: 1/14/2026
- Listing agreement: Exclusive Right To Sell
- Ownership: Fee Simple
Price history
| Date | Event | Price |
|---|---|---|
| 2/9/2026 | Sold | $990,000-1%$289/sqft |
Source:  Bright MLS #MDMC2205274 Report a problem Bright MLS #MDMC2205274 Report a problem | ||
| 2/4/2026 | Pending sale | $999,999$292/sqft |
Source: Bright MLS #MDMC2205274 Report a problem | ||
| 1/15/2026 | Contingent | $999,999$292/sqft |
Source: Bright MLS #MDMC2205274 Report a problem | ||
| 1/14/2026 | Listed for sale | $999,999+41.1%$292/sqft |
Source: Bright MLS #MDMC2205274 Report a problem | ||
| 4/20/2017 | Sold | $708,809+17.3%$207/sqft |
Source: Public Record Report a problem | ||
| 2/17/2017 | Price change | $604,200+1.7%$177/sqft |
Source: REALHome Services and Solutions #MC9843901 Report a problem | ||
| 1/10/2017 | Price change | $594,000-0.8%$174/sqft |
Source: REALHome Services and Solutions Report a problem | ||
| 12/23/2016 | Price change | $599,000-1%$175/sqft |
Source: REALHome Services and Solutions Report a problem | ||
| 12/7/2016 | Price change | $605,100-7.3%$177/sqft |
Source: REALHome Services and Solutions Report a problem | ||
| 10/12/2016 | Price change | $652,700-5%$191/sqft |
Source: REALHome Services and Solutions Report a problem | ||
| 9/29/2016 | Price change | $686,700-4.7%$201/sqft |
Source: REALHome Services and Solutions Report a problem | ||
| 9/10/2016 | Listed for sale | $720,800+19.1%$211/sqft |
Source: REALHome Services and Solutions Report a problem | ||
| 8/15/2016 | Sold | $605,000-21.9%$177/sqft |
Source: Public Record Report a problem | ||
| 3/21/2007 | Sold | $775,000+62.2%$227/sqft |
Source: Public Record Report a problem | ||
| 1/29/2003 | Sold | $477,689$140/sqft |
Source: Public Record Report a problem | ||
Public tax history
| Year | Property taxes | Tax assessment |
|---|---|---|
| 2025 | $11,291 +8.3% | $839,500 +7.2% |
| 2024 | $10,430 +5.6% | $783,400 +5.1% |
| 2023 | $9,879 +8.3% | $745,233 +5.4% |
| 2022 | $9,118 +5.2% | $707,067 +5.7% |
| 2021 | $8,665 +0.3% | $668,900 |
| 2020 | $8,640 -11.6% | $668,900 -11.3% |
| 2019 | $9,769 -0.5% | $754,000 |
| 2018 | $9,822 +1% | $754,000 +2.9% |
| 2017 | $9,730 +34.5% | $732,400 +3% |
| 2016 | $7,236 | $710,800 +3.1% |
| 2015 | $7,236 | $689,200 +5.7% |
| 2014 | $7,236 | $652,167 +6% |
| 2013 | -- | $615,133 +6.4% |
| 2012 | -- | $578,100 |
| 2011 | -- | $578,100 |
| 2010 | -- | $578,100 -25.6% |
| 2009 | -- | $776,560 +13.9% |
| 2008 | -- | $681,762 +16.2% |
| 2007 | -- | $586,966 +19.3% |
| 2006 | -- | $492,170 +3.7% |
| 2005 | -- | $474,692 +3.8% |
| 2004 | -- | $457,216 +4% |
| 2003 | -- | $439,740 +312.3% |
| 2002 | -- | $106,666 |
Find assessor info on the county website
Neighborhood: King Farm
Nearby homes
- $996,700-- bd3 ba2.7k sqft1107 Pleasant Cir, Rockville, MD 20850Off Market
- $1,020,0005 bd5 ba4.8k sqft1103 Pleasant Cir, Rockville, MD 20850Sold
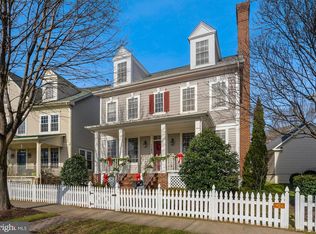
- $1,097,1004 bd4 ba3.8k sqft1109 Pleasant Cir, Rockville, MD 20850Off Market

- $980,0004 bd4 ba3.2k sqft1104 Havencrest St, Rockville, MD 20850Sold
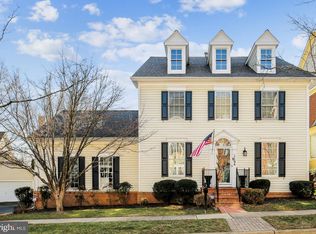
- $1,012,8004 bd4 ba2.8k sqft1101 Pleasant Cir, Rockville, MD 20850Off Market
- $799,300-- bd3 ba1.8k sqft1106 Havencrest St, Rockville, MD 20850Off Market
- $700,0003 bd4 ba2.5k sqft1108 Havencrest St, Rockville, MD 20850Sold
- $950,0004 bd4 ba2.5k sqft401 Ridgemont Ave, Rockville, MD 20850Sold
Nearby schools
GreatSchools rating
- 5/10Washington Grove Elementary SchoolGrades: PK-5Distance: 1.1 mi
- 3/10Gaithersburg Middle SchoolGrades: 6-8Distance: 2 mi
- 3/10Gaithersburg High SchoolGrades: 9-12Distance: 1.7 mi
Schools provided by the listing agent
- Elementary: Rosemont
- Middle: Forest Oak
- High: Gaithersburg
- District: Montgomery County Public Schools
Source: Bright MLS. This data may not be complete. We recommend contacting the local school district to confirm school assignments for this home.
Get a cash offer in 3 minutes
Find out how much your home could sell for in as little as 3 minutes with a no-obligation cash offer.
Estimated market value
$996,000
Get a cash offer in 3 minutes
Find out how much your home could sell for in as little as 3 minutes with a no-obligation cash offer.
Estimated market value
$996,000
- Maryland
- Montgomery County
- Rockville
- 20850
- King Farm
- 1105 Pleasant Cir
Nearby cities
Nearby neighborhoods
Nearby zip codes
Other Rockville Topics
