Modern Townhome Living in the Heart of the Triangle!
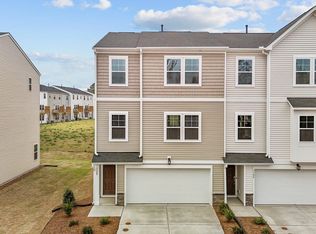
Welcome to 1104 Lily Loch Way, a stunning 3-bedroom, 3.5-bathroom townhome located in the highly sought-after Lochside community. Built in 2024, this home offers nearly 2,000 square feet of contemporary living space designed for comfort, style, and convenience.
Interior Highlights:
Gourmet Kitchen: Featuring sleek granite countertops, a large center island, and high-end stainless steel appliances (refrigerator, dishwasher, and microwave included).
Open Concept: The main floor boasts a seamless flow between the kitchen, dining, and living areas perfect for entertaining guests or relaxing after work.
Luxury Bedrooms: Three spacious bedrooms, each with ample closet space. The primary suite features a walk-in closet and a spa-inspired en-suite bathroom. The downstairs bedroom can be easily used as home office or in law suite.
Extra Perks: Laundry is a breeze with an in-unit washer and dryer included.
Zero Maintenance: Spend your weekends relaxing instead of working the HOA handles all landscaping and lawn care.
Quiet & Scenic: The community features sidewalks for evening strolls and is just moments away from the peaceful views of Lake Elton.
Location, Location, Location:
RTP Proximity: Located just minutes from Research Triangle Park, making it an ideal commute for tech and healthcare professionals.
Travel & Shopping: 10 minutes to RDU Airport and the premier dining/shopping at Brier Creek Commons.
Commuter Friendly: Easy access to NC-147, Hwy 55, and I-40 puts the entire Triangle at your fingertips.
12 months lease with 1 month rent as security deposit due at the time of lease signing.
Sold for $363,000
$363,000
1104 Lily Loch Way, Durham, NC 27703
3beds
1,964sqft
Townhouse
Built in ----
-- sqft lot
$343,900 Zestimate®
$185/sqft
$1,982 Estimated rent
Home value
$343,900
$327,000 - $361,000
$1,982/mo
Zestimate® history
Owner options
List your home for rent
$1,982/mo
Rent Zestimate®
Find your next renter with Zillow Rental Manager. Plus, with online applications, you can quickly screen prospective tenants – for free.
$1,982/mo
Rent Zestimate®
Refinance and save
$2,345/mo
Est. payment
Refinancing to a lower rate could help reduce your monthly payments and save thousands over the life of the loan.
$2,345/mo
Est. payment
Explore your selling options
Work with a Zillow partner agent
Leverage their expertise and Zillow's premium Showcase listings to get your home seen by more buyers.
Get startedList with your own agent
Get your home in front of millions of buyers by listing it on Zillow.
Learn how to do itSell it yourself
Take full control of how buyers see your home on Zillow by listing For Sale by Owner (FSBO).
List your homeWhat's special
Gourmet kitchenThree spacious bedroomsLarge center islandHigh-end stainless steel appliancesSleek granite countertopsIn-unit washer and dryerSpa-inspired en-suite bathroom
Zillow last checked:
Listing updated:
Source: Zillow Rentals
Facts & features
Interior
Bedrooms & bathrooms
- Bedrooms: 3
- Bathrooms: 4
- Full bathrooms: 3
- 1/2 bathrooms: 1
Heating
- Forced Air
Cooling
- Central Air
Appliances
- Included: Dishwasher, Dryer, Microwave, Oven, Refrigerator, Washer
- Laundry: In Unit
Features
- Walk In Closet
- Flooring: Carpet, Hardwood
Interior area
- Total interior livable area: 1,964 sqft
Property
Parking
- Parking features: Attached
- Has attached garage: Yes
- Details: Contact manager
Features
- Exterior features: Heating system: Forced Air, Walk In Closet
Details
- Parcel number: 233558
Construction
Type & style
- Home type: Townhouse
- Property subtype: Townhouse
Community & HOA
Community
- Deposit fee: $2,025
Location
- Region: Durham
Financial & listing details
- Price per square foot: $185/sqft
- Tax assessed value: $361,957
- Annual tax amount: $3,588
- Date on market: 4/10/2026
- Date available: 06/01/2026
- Lease term: 1 Year
Price history
| Date | Event | Price |
|---|---|---|
| 5/6/2026 | Listing removed | $2,025$1/sqft |
Source: Zillow Rentals Report a problem | ||
| 4/11/2026 | Listed for rent | $2,025+2.5%$1/sqft |
Source: Zillow Rentals Report a problem | ||
| 5/23/2024 | Listing removed | -- |
Source: Zillow Rentals Report a problem | ||
| 3/27/2024 | Sold | $363,000$185/sqft |
Source: Public Record Report a problem | ||
| 3/14/2024 | Listed for rent | $1,975$1/sqft |
Source: Zillow Rentals Report a problem | ||
Public tax history
| Year | Property taxes | Tax assessment |
|---|---|---|
| 2025 | $3,588 +12.5% | $361,957 +58.2% |
| 2024 | $3,191 +306% | $228,743 +281.2% |
| 2023 | $786 | $60,000 |
Find assessor info on the county website
Neighborhood: 27703
Nearby homes
- $401,5004 bd4 ba2.4k sqft1106 Lily Loch Way, Durham, NC 27703Sold

- $398,0004 bd3 ba2.5k sqft1102 Lily Loch Way, Durham, NC 27703Sold
- $401,0004 bd4 ba2.4k sqft1108 Lily Loch Way, Durham, NC 27703Sold
- $406,5004 bd4 ba2.5k sqft1100 Lily Loch Way, Durham, NC 27703Sold
- $405,0004 bd4 ba2.4k sqft1110 Lily Loch Way, Durham, NC 27703Sold
- $371,5003 bd4 ba1.9k sqft1112 Lily Loch Way, Durham, NC 27703Sold
- $401,5004 bd3 ba2.5k sqft1114 Lily Loch Way, Durham, NC 27703Sold
- $379,300-- bd-- ba-- sqft2009 Sandwood Loch Dr, Durham, NC 27703Off Market
Nearby schools
GreatSchools rating
- 5/10Spring Valley Elementary SchoolGrades: PK-5Distance: 2 mi
- 5/10Neal MiddleGrades: 6-8Distance: 0.9 mi
- 2/10Southern School of Energy and SustainabilityGrades: 9-12Distance: 3.6 mi
Get a cash offer in 3 minutes
Find out how much your home could sell for in as little as 3 minutes with a no-obligation cash offer.
Estimated market value
$343,900
Get a cash offer in 3 minutes
Find out how much your home could sell for in as little as 3 minutes with a no-obligation cash offer.
Estimated market value
$343,900
