Location, location, location!! Bring your dreams and visions to life restoring this 1,900 sq ft home in the heart of Cambridge. This home is walking distance to all Cambridge has to offer. Downtown shopping, pubs, restaurants, churches, post office, library, banks. The home offers 3 bedrooms, 1.5 bathrooms, large kitchen with breakfast area, laundry room and half bath, living room with wood floors, formal dining room and foyer with curve staircase. There's a partially fenced rear yard with shade trees for outside entertaining or just relaxing. Don't miss your opportunity to bring this great property back to its glory days.
For sale
Price cut: $13K (9/12)
$86,000
1104 Locust St, Cambridge, MD 21613
3beds
1,900sqft
Single Family Residence
Built in 1908
5,160 Square Feet Lot
$-- Zestimate®
$45/sqft
$-- HOA
What's special
Foyer with curve staircaseLaundry roomFormal dining room
- 38 days
- 622
- 21
Zillow last checked:
Listing updated:
Listed by:
Penny Introcaso 410-463-0067,
Benson & Mangold, LLC (410) 228-0800
Source: Bright MLS,MLS#: MDDO2012978
Facts & features
Interior
Bedrooms & bathrooms
- Bedrooms: 3
- Bathrooms: 2
- Full bathrooms: 1
- 1/2 bathrooms: 1
- Main level bathrooms: 1
Basement
- Area: 0
Heating
- Baseboard, Oil
Cooling
- None
Appliances
- Included: Electric Water Heater
Features
- Plaster Walls
- Flooring: Hardwood, Vinyl
- Has basement: No
- Has fireplace: No
Interior area
- Total structure area: 1,900
- Total interior livable area: 1,900 sqft
- Finished area above ground: 1,900
- Finished area below ground: 0
Property
Parking
- Parking features: Driveway, On Street
- Has uncovered spaces: Yes
Accessibility
- Accessibility features: None
Features
- Levels: Two
- Stories: 2
- Pool features: None
- Has view: Yes
- View description: City, Street
Lot
- Size: 5,160 Square Feet
Details
- Additional structures: Above Grade, Below Grade
- Parcel number: 1007118562
- Zoning: R-3
- Zoning description: Residential
- Special conditions: Standard
Construction
Type & style
- Home type: SingleFamily
- Architectural style: Contemporary
- Property subtype: Single Family Residence
Materials
- Asbestos
- Foundation: Crawl Space
- Roof: Asphalt
Condition
- Average
- New construction: No
- Year built: 1908
Utilities & green energy
- Sewer: Public Sewer
- Water: Public
- Utilities for property: Electricity Available, Sewer Available, Water Available
Community & HOA
Community
- Subdivision: West End Historic District
HOA
- Has HOA: No
Location
- Region: Cambridge
- Municipality: Cambridge
Financial & listing details
- Price per square foot: $45/sqft
- Tax assessed value: $106,067
- Annual tax amount: $1,983
- Date on market: 8/24/2026
- Listing agreement: Exclusive Right To Sell
- Listing terms: Cash,Conventional
- Ownership: Fee Simple
Estimated market value
Not available
Estimated sales range
Not available
$2,105/mo
Price history
| Date | Event | Price |
|---|---|---|
| 9/12/2026 | Price change | $86,000-13.1%$45/sqft |
Source:  Bright MLS #MDDO2012978 Report a problem Bright MLS #MDDO2012978 Report a problem | ||
| 8/24/2026 | Listed for sale | $99,000+98.9%$52/sqft |
Source: Bright MLS #MDDO2012978 Report a problem | ||
| 4/16/2026 | Sold | $49,770$26/sqft |
Source: Public Record Report a problem | ||
Public tax history
| Year | Property taxes | Tax assessment |
|---|---|---|
| 2025 | $1,887 +2.9% | $105,600 +6.4% |
| 2024 | $1,834 +6.9% | $99,233 +6.9% |
| 2023 | $1,716 +7.4% | $92,867 +7.4% |
| 2022 | $1,599 +3.4% | $86,500 +4.6% |
| 2021 | $1,546 +3.8% | $82,733 +4.8% |
| 2020 | $1,489 +3.9% | $78,967 +5% |
| 2019 | $1,434 +83.6% | $75,200 |
| 2018 | $781 +10% | $75,200 |
| 2017 | $710 | $75,200 -4.6% |
| 2016 | -- | $78,800 |
| 2015 | -- | $78,800 |
| 2014 | -- | $78,800 -8.7% |
| 2013 | -- | $86,300 |
| 2012 | -- | $86,300 |
| 2011 | -- | $86,300 -33.9% |
| 2010 | -- | $130,470 +20.3% |
| 2009 | -- | $108,416 +25.5% |
| 2008 | -- | $86,363 +34.3% |
| 2007 | -- | $64,310 +7.6% |
| 2006 | -- | $59,790 +8.2% |
| 2005 | -- | $55,270 +8.9% |
| 2004 | -- | $50,750 +3.7% |
| 2003 | -- | $48,916 +3.9% |
| 2002 | -- | $47,083 +4.1% |
| 2001 | -- | $45,250 |
Find assessor info on the county website
Monthly payment
Est. payment
Payment breakdown
Explore the cost of this home by adjusting the details. Changes won't be saved.Climate risks
Neighborhood: 21613
Nearby schools
Schools provided by the listing agent
- District: Dorchester County Public Schools
Source: Bright MLS. This data may not be complete. We recommend contacting the local school district to confirm school assignments for this home.
Similar homes
- $90,0004 bd2 ba1.8k sqft604 Pine St, Cambridge, MD 21613For Sale
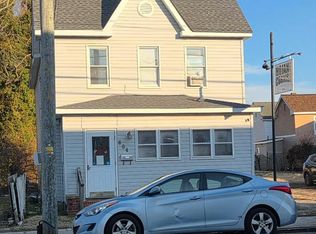
 MLS ID #MDDO2011574, Janet Cephas, New Realty, LLC. Bright MLS
 - $99,0004 bd2 ba1.1k sqft526 Pine St, Cambridge, MD 21613For Sale
 MLS ID #MDDO2013234, Liz Keyser, LPT Realty, LLC. Bright MLS
 - $82,0003 bd2 ba1.4k sqft2631 Rebecca Ln, Cambridge, MD 21613For Sale
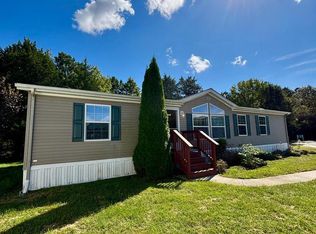 MLS ID #MDDO2012614, Katelin Murphy, Benson & Mangold, LLC. Bright MLS
 - $85,0004 bd2 ba1k sqft5850 Richardson Rd, East New Market, MD 21631For Sale
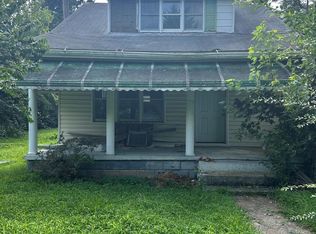 MLS ID #MDDO2013214, Kendra Nichols, Sharon Real Estate P.C.. Bright MLS
 - $110,0003 bd2 ba1.6k sqft5421 N Skipjack Dr, Cambridge, MD 21613For SaleMLS ID #MDDO2011422, Nora Turner, Long & Foster Real Estate, Inc.. Bright MLS
- $99,0003 bd2 ba1.7k sqft212 S Main St, Hurlock, MD 21643For SaleMLS ID #MDDO2011664, Mary Mabry, Mabry Real Estate LLC. Bright MLS
- $50,0003 bd1 ba1.3k sqft2905 Ram Rd, Cambridge, MD 21613For SaleMLS ID #MDDO2012322, Janet Emerson, Coldwell Banker Realty. Bright MLS
- $100,0003 bd1 ba1k sqft4471 Harmony Rd, Preston, MD 21655For SaleMLS ID #MDCM2007644, Norman Domingo, XRealty.NET LLC. Bright MLS
- $74,9003 bd2 ba1.4k sqft21182 Marsh Creek Rd #10, Preston, MD 21655For SaleMLS ID #MDCM2007802, Denis Gasper, Benson & Mangold, LLC. Bright MLS
