No lot rent, no HOA, and a permanent foundation, so it can qualify for FHA, VA, and conventional financing. This fully remodeled 3 bed, 2 bath home sits on its own 0.22-acre lot in Tremonton, with quick access to I-15 and I-84. Inside, there's new flooring, carpet, and paint throughout, a bright updated kitchen with stainless steel appliances and a skylight, and a brand-new AC condenser for the central air. The real showstopper is out back. Sliding doors open onto a huge covered deck that runs along the back of the home, so it's shaded and ready for summer barbecues, morning coffee, or relaxing in the evening. It looks out over a big fenced backyard with mature shade trees and two storage sheds, and there's a covered 2-car carport in front. The big projects are done, so all you have to do is move in. Schedule your showing today! VACANT & EASY TO SHOW
For sale
$314,900
1104 S 550 W, Tremonton, UT 84337
3beds
1,269sqft
Single Family Residence
Built in 1997
9,583 Square Feet Lot
$324,600 Zestimate®
$248/sqft
$-- HOA
What's special
Two storage sheds
- 3 hours
- 27
- 5
Zillow last checked:
Listing updated:
Listed by:
Bryce Anderson 801-899-9102,
Intermountain Properties
Source: UtahRealEstate.com,MLS#: 2192743
Facts & features
Interior
Bedrooms & bathrooms
- Bedrooms: 3
- Bathrooms: 2
- Full bathrooms: 2
- Main level bedrooms: 3
Rooms
- Room types: Master Bathroom, Updated Kitchen
Primary bedroom
- Level: First
Heating
- Forced Air, Central
Cooling
- Central Air
Appliances
- Included: Microwave, Refrigerator, Disposal, Free-Standing Range
- Laundry: Electric Dryer Hookup
Features
- Vaulted Ceiling(s)
- Flooring: Carpet
- Windows: None, Double Pane Windows
- Basement: None
- Has fireplace: No
Interior area
- Total structure area: 1,269
- Total interior livable area: 1,269 sqft
- Finished area above ground: 1,269
Property
Parking
- Total spaces: 6
- Parking features: Garage - Attached, Carport
- Has attached garage: Yes
- Carport spaces: 2
- Uncovered spaces: 4
Accessibility
- Accessibility features: Fully Accessible
Features
- Stories: 1
- Exterior features: Lighting
- Has view: Yes
- View description: Mountain(s)
Lot
- Size: 9,583 Square Feet
- Features: Curb & Gutter, Secluded
- Topography: Terrain
- Residential vegetation: Landscaping: Full, Mature Trees
Details
- Parcel number: 050690058
Construction
Type & style
- Home type: MobileManufactured
- Property subtype: Single Family Residence
Materials
- Brick
- Roof: Asphalt
Condition
- Blt./Standing
- New construction: No
- Year built: 1997
Utilities & green energy
- Sewer: Public Sewer, Sewer: Public
- Water: Culinary
- Utilities for property: Natural Gas Connected, Electricity Connected, Sewer Connected, Water Connected
Community & HOA
Community
- Features: Sidewalks
- Subdivision: The Peterson Legacy
HOA
- Has HOA: No
Location
- Region: Tremonton
Financial & listing details
- Price per square foot: $248/sqft
- Tax assessed value: $285,087
- Annual tax amount: $1,866
- Date on market: 10/23/2026
- Listing terms: Cash,Conventional,FHA,VA Loan
- Inclusions: Microwave, Range, Refrigerator
- Acres allowed for irrigation: 0
- Electric utility on property: Yes
- Road surface type: Paved
Estimated market value
$324,600
$308,000 - $341,000
$1,658/mo
Price history
| Date | Event | Price |
|---|---|---|
| 10/23/2026 | Listed for sale | $314,900+142.2%$248/sqft |
Source:  UtahRealEstate.com #2192743 Report a problem | ||
| 12/23/2017 | Sold | -- |
Source: Agent Provided Report a problem | ||
| 11/8/2017 | Listed for sale | $130,000+31.3%$102/sqft |
Source: KW Success Keller Williams Realty #1490778 Report a problem | ||
| 10/4/2011 | Listing removed | $99,000$78/sqft |
Source: Coldwell Banker Tugaw, Realtors #968668 Report a problem | ||
| 8/27/2011 | Price change | $99,000-6.6%$78/sqft |
Source: Coldwell Banker Tugaw, Realtors #968668 Report a problem | ||
| 7/29/2011 | Listed for sale | $106,000-3.5%$84/sqft |
Source: Tugaw, Realtors #968668 Report a problem | ||
| 6/9/2011 | Listing removed | $109,900$87/sqft |
Source: Tugaw, Realtors #968668 Report a problem | ||
| 6/2/2011 | Listed for sale | $109,900-1.9%$87/sqft |
Source: Tugaw, Realtors #968668 Report a problem | ||
| 10/6/2010 | Price change | $112,000-2.6%$88/sqft |
Source: Coldwell Banker Tugaw, Realtors #968668 Report a problem | ||
| 6/12/2010 | Listed for sale | $115,000$91/sqft |
Source: Coldwell Banker Tugaw, Realtors #968668 Report a problem | ||
Public tax history
| Year | Property taxes | Tax assessment |
|---|---|---|
| 2025 | $1,867 +10.6% | $156,798 -0.4% |
| 2024 | $1,688 +3.2% | $157,417 +5.1% |
| 2023 | $1,635 +18.8% | $149,785 +14.6% |
| 2022 | $1,377 +22.1% | $130,712 +37.6% |
| 2021 | $1,127 +11.7% | $95,025 +13.2% |
| 2020 | $1,009 +6.5% | $83,947 +9.7% |
| 2019 | $948 +15.5% | $76,503 +26.3% |
| 2018 | $821 -3.1% | $60,575 -45% |
| 2017 | $847 +1.4% | $110,137 +88.8% |
| 2016 | $835 | $58,346 +7.5% |
| 2015 | -- | $54,292 +3.7% |
| 2014 | $765 | $52,361 +6.6% |
| 2013 | $765 | $49,132 -3% |
| 2011 | -- | $50,652 -46.6% |
| 2010 | $734 -11.2% | $94,941 -10% |
| 2009 | $827 +4.6% | $105,490 |
| 2008 | $791 +23.7% | $105,490 +100% |
| 2007 | $639 | $52,745 |
Find assessor info on the county website
Monthly payment
Climate risks
Neighborhood: 84337
Nearby schools
Schools provided by the listing agent
- Elementary: McKinley
- Middle: Bear River
- High: Bear River
- District: Box Elder
Source: UtahRealEstate.com. This data may not be complete. We recommend contacting the local school district to confirm school assignments for this home.
Similar homes
- $319,0003 bd1 ba1.2k sqft887 S 150 W, Tremonton, UT 84337For Sale
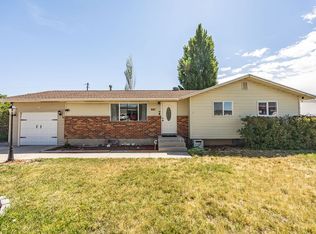
 MLS ID #2169975, Cassie A. Belnap, Presidio Real Estate. UtahRealEstate.com
- $329,9004 bd2 ba1.7k sqft397 S Tremont St, Tremonton, UT 84337For Sale
 MLS ID #2191356, Nate Smith, Real Estate Essentials. UtahRealEstate.com
- $--4 bd2 ba1.1k sqft658 N 200 E, Tremonton, UT 84337Auction
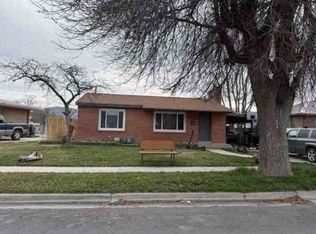 Xome
- $327,9003 bd3 ba1.7k sqft200 W 1200 S Unit 164, Tremonton, UT 84337New Construction
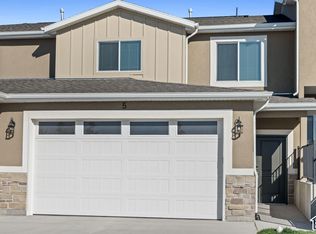 MLS ID #2190780, Derick Rogers, Equity Real Estate (Bear River). UtahRealEstate.com
- $279,0003 bd3 ba1.6k sqft825 W 350 N, Tremonton, UT 84337For SaleMLS ID #2189231, Mark Wilson, PRIORITY FIRST REAL ESTATE PROFESSIONALS, CO. UtahRealEstate.com
- $379,9003 bd2 ba1.2k sqft549 W 760 N #212, Tremonton, UT 84337For SaleMLS ID #2192114, Seleste C Guimaraes, Visionary Real Estate. UtahRealEstate.com
- $314,0003 bd3 ba1.5k sqft77 E 1225 S, Tremonton, UT 84337For SaleMLS ID #2183377, Dallin Tolman, Brix Real Estate. UtahRealEstate.com
- $398,9983 bd2 ba1.6k sqft9860 W 10400 N, Tremonton, UT 84337For SaleMLS ID #2190775, Matthew Salter, KW South Valley Keller Williams. UtahRealEstate.com
- $303,0003 bd3 ba1.5k sqft71 E 1225 S, Tremonton, UT 84337For SaleMLS ID #2186533, Dallin Tolman, Brix Real Estate. UtahRealEstate.com
- $287,5003 bd3 ba1.5k sqft2615 W 500 N APT 9, Tremonton, UT 84337For SaleMLS ID #2180758, Adam Speth, RE/MAX Associates. UtahRealEstate.com
- $267,4993 bd3 ba1.5k sqft829 W 350 N, Tremonton, UT 84337For SaleMLS ID #2183856, Jacob Howell, Berkshire Hathaway Home Services Utah Properties (Cache Valley). UtahRealEstate.com
- $275,0003 bd3 ba1.5k sqft929 N 960 W, Tremonton, UT 84337For SaleMLS ID #2184660, Homayoun Namazi Matteo, Realtypath LLC (South Valley). UtahRealEstate.com
- $274,9903 bd3 ba1.4k sqft925 N 900 W, Tremonton, UT 84337For SaleMLS ID #2182172, Jason Bodine, Meritage Homes of Utah, Inc. UtahRealEstate.com
- $285,0003 bd3 ba1.5k sqft947 N 960 W, Tremonton, UT 84337For SaleMLS ID #2178561, Todd Lish, Lish Realty, LC. UtahRealEstate.com
