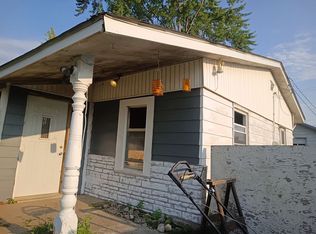
Bring your vision and make this charming 2-bedroom, 1-bath bungalow your own! Filled with potential, this home features a spacious living room, a separate dining room perfect for gatherings, and a bonus family room highlighted by a cozy brick fireplace. Outside, you'll find a large backyard with a patio area, mature trees, and plenty of space for entertaining, gardening, or simply relaxing. Whether you're a first-time buyer, investor, or looking for your next project, this Danville home is full of opportunity to create something special! Sold as is.
Active
$59,000
1104 W Williams St, Danville, IL 61832
2beds
887sqft
Single Family Residence
Built in 1928
6,098 Square Feet Lot
$-- Zestimate®
$67/sqft
$-- HOA
What's special
Cozy brick fireplaceMature treesBonus family room
- 46 days
- 218
- 12
Zillow last checked:
Listing updated:
Listed by:
Ryan Dallas 217-712-3853,
RYAN DALLAS REAL ESTATE
Source: MRED as distributed by MLS GRID,MLS#: 12702427
Facts & features
Interior
Bedrooms & bathrooms
- Bedrooms: 2
- Bathrooms: 1
- Full bathrooms: 1
Rooms
- Room types: No additional rooms
Primary bedroom
- Features: Flooring (Carpet)
- Level: Main
- Area: 88 Square Feet
- Dimensions: 8X11
Bedroom 2
- Features: Flooring (Carpet)
- Level: Main
- Area: 88 Square Feet
- Dimensions: 8X11
Dining room
- Features: Flooring (Carpet)
- Level: Main
- Area: 132 Square Feet
- Dimensions: 12X11
Family room
- Features: Flooring (Carpet)
- Level: Main
- Area: 99 Square Feet
- Dimensions: 9X11
Kitchen
- Features: Flooring (Laminate)
- Level: Main
- Area: 88 Square Feet
- Dimensions: 11X8
Living room
- Features: Flooring (Carpet)
- Level: Main
- Area: 176 Square Feet
- Dimensions: 11X16
Heating
- Natural Gas
Cooling
- Central Air
Appliances
- Included: Range
Features
- 1st Floor Bedroom, 1st Floor Full Bath
- Basement: Unfinished,Full
Interior area
- Total structure area: 1,774
- Total interior livable area: 887 sqft
- Finished area below ground: 0
Property
Parking
- Total spaces: 2
- Parking features: Dirt Driveway, Yes, Owned
- Has uncovered spaces: Yes
Accessibility
- Accessibility features: No Disability Access
Features
- Stories: 1
- Patio & porch: Patio
Lot
- Size: 6,098 Square Feet
- Dimensions: 45x132
- Features: Mature Trees
Details
- Parcel number: 23064060070000
- Special conditions: None
Construction
Type & style
- Home type: SingleFamily
- Property subtype: Single Family Residence
Materials
- Vinyl Siding
Condition
- New construction: No
- Year built: 1928
Utilities & green energy
- Sewer: Public Sewer
- Water: Public
Community & HOA
HOA
- Services included: None
Location
- Region: Danville
Financial & listing details
- Price per square foot: $67/sqft
- Tax assessed value: $16,791
- Annual tax amount: $514
- Date on market: 7/20/2026
- Ownership: Fee Simple
Estimated market value
Not available
Estimated sales range
Not available
$765/mo
Price history
| Date | Event | Price |
|---|---|---|
| 7/20/2026 | Listed for sale | $59,000+293.3%$67/sqft |
Source:  MRED as distributed by MLS GRID #12702427 Report a problem MRED as distributed by MLS GRID #12702427 Report a problem | ||
| 4/12/2021 | Sold | $15,000-16.7%$17/sqft |
Source: Public Record Report a problem | ||
| 8/16/2017 | Listing removed | $575$1/sqft |
Source: Linwood Property Management Report a problem | ||
| 7/26/2017 | Price change | $575-4.2%$1/sqft |
Source: Linwood Property Management Report a problem | ||
| 7/3/2017 | Listed for rent | $600+4.3%$1/sqft |
Source: Linwood Property Management Report a problem | ||
| 4/13/2017 | Listing removed | $575$1/sqft |
Source: Linwood Property Management Report a problem | ||
| 4/12/2017 | Price change | $575-4.2%$1/sqft |
Source: Linwood Property Management Report a problem | ||
| 3/27/2017 | Price change | $600-4%$1/sqft |
Source: Linwood Property Management Report a problem | ||
| 2/28/2017 | Price change | $625-3.8%$1/sqft |
Source: Linwood Property Management Report a problem | ||
| 1/30/2017 | Listed for rent | $650$1/sqft |
Source: Linwood Property Management Report a problem | ||
| 3/10/2016 | Listing removed | $650$1/sqft |
Source: Linwood Property Management Report a problem | ||
| 1/28/2016 | Listed for rent | $650$1/sqft |
Source: Linwood Property Management Report a problem | ||
| 11/16/2015 | Sold | $18,000+80%$20/sqft |
Source: Public Record Report a problem | ||
| 7/24/2009 | Sold | $10,000$11/sqft |
Source: Public Record Report a problem | ||
Public tax history
| Year | Property taxes | Tax assessment |
|---|---|---|
| 2024 | $506 +7.3% | $5,597 +16.4% |
| 2023 | $472 +4.2% | $4,807 +12.9% |
| 2022 | $453 +4.8% | $4,256 +8% |
| 2021 | $432 +2.7% | $3,941 +3.5% |
| 2020 | $421 +2.2% | $3,808 +2.3% |
| 2017 | $412 | $3,723 +10.6% |
| 2015 | $412 -70.5% | $3,365 |
| 2014 | $1,396 | $3,365 |
| 2013 | $1,396 | $3,365 -55.1% |
| 2012 | -- | $7,500 -46.4% |
| 2011 | -- | $13,981 |
| 2010 | -- | $13,981 |
| 2009 | -- | $13,981 |
| 2008 | -- | $13,981 +10.5% |
| 2007 | -- | $12,652 +23.4% |
| 2006 | -- | $10,253 |
| 2005 | -- | $10,253 +6.9% |
| 2004 | $189 -0.6% | $9,591 +4.8% |
| 2002 | $190 -2.2% | $9,152 +6.4% |
| 2001 | $194 -2.1% | $8,599 |
| 2000 | $198 | $8,599 |
Find assessor info on the county website
Monthly payment
Est. payment
Payment breakdown
Explore the cost of this home by adjusting the details. Changes won't be saved.Climate risks
Neighborhood: 61832
Nearby schools
Schools provided by the listing agent
- District: 118
Source: MRED as distributed by MLS GRID. This data may not be complete. We recommend contacting the local school district to confirm school assignments for this home.
Similar homes
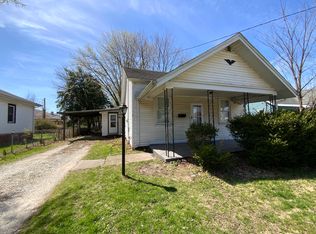
- $59,8003 bd1 ba950 sqft214 Lindenwood Dr, Danville, IL 61832For Sale
 MLS ID #6259143, Auston Surprenant. CIBR
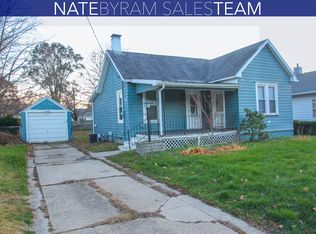
 - $29,9002 bd1 ba1.2k sqft933 E Madison St, Danville, IL 61832New
 MLS ID #12750905, Francisco Martinez, EPIQUE Realty. MRED as distributed by MLS GRID
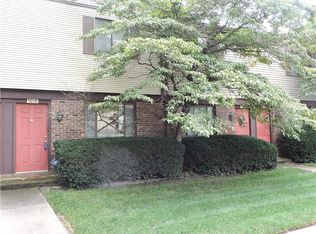
 - $64,9001 bd2 ba1k sqft1016 W Williams St, Danville, IL 61832For Sale
 MLS ID #6260211, Marvin Turner. CIBR
 - $40,0003 bd1 ba1.1k sqft45 Arlington Dr, Danville, IL 61832For Sale By Owner