This stunning custom home sits gracefully on a spacious .55-acre corner lot overlooking 2 beautiful ponds in popular Stonebridge Ranch. The home offers refined living with extensive hardwood floors throughout the living areas & bedrooms with renovations in the living areas & baths. An open-concept family room provides the perfect space for daily living & entertainment, seamlessly flowing into a chef’s kitchen, complete with an island, breakfast bar, wet bar & butler’s pantry. A spacious primary suite was designed for maximum comfort & relaxation with a luxurious spa-like bath & large walk-in closet. The lower-level guest suite & oversized bedrooms provide comfort & flexibility, all with walk-in closets & access to luxuriously renovated baths. The outdoor spaces were designed for relaxation with a large front porch & wraparound upper balcony under a canopy of trees, allowing for privacy & shade, with beautiful views of neighborhood ponds. A spacious, private backyard is an entertainer’s paradise, featuring a sparkling pool & spa, expansive grassy area, putting green & huge covered patio spaces ideal for parties & family fun. The upper level has a spacious game room & fully furnished media room with wet bar perfect for fun & movie nights with family & friends. A wide driveway is ideal for oversized vehicles or a game of basketball & leads to a 3-car garage equipped with heat and air conditioning. This extraordinary property effortlessly combines luxury, functionality & style to create a truly exceptional living & entertaining experience!
Sold
Price Unknown
1104 Windsor Dr, McKinney, TX 75072
5beds
5,579sqft
Single Family Residence
Built in 2001
0.55 Acres Lot
$1,710,000 Zestimate®
$--/sqft
$6,109 Estimated rent
Home value
$1,710,000
$1.61M - $1.81M
$6,109/mo
Zestimate® history
Owner options
List your home for rent
$6,109/mo
Rent Zestimate®
Find your next renter with Zillow Rental Manager. Plus, with online applications, you can quickly screen prospective tenants – for free.
$6,109/mo
Rent Zestimate®
Refinance and save
$1,003/mo
Est. payment
Refinancing to a lower rate could help reduce your monthly payments and save thousands over the life of the loan.
$1,003/mo
Est. payment
Explore your selling options
Work with a Zillow partner agent
Leverage their expertise and Zillow's premium Showcase listings to get your home seen by more buyers.
Get startedList with your own agent
Get your home in front of millions of buyers by listing it on Zillow.
Learn how to do itSell it yourself
Take full control of how buyers see your home on Zillow by listing For Sale by Owner (FSBO).
List your homeWhat's special
Sparkling pool and spaWraparound upper balconyCanopy of treesPrivate backyardFully furnished media roomExtensive hardwood floorsLarge front porch
Zillow last checked:
Listing updated:
Listed by:
Glee Jacobs 0653524 972-608-0300,
Ebby Halliday Realtors 972-608-0300
Bought with:
Elizabeth Parker
Coldwell Banker Apex, REALTORS
Source: NTREIS,MLS#: 20932640
Facts & features
Interior
Bedrooms & bathrooms
- Bedrooms: 5
- Bathrooms: 5
- Full bathrooms: 4
- 1/2 bathrooms: 1
Primary bedroom
- Features: Closet Cabinetry, Ceiling Fan(s), Dual Sinks, Double Vanity, En Suite Bathroom, Sitting Area in Primary, Separate Shower, Walk-In Closet(s)
- Level: First
- Dimensions: 20 x 15
Primary bedroom
- Features: Ceiling Fan(s), Sitting Area in Primary, Separate Shower, Walk-In Closet(s)
- Level: Second
- Dimensions: 18 x 13
Bedroom
- Features: Ceiling Fan(s), Walk-In Closet(s)
- Level: Second
- Dimensions: 14 x 13
Bedroom
- Features: Ceiling Fan(s), Walk-In Closet(s)
- Level: Second
- Dimensions: 14 x 13
Breakfast room nook
- Features: Eat-in Kitchen
- Level: First
- Dimensions: 12 x 9
Dining room
- Features: Butler's Pantry
- Level: First
- Dimensions: 14 x 13
Family room
- Features: Built-in Features, Ceiling Fan(s), Fireplace
- Level: First
- Dimensions: 25 x 17
Game room
- Features: Ceiling Fan(s)
- Level: Second
- Dimensions: 19 x 17
Other
- Features: Ceiling Fan(s), Walk-In Closet(s)
- Level: First
- Dimensions: 13 x 12
Kitchen
- Features: Breakfast Bar, Built-in Features, Butler's Pantry, Eat-in Kitchen, Granite Counters, Kitchen Island, Pantry, Walk-In Pantry
- Level: First
- Dimensions: 15 x 14
Laundry
- Features: Built-in Features, Stone Counters, Utility Sink
- Level: First
- Dimensions: 14 x 6
Living room
- Features: Ceiling Fan(s), Fireplace
- Level: First
- Dimensions: 14 x 13
Media room
- Features: Built-in Features
- Level: Second
- Dimensions: 18 x 12
Office
- Features: Built-in Features, Fireplace
- Level: First
- Dimensions: 14 x 12
Heating
- Central, Fireplace(s), Natural Gas
Cooling
- Central Air, Ceiling Fan(s), Electric
Appliances
- Included: Some Gas Appliances, Built-In Gas Range, Built-In Refrigerator, Double Oven, Dryer, Dishwasher, Disposal, Gas Oven, Gas Water Heater, Microwave, Plumbed For Gas, Range, Some Commercial Grade, Vented Exhaust Fan, Washer, Wine Cooler
- Laundry: Laundry in Utility Room
Features
- Built-in Features, Chandelier, Cathedral Ceiling(s), Dry Bar, Decorative/Designer Lighting Fixtures, Double Vanity, Eat-in Kitchen, Granite Counters, High Speed Internet, Kitchen Island, Multiple Staircases, Open Floorplan, Pantry, Cable TV, Vaulted Ceiling(s), Walk-In Closet(s), Wired for Sound
- Flooring: Carpet, Ceramic Tile, Wood
- Windows: Shutters, Window Coverings
- Has basement: No
- Number of fireplaces: 3
- Fireplace features: Decorative, Den, Double Sided, Free Standing, Gas, Gas Starter, Great Room, Living Room
Interior area
- Total interior livable area: 5,579 sqft
Property
Parking
- Total spaces: 3
- Parking features: Aggregate, Door-Multi, Door-Single, Driveway, Epoxy Flooring, Garage, Garage Door Opener, Inside Entrance, Kitchen Level, Parking Pad, Garage Faces Side
- Attached garage spaces: 3
- Has uncovered spaces: Yes
Features
- Levels: Two
- Stories: 2
- Patio & porch: Front Porch, Patio, Wrap Around, Balcony, Covered
- Exterior features: Balcony, Fire Pit, Lighting, Rain Gutters
- Pool features: Gunite, In Ground, Outdoor Pool, Pool, Pool Sweep, Pool/Spa Combo, Water Feature, Community
- Fencing: Wood
- Has view: Yes
- View description: Water
- Has water view: Yes
- Water view: Water
Lot
- Size: 0.55 Acres
- Features: Back Yard, Corner Lot, Lawn, Landscaped, Level, Subdivision, Sprinkler System, Few Trees
Details
- Parcel number: R433100A01801
- Other equipment: Home Theater
Construction
Type & style
- Home type: SingleFamily
- Architectural style: Traditional,Detached
- Property subtype: Single Family Residence
Materials
- Stucco
- Foundation: Slab
- Roof: Composition
Condition
- Year built: 2001
Utilities & green energy
- Sewer: Public Sewer
- Water: Public
- Utilities for property: Natural Gas Available, Sewer Available, Separate Meters, Water Available, Cable Available
Community & HOA
Community
- Features: Clubhouse, Fitness Center, Fishing, Golf, Playground, Park, Pickleball, Pool, Tennis Court(s), Trails/Paths, Curbs, Putting Green, Sidewalks
- Security: Prewired, Security System Owned, Security System, Carbon Monoxide Detector(s), Fire Alarm, Smoke Detector(s)
- Subdivision: Newport Village
HOA
- Has HOA: Yes
- Services included: All Facilities, Association Management, Maintenance Grounds
- HOA fee: $1,003 annually
- HOA name: Stonebridge Ranch
- HOA phone: 214-733-5800
Location
- Region: Mckinney
Financial & listing details
- Tax assessed value: $1,367,228
- Annual tax amount: $20,290
- Date on market: 5/13/2025
- Cumulative days on market: 15 days
- Listing terms: Cash,Conventional,FHA,VA Loan
Price history
| Date | Event | Price |
|---|---|---|
| 7/7/2025 | Sold | -- |
Source: NTREIS #20932640 Report a problem | ||
| 6/6/2025 | Pending sale | $1,800,000$323/sqft |
Source: NTREIS #20932640 Report a problem | ||
| 5/29/2025 | Contingent | $1,800,000$323/sqft |
Source: NTREIS #20932640 Report a problem | ||
| 5/13/2025 | Listed for sale | $1,800,000+95.7%$323/sqft |
Source: NTREIS #20932640 Report a problem | ||
| 5/18/2018 | Sold | -- |
Source: Agent Provided Report a problem | ||
| 3/5/2018 | Pending sale | $920,000$165/sqft |
Source: Caine Premier Properties #13759227 Report a problem | ||
| 1/17/2018 | Price change | $920,000-3.2%$165/sqft |
Source: Caine Premier Properties #13759227 Report a problem | ||
| 11/18/2017 | Price change | $950,000-1.6%$170/sqft |
Source: Frisco #13655973 Report a problem | ||
| 10/3/2017 | Price change | $965,000-1%$173/sqft |
Source: Frisco #13655973 Report a problem | ||
| 7/25/2017 | Listed for sale | $975,000$175/sqft |
Source: Keller Williams Frisco Stars #13655973 Report a problem | ||
Public tax history
| Year | Property taxes | Tax assessment |
|---|---|---|
| 2025 | $20,144 +7% | $1,260,021 +10% |
| 2024 | $18,821 +9.7% | $1,145,474 +10% |
| 2023 | $17,161 -6.5% | $1,041,340 +10% |
| 2022 | $18,353 +2.8% | $946,673 +10% |
| 2021 | $17,853 -8.5% | $860,612 -3.6% |
| 2020 | $19,516 -0.9% | $892,626 +0.2% |
| 2019 | $19,686 -12.2% | $891,235 -7.5% |
| 2018 | $22,418 -0.6% | $963,876 +10% |
| 2017 | $22,546 | $876,251 -10.2% |
| 2016 | $22,546 +12.9% | $976,282 +15.7% |
| 2015 | $19,976 | $844,151 +6.8% |
| 2014 | $19,976 | $790,666 +1.2% |
| 2013 | -- | $781,083 -0.2% |
| 2012 | -- | $782,573 +2.9% |
| 2011 | -- | $760,642 +7.9% |
| 2010 | -- | $705,000 -1.5% |
| 2009 | -- | $715,617 -5.9% |
| 2008 | -- | $760,211 -8.7% |
| 2007 | -- | $832,792 +0.5% |
| 2006 | -- | $828,811 -2.6% |
| 2005 | -- | $850,600 +5.1% |
| 2004 | -- | $809,585 +44.5% |
| 2003 | -- | $560,173 +119% |
| 2002 | -- | $255,790 +365.1% |
| 2000 | -- | $55,000 |
Find assessor info on the county website
Neighborhood: Stonebridge Ranch
Nearby homes
- $1,428,1005 bd4 ba5.5k sqft1102 Windsor Dr, McKinney, TX 75072Off Market
- $1,070,4004 bd4 ba4k sqft1109 Waterfall Dr, McKinney, TX 75072Off Market
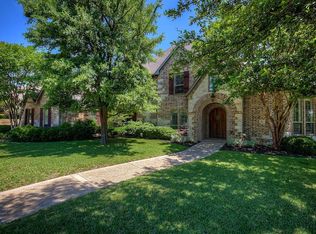
- $1,252,9005 bd6 ba4.5k sqft1107 Waterfall Dr, McKinney, TX 75072Off Market
- $1,121,2004 bd4 ba4.3k sqft1105 Waterfall Dr, McKinney, TX 75072Off Market
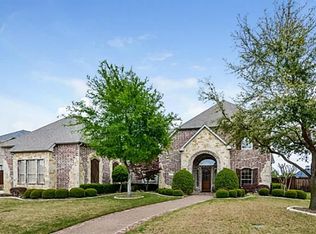
- $--5 bd4 ba5k sqft1100 Windsor Dr, McKinney, TX 75072Sold
- $1,225,1005 bd5 ba4.6k sqft1103 Waterfall Dr, McKinney, TX 75070Off Market
- $--5 bd5 ba4.9k sqft1108 Waterfall Dr, McKinney, TX 75072Sold
- $--5 bd4 ba5.8k sqft1106 Waterfall Dr, McKinney, TX 75072Sold
Nearby schools
GreatSchools rating
- 9/10Dean And Mildred Bennett Elementary SchoolGrades: K-5Distance: 0.3 mi
- 9/10Dowell Middle SchoolGrades: 6-8Distance: 1.1 mi
- 7/10Mckinney Boyd High SchoolGrades: 9-12Distance: 2.2 mi
Schools provided by the listing agent
- Elementary: Bennett
- Middle: Evans
- High: Mckinney Boyd
- District: McKinney ISD
Source: NTREIS. This data may not be complete. We recommend contacting the local school district to confirm school assignments for this home.
Get a cash offer in 3 minutes
Find out how much your home could sell for in as little as 3 minutes with a no-obligation cash offer.
Estimated market value
$1,710,000
Get a cash offer in 3 minutes
Find out how much your home could sell for in as little as 3 minutes with a no-obligation cash offer.
Estimated market value
$1,710,000
- Texas
- Collin County
- McKinney
- 75072
- Stonebridge Ranch
- 1104 Windsor Dr
Nearby cities
Nearby neighborhoods
Nearby zip codes
Other McKinney Topics
