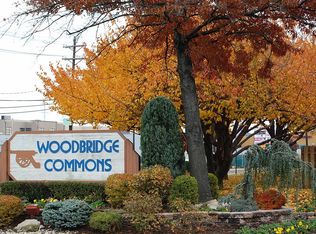
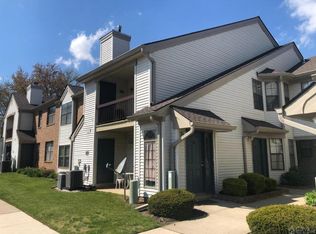
Welcome to Woodbridge Commons! This First floor, beautifully maintained 2-bedroom, 1-bath condominium offers a spacious and functional layout in one of Iselin's most convenient locations.Additional highlights include updated kitchen, hardwood flooring, in-unit laundry, central air, ample storage, and open parking. Residents enjoy community amenities including tennis courts, landscaped grounds, and professional maintenance. Ideally located near Metropark Station, major highways, shopping, dining, Oak Tree Road, Menlo Park Mall, and Woodbridge Center Mall, offering an easy commute to New York City and surrounding areas. A great opportunity for homeowners and investors alike.
Under contract cont. to show
Price cut: $15K (8/11)
$360,000
1104 Woodbridge Commons Way BLDG 11 #1104, Woodbridge Twp., NJ 08830
2beds
--sqft
Condominium
Built in 1990
-- sqft lot
$361,200 Zestimate®
$--/sqft
$453/mo HOA
What's special
Updated kitchenCentral airOpen parkingLandscaped groundsAmple storageIn-unit laundryHardwood flooring
- 80 days
- 195
- 10
Zillow last checked:
Listing updated:
Listed by:
Joanna De La Rosa-farrow 973-699-0875,
Coldwell Banker Realty,
Mukta Bhatia
Source: GSMLS,MLS#: 4035910
Facts & features
Interior
Bedrooms & bathrooms
- Bedrooms: 2
- Bathrooms: 1
- Full bathrooms: 1
Primary bedroom
- Description: 1st Floor
Bedroom 1
- Level: First
- Area: 180
- Dimensions: 12 x 15
Bedroom 2
- Level: First
- Area: 143
- Dimensions: 11 x 13
Dining room
- Features: Living/Dining Combo
- Level: First
- Area: 84
- Dimensions: 6 x 14
Kitchen
- Features: Breakfast Bar, Not Eat-In Kitchen, Pantry
- Level: First
- Area: 88
- Dimensions: 11 x 8
Living room
- Level: First
- Area: 196
- Dimensions: 14 x 14
Heating
- 1 Unit, Forced Air, Natural Gas
Cooling
- 1 Unit, Central Air
Appliances
- Included: Carbon Monoxide Detector, Dishwasher, Dryer, Kitchen Exhaust Fan, Microwave, Range/Oven-Gas, Refrigerator, Self Cleaning Oven, Washer, Gas Water Heater
Features
- Flooring: Carpet, Tile, Wood
- Windows: Blinds
- Basement: None
- Has fireplace: No
Property
Parking
- Parking features: 1 Car Width, Assigned
Features
- Levels: One,One Floor Unit
- Stories: 1
- Exterior features: Sidewalk, Tennis Court(s)
Lot
- Features: Level
Details
- Parcel number: 2125003690000001000003C1104
Construction
Type & style
- Home type: Condo
- Property subtype: Condominium
Materials
- Vinyl Siding, Wood Shingle
- Roof: Asphalt Shingle
Condition
- Year built: 1990
- Major remodel year: 2022
Utilities & green energy
- Gas: Gas-Natural
- Sewer: Public Sewer
- Water: Public
- Utilities for property: Underground Utilities, Natural Gas Connected, Cable Available, Fiber Optic Available, Garbage Included
Community & HOA
Community
- Features: Tennis Court(s)
- Security: Carbon Monoxide Detector
- Subdivision: Woodbridge Commons
HOA
- Has HOA: Yes
- Services included: Maintenance-Common Area, Maintenance Structure, Sewer, Snow Removal, Trash, Water
- HOA fee: $453 monthly
Location
- Region: Iselin
Financial & listing details
- Tax assessed value: $53,000
- Annual tax amount: $6,602
- Date on market: 6/22/2026
- Ownership type: Condominium
Estimated market value
$361,200
$343,000 - $379,000
$2,465/mo
Price history
| Date | Event | Price |
|---|---|---|
| 8/11/2026 | Price change | $360,000-4% |
Source:  GSMLS #4035910 Report a problem GSMLS #4035910 Report a problem | ||
| 7/9/2026 | Price change | $375,000-3.6% |
Source: GSMLS #4035910 Report a problem | ||
| 6/22/2026 | Listed for sale | $389,000 |
Source: GSMLS #4035910 Report a problem | ||
Public tax history
Tax history is unavailable.
Monthly payment
Est. payment
Payment breakdown
Explore the cost of this home by adjusting the details. Changes won't be saved.Climate risks
Neighborhood: 08830
Nearby schools
Schools provided by the listing agent
- Elementary: Indiana Av
- Middle: Iselin
- High: J.f.kennedy
Source: GSMLS. This data may not be complete. We recommend contacting the local school district to confirm school assignments for this home.
Similar homes
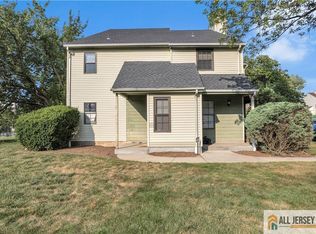
- $335,0001 bd1 ba437 sqft509 Cricket Ln, Woodbridge, NJ 07095For Sale
 MLS ID #2616217R, MARANGELLY PEREZ. All Jersey MLS
 - $415,0001 bd1 ba811 sqft12 Elmwood Park Dr #A, Staten Island, NY 10314For Sale
 MLS ID #2605002, Yu Wing (Stefan) Ho, Listing by: Reliance Realty One. SIBOR
 - $369,0002 bd2 ba1k sqft107 Sunshine Ct, Parlin, NJ 08859For Sale
 MLS ID #260012948, GARY BAEZ. HCMLS
 - $400,0003 bd2 ba1.3k sqft243 Pond Way #B, Staten Island, NY 10303For Sale
 MLS ID #2605077, Christopher Maone, Listing by: Re/Max Edge. SIBOR
 - $360,0002 bd2 ba-- sqft488 Witney Ct, North Brunswick, NJ 08902For SaleMLS ID #2615073R, ISIDOROS V. ZIAKAS. All Jersey MLS
- $359,0002 bd1 ba838 sqft95 Morgan Pl, East Brunswick, NJ 08816For SaleMLS ID #2618151R, SHANAE S. HAWKINS. All Jersey MLS
- $274,9001 bd1 ba791 sqft40 Fayette St APT 6, Perth Amboy, NJ 08861For SaleMLS ID #2617121R, SEAN WRIGHT. All Jersey MLS
- $329,9001 bd1 ba932 sqft1511 Raspberry Ct, Edison, NJ 08817For SaleMLS ID #2617781R, RAYMOND LEE. All Jersey MLS
- $349,0002 bd2 ba1.1k sqft1224 Dogwood Ct, New Brunswick, NJ 08901For SaleMLS ID #2606494R, I CRISTINA S. LACERDA. All Jersey MLS
- $479,0002 bd3 ba-- sqft71 Highview Dr, Woodbridge, NJ 07095For SaleMLS ID #2702322R, SUSAN MARCRIE. All Jersey MLS
- $419,9002 bd3 ba1.6k sqft13 Dartmouth Way, North Brunswick, NJ 08902For SaleMLS ID #2704100R, DILIP HARISINGHANI. All Jersey MLS
