Welcome to 11041 Patriot Ct in Cleveland, TX! This property offers a peaceful setting with plenty of space to enjoy country living while remaining within convenient reach of nearby shopping, dining, schools, and major roadways. The home features a functional layout with comfortable living spaces and great potential to make it your own. Enjoy the privacy and flexibility of a spacious property, perfect for relaxing, entertaining, or enjoying the outdoors. Located in a growing area with easy access to Cleveland, Splendora, New Caney, and the Grand Parkway. A great opportunity for buyers looking for more space and a quieter lifestyle outside the city!
Pending
$210,000
11041 Patriot Ct, Cleveland, TX 77328
3beds
1,632sqft
Single Family Residence
Built in 2022
8,925 Square Feet Lot
$208,600 Zestimate®
$129/sqft
$25/mo HOA
What's special
Spacious propertyComfortable living spacesFunctional layout
- 57 days
- 24
- 0
Likely to sell faster than
Zillow last checked:
Listing updated:
Listed by:
Christopher Davidson TREC #0676317 281-919-7929,
Walzel Properties - Galleria
Source: HAR,MLS#: 40849574
Facts & features
Interior
Bedrooms & bathrooms
- Bedrooms: 3
- Bathrooms: 2
- Full bathrooms: 2
Primary bedroom
- Level: First
- Area: 238
- Dimensions: 14x17
Bedroom
- Level: First
- Area: 144
- Dimensions: 12x12
Bedroom
- Level: First
- Area: 169
- Dimensions: 13x13
Other
- Level: First
- Area: 40
- Dimensions: 8x5
Primary bath
- Level: First
- Area: 144
- Dimensions: 12x12
Heating
- Natural Gas
Cooling
- Electric
Appliances
- Included: Disposal, Gas Oven, Microwave, Gas Range, Dishwasher
- Laundry: Electric Dryer Hookup, Gas Dryer Hookup, Washer Hookup
Features
- All Bedrooms Down, Primary Bed - 1st Floor, Walk-In Closet(s)
- Flooring: Carpet, Vinyl
Interior area
- Total structure area: 1,632
- Total interior livable area: 1,632 sqft
Property
Parking
- Total spaces: 2
- Parking features: Attached
- Attached garage spaces: 2
Features
- Stories: 1
- Fencing: Back Yard
Lot
- Size: 8,925 Square Feet
- Features: Back Yard, Subdivided, 0 Up To 1/4 Acre
Details
- Parcel number: 508580
Construction
Type & style
- Home type: SingleFamily
- Architectural style: Traditional
- Property subtype: Single Family Residence
Materials
- Batts Insulation, Brick, Cement Siding
- Foundation: Slab
- Roof: Composition
Condition
- New construction: No
- Year built: 2022
Utilities & green energy
- Sewer: Public Sewer
- Water: Public
Green energy
- Energy efficient items: HVAC>13 SEER
Community & HOA
Community
- Subdivision: Liberty Estates
HOA
- Has HOA: Yes
- HOA fee: $300 annually
Location
- Region: Cleveland
Financial & listing details
- Price per square foot: $129/sqft
- Tax assessed value: $215,499
- Annual tax amount: $4,062
- Date on market: 8/28/2026
- Listing terms: Cash,Conventional,FHA,Investor,USDA Loan,VA Loan
Estimated market value
$208,600
$198,000 - $219,000
$1,667/mo
Price history
| Date | Event | Price |
|---|---|---|
| 9/5/2026 | Pending sale | $210,000$129/sqft |
Source:  HAR #40849574 Report a problem HAR #40849574 Report a problem | ||
| 8/28/2026 | Listed for sale | $210,000-25.5%$129/sqft |
Source: HAR #40849574 Report a problem | ||
| 8/18/2026 | Sold | -- |
Source: Public Record Report a problem | ||
| 12/16/2022 | Sold | -- |
Source: Agent Provided Report a problem | ||
| 11/16/2022 | Pending sale | $282,021$173/sqft |
Source: HAR #46749831 Report a problem | ||
| 9/7/2022 | Price change | $282,021-6.6%$173/sqft |
Source: HAR #46749831 Report a problem | ||
| 7/25/2022 | Listed for sale | $302,021$185/sqft |
Source: HAR #46749831 Report a problem | ||
Public tax history
| Year | Property taxes | Tax assessment |
|---|---|---|
| 2025 | $2,104 -42.4% | $215,499 -21.2% |
| 2024 | $3,651 +10.3% | $273,403 +5% |
| 2023 | $3,309 | $260,400 +512.7% |
| 2022 | -- | $42,500 +42.9% |
| 2021 | $618 | $29,750 |
Find assessor info on the county website
Monthly payment
Est. payment
Payment breakdown
Explore the cost of this home by adjusting the details. Changes won't be saved.Climate risks
Neighborhood: 77328
Nearby schools
Schools provided by the listing agent
- Elementary: Piney Woods Elementary School
- Middle: Splendora Junior High
- High: Splendora High School
Source: HAR. This data may not be complete. We recommend contacting the local school district to confirm school assignments for this home.
Similar homes
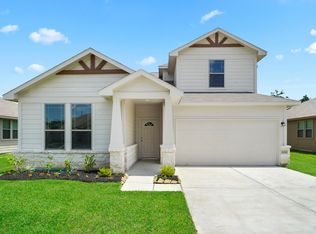
- $278,9003 bd2 ba1.5k sqft25523 Blooming Hazel Dr, Cleveland, TX 77328New ConstructionHAR
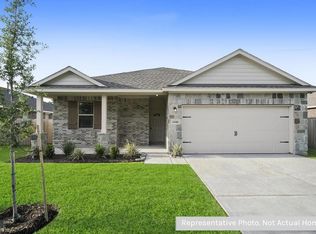
- $215,0004 bd2 ba1.6k sqft13946 Manatee St, Splendora, TX 77372For Sale
 MLS ID #27748020, Mario Guzman, RE/MAX Real Estate Assoc.. HAR
 - $269,9905 bd3 ba2.2k sqft11122 Liberty Bell Ln, Cleveland, TX 77328New Construction
 HAR
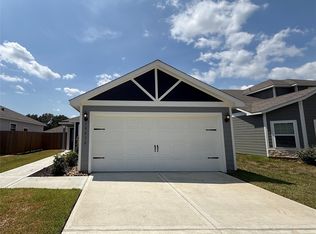
HAR - $234,9003 bd2 ba1k sqft10430 Red Cardinal Dr, Cleveland, TX 77328New Construction
 HAR
HAR
