Welcome to your private oasis in the Anderson Hill Estates. This custom built home is set on a private lot with an incredible 2.3 acres of mature gardens that offer year-round color, wooded foot paths and plenty of room to roam. Beautiful views from every window, the home was designed to enjoy the lush natural surroundings as well as comfortable living. 14' ceilings on the main floor give the home a spacious feel. 3 bedrooms on the main with a 4th en suite bedroom upstairs, there is room for everyone to spread out. Oversized 840 sf detached garage/shop with 9' high doors allow plenty of space for projects and vehicles of all sorts plus extra room for RV/trailer parking next to shop. Silverdale shopping & ferries are a short drive away.
Sold
Listed by: Bainbridge Homes Real Estate • Susan Peterson
Bought with: John L. Scott, Inc.
$950,000
11045 Impasse Place NW, Silverdale, WA 98383
4beds
2,547sqft
Single Family Residence
Built in 1996
2.33 Acres Lot
$942,500 Zestimate®
$373/sqft
$3,686 Estimated rent
Home value
$942,500
$895,000 - $990,000
$3,686/mo
Zestimate® history
Owner options
List your home for rent
$3,686/mo
Rent Zestimate®
Find your next renter with Zillow Rental Manager. Plus, with online applications, you can quickly screen prospective tenants – for free.
$3,686/mo
Rent Zestimate®
Refinance and save
$5,834/mo
Est. payment
Refinancing to a lower rate could help reduce your monthly payments and save thousands over the life of the loan.
$5,834/mo
Est. payment
Explore your selling options
Work with a Zillow partner agent
Leverage their expertise and Zillow's premium Showcase listings to get your home seen by more buyers.
Get startedList with your own agent
Get your home in front of millions of buyers by listing it on Zillow.
Learn how to do itSell it yourself
Take full control of how buyers see your home on Zillow by listing For Sale by Owner (FSBO).
List your homeWhat's special
Zillow last checked:
Listing updated:
Listed by:
Susan Peterson,
Bainbridge Homes Real Estate
Bought with:
Tara Scouten, 115176
John L. Scott, Inc.
Source: NWMLS as distributed by MLS GRID,MLS#: 2280434
Facts & features
Interior
Bedrooms & bathrooms
- Bedrooms: 4
- Bathrooms: 3
- Full bathrooms: 2
- 3/4 bathrooms: 1
- Main level bathrooms: 2
- Main level bedrooms: 3
Primary bedroom
- Level: Main
Bedroom
- Level: Second
Bedroom
- Level: Main
Bedroom
- Level: Main
Bathroom full
- Level: Main
Bathroom full
- Level: Main
Bathroom three quarter
- Level: Second
Dining room
- Level: Main
Entry hall
- Level: Main
Kitchen with eating space
- Level: Main
Living room
- Level: Main
Utility room
- Level: Garage
Heating
- Fireplace, Forced Air, Hot Water Recirc Pump, Electric, Natural Gas, Propane
Cooling
- None
Appliances
- Included: Dishwasher(s), Dryer(s), Disposal, Microwave(s), Refrigerator(s), Stove(s)/Range(s), Washer(s), Garbage Disposal, Water Heater: Gas, Water Heater Location: Garage
Features
- Bath Off Primary, Central Vacuum, Ceiling Fan(s), Dining Room
- Flooring: Ceramic Tile, Carpet
- Doors: French Doors
- Windows: Double Pane/Storm Window, Skylight(s)
- Basement: None
- Number of fireplaces: 1
- Fireplace features: Gas, Main Level: 1, Fireplace
Interior area
- Total structure area: 2,547
- Total interior livable area: 2,547 sqft
Property
Parking
- Total spaces: 5
- Parking features: Driveway, Attached Garage, Detached Garage, RV Parking
- Attached garage spaces: 5
Features
- Levels: Two
- Stories: 2
- Entry location: Main
- Patio & porch: Bath Off Primary, Built-In Vacuum, Ceiling Fan(s), Ceramic Tile, Double Pane/Storm Window, Dining Room, Fireplace, French Doors, Jetted Tub, Security System, Skylight(s), Vaulted Ceiling(s), Walk-In Closet(s), Wall to Wall Carpet, Water Heater, Wired for Generator
- Spa features: Bath
- Has view: Yes
- View description: Territorial
Lot
- Size: 2.33 Acres
- Features: Adjacent to Public Land, Cul-De-Sac, Dead End Street, Paved, Secluded, Cable TV, Deck, Gas Available, High Speed Internet, Outbuildings, Patio, Propane, RV Parking, Shop, Sprinkler System
- Topography: Level,Partial Slope,Rolling,Sloped
- Residential vegetation: Garden Space, Wooded
Details
- Parcel number: 07250140472006
- Zoning description: Rural Residential
- Special conditions: Standard
- Other equipment: Wired for Generator
Construction
Type & style
- Home type: SingleFamily
- Architectural style: Cape Cod,2 Story
- Property subtype: Single Family Residence
Materials
- Cement Planked
- Foundation: Poured Concrete
- Roof: Composition
Condition
- Very Good
- Year built: 1996
- Major remodel year: 1996
Utilities & green energy
- Electric: Company: PSE
- Sewer: Septic Tank, Company: n/a
- Water: Public, Company: Silverdale Water District
- Utilities for property: Astound, Astound
Community & HOA
Community
- Security: Security System
- Subdivision: Central Kitsap
Location
- Region: Silverdale
Financial & listing details
- Price per square foot: $373/sqft
- Tax assessed value: $783,050
- Annual tax amount: $6,447
- Date on market: 9/12/2024
- Cumulative days on market: 678 days
- Listing terms: Conventional,VA Loan
- Inclusions: Dishwasher(s), Dryer(s), Garbage Disposal, Microwave(s), Refrigerator(s), Stove(s)/Range(s), Washer(s)
Price history
| Date | Event | Price |
|---|---|---|
| 10/3/2024 | Sold | $950,000-0.9%$373/sqft |
Source:  NWMLS as distributed by MLS GRID #2280434 Report a problem NWMLS as distributed by MLS GRID #2280434 Report a problem | ||
| 9/12/2024 | Pending sale | $959,000$377/sqft |
Source: NWMLS as distributed by MLS GRID #2280434 Report a problem | ||
| 8/21/2024 | Listed for sale | $959,000+236.5%$377/sqft |
Source: NWMLS as distributed by MLS GRID #2280434 Report a problem | ||
| 6/11/2001 | Sold | $285,000$112/sqft |
Source: NWMLS as distributed by MLS GRID #21065532 Report a problem | ||
Public tax history
| Year | Property taxes | Tax assessment |
|---|---|---|
| 2025 | $7,243 +5.4% | $783,050 +4.1% |
| 2024 | $6,872 +8.9% | $752,110 +5.9% |
| 2023 | $6,312 +12.4% | $710,480 +13% |
| 2022 | $5,614 +9.1% | $628,990 +23.7% |
| 2021 | $5,147 -0.8% | $508,420 +4.4% |
| 2020 | $5,187 +15% | $487,130 +17.2% |
| 2019 | $4,510 -12.6% | $415,620 +12.8% |
| 2018 | $5,162 | $368,620 |
| 2017 | $5,162 +10.2% | $368,620 +10.6% |
| 2016 | $4,683 +2.2% | $333,350 |
| 2015 | $4,581 | $333,350 +2.4% |
| 2014 | $4,581 +4.4% | $325,520 -4.8% |
| 2013 | $4,387 -1% | $341,770 -2.6% |
| 2012 | $4,432 +8.8% | $350,750 -7% |
| 2011 | $4,075 -3.4% | $377,050 -4% |
| 2010 | $4,217 +1.7% | $392,860 -7.8% |
| 2009 | $4,147 -0.9% | $426,270 -4% |
| 2008 | $4,183 +7.3% | $443,880 +17.8% |
| 2007 | $3,898 +7.5% | $376,680 +37.9% |
| 2005 | $3,627 | $273,170 +16.1% |
| 2002 | -- | $235,270 +5.6% |
| 2001 | $3,358 +4.6% | $222,700 +6.3% |
| 2000 | $3,209 | $209,550 |
Find assessor info on the county website
Neighborhood: 98383
Nearby homes
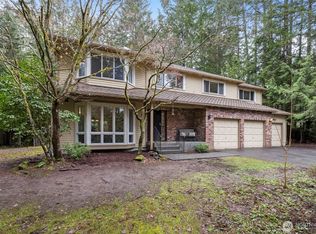
- $685,0004 bd3 ba2.5k sqft4662 NW Hosman Cir, Silverdale, WA 98383Sold
- $635,0003 bd3 ba2.2k sqft5501 NW Glenn Firs Ln, Silverdale, WA 98383For Sale

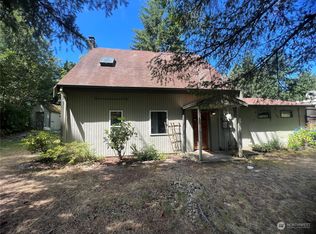
- $438,4003 bd2 ba1.1k sqft10981 Olympic View Rd NW, Silverdale, WA 98383Off Market
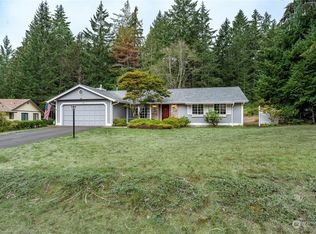
- $525,0003 bd2 ba1.4k sqft11959 Avellana Cir NW, Silverdale, WA 98383Sold
- $795,0004 bd3 ba2.4k sqft10481 Leeway Ave NW, Silverdale, WA 98383Sold
- $775,0003 bd3 ba2.5k sqft5765 NW Littlewood Ln, Silverdale, WA 98383Sold
- $555,0003 bd3 ba1.4k sqft11963 Avellana Cir NW, Silverdale, WA 98383Sold
- $619,9004 bd3 ba2.3k sqft4354 NW Hosman Cir, Silverdale, WA 98383Sold
Nearby schools
GreatSchools rating
- 5/10Cougar Valley Elementary SchoolGrades: PK-5Distance: 1.1 mi
- 6/10Central Kitsap Middle SchoolGrades: 6-8Distance: 1.1 mi
- 9/10Central Kitsap High SchoolGrades: 9-12Distance: 1.2 mi
Get a cash offer in 3 minutes
Find out how much your home could sell for in as little as 3 minutes with a no-obligation cash offer.
Estimated market value
$942,500
Get a cash offer in 3 minutes
Find out how much your home could sell for in as little as 3 minutes with a no-obligation cash offer.
Estimated market value
$942,500
- Washington
- Kitsap County
- Silverdale
- 98383
- 11045 Impasse Place NW
Nearby cities
Nearby zip codes
Other Silverdale Topics
