Skip main navigation
Closed
  • $713,600

    1105 Long Hollow Dr, Canyon Lake, TX 78133

    4beds
    2,156sqft
    Single Family Residence
    Built in 2017
    1.23 Acres Lot
    $713,600 Zestimate®
    $331/sqft
    $2,908 Estimated rent

    Home value

    $713,600

    $649,000 - $778,000

    $2,908/mo

    Zestimate® history
    Loading
    Loading...

    Owner options

    List your home for rent

    $2,908/mo

    Rent Zestimate®

    Find your next renter with Zillow Rental Manager. Plus, with online applications, you can quickly screen prospective tenants – for free.

    Learn more

    $2,908/mo

    Rent Zestimate®

    Refinance and save

    $4,496/mo

    Est. payment

    Refinancing to a lower rate could help reduce your monthly payments and save thousands over the life of the loan.

    See today's rates

    $4,496/mo

    Est. payment

    Explore your selling options

    Work with a Zillow partner agent

    Leverage their expertise and Zillow's premium Showcase listings to get your home seen by more buyers.

    Get started

    List with your own agent

    Get your home in front of millions of buyers by listing it on Zillow.

    Learn how to do it

    Sell it yourself

    Take full control of how buyers see your home on Zillow by listing For Sale by Owner (FSBO).

    List your home

    What's special

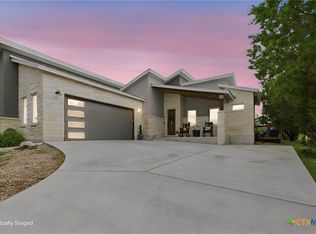
    Welcome to your sophisticated yet comfortable home. Elegant and rustic unite with elevated finishes including barn wood, quartz, the latest in lighting and breath taking natural beams with a stunning ceiling fan and a romantic wood burning fireplace. Your kitchen is the perfect size for entertaining and creating that great new favorite recipe. Escape to your private oasis with custom barn doors that lead to the perfect spa. Outside on your one plus acre you'll enjoy the peace and solitude of country living complete with a wet weather creek. Playtime? Your oversized garage will hold all your toys to take down to the lake, with a boat ramp just a mile down the road. Schedule your tour today.

    This property is not currently displayed as for sale or rent on Zillow. This may be different from what's on other websites or public sources.

    Zillow last checked:

    Listing updated:

    Listed by:

    Stephen Giannone 512-751-2628,

    BHHS Don Johnson Realtors - CL

    Bought with:

    NON-MEMBER AGENT

    Non Member Office

    Source: Central Texas MLS,MLS#: 475806MLS LogoOriginating MLS: Four Rivers Association of REALTORS

    Facts & features

    Interior

    Bedrooms & bathrooms
    • Bedrooms: 4
    • Bathrooms: 3
    • Full bathrooms: 2
    • 1/2 bathrooms: 1
    Bedroom
    • Level: Main
    • Dimensions: 12.6x23
    Bedroom 2
    • Level: Main
    • Dimensions: 12.9x11.8
    Bedroom 3
    • Level: Main
    • Dimensions: 11.6x11
    Bedroom 4
    • Level: Main
    • Dimensions: 10x9.6
    Kitchen
    • Level: Main
    Heating
    • Central, Electric
    Cooling
    • Central Air, Electric, 1 Unit
    Appliances
    • Included: Double Oven, Dishwasher, Electric Cooktop, Electric Range, Disposal, Microwave, Plumbed For Ice Maker, Range Hood, Some Electric Appliances, Built-In Oven, Cooktop, Range, Water Softener Rented
    • Laundry: Washer Hookup, Electric Dryer Hookup, Inside, Laundry in Utility Room, Main Level, Laundry Room
    Features
    • Attic, Ceiling Fan(s), Double Vanity, High Ceilings, Split Bedrooms, Smart Home, Shower Only, Separate Shower, Walk-In Closet(s), Breakfast Bar, Custom Cabinets, Granite Counters, Pantry, Solid Surface Counters
    • Flooring: Ceramic Tile
    • Windows: Double Pane Windows
    • Attic: Partially Floored
    • Has fireplace: Yes
    • Fireplace features: Library, Wood Burning
    Interior area
    • Total interior livable area: 2,156 sqft

    Property

    Parking
    • Total spaces: 3
    • Parking features: Attached, Garage, Garage Door Opener, Oversized, RV Access/Parking
    • Attached garage spaces: 3
    Features
    • Levels: One
    • Stories: 1
    • Patio & porch: Covered, Porch
    • Exterior features: In-Wall Pest Control System, Lighting, Porch, Private Yard, Rain Gutters, Fire Pit
    • Pool features: None
    • Fencing: Partial,Wood
    • Has view: Yes
    • View description: Hills, Lake, River, Trees/Woods
    • Has water view: Yes
    • Water view: Lake,River
    • Body of water: Canyon Lake/U.S. Corp of Engineers,Guadalupe River
    Lot
    • Size: 1.23 Acres
    Details
    • Parcel number: 361059

    Construction

    Type & style
    • Home type: SingleFamily
    • Architectural style: Contemporary/Modern,Hill Country
    • Property subtype: Single Family Residence
    Materials
    • Spray Foam Insulation, Stucco
    • Foundation: Slab
    • Roof: Metal
    Condition
    • Resale
    • Year built: 2017
    Details
    • Builder name: Ashton Custom Homes

    Utilities & green energy

    • Sewer: Aerobic Septic
    • Utilities for property: Above Ground Utilities, Electricity Available, High Speed Internet Available, Trash Collection Private

    Community & HOA

    Community
    • Features: None
    • Security: Security System Leased, Smoke Detector(s)
    • Subdivision: Mystic Bluffs
    HOA
    • Has HOA: No
    Location
    • Region: Canyon Lake

    Financial & listing details

    • Price per square foot: $331/sqft
    • Date on market: 6/23/2022
    • Cumulative days on market: 31 days
    • Listing agreement: Exclusive Right To Sell
    • Listing terms: Cash,Conventional,VA Loan
    • Electric utility on property: Yes
    • Road surface type: Asphalt

    Price history

    DateEventPrice
    9/21/2022Sold--
    Source: Central Texas MLS #475806 Report a problem
    7/24/2022Pending sale$749,000$347/sqft
    Source: Central Texas MLS #475806 Report a problem
    7/18/2022Contingent$749,000$347/sqft
    Source: Unlock MLS #5482457 Report a problem
    7/18/2022Pending sale$749,000$347/sqft
    Source: HAR #88310580 Report a problem
    6/26/2022Price change$749,000-4.6%$347/sqft
    Source: LERA MLS #1616853 Report a problem
    6/23/2022Listed for sale$785,000$364/sqft
    Source: LERA MLS #1616853 Report a problem

    Public tax history

    Tax history is unavailable.

    Neighborhood: 78133

    Nearby schools

    GreatSchools rating
    Schools provided by the listing agent
    • Elementary: Rebecca Creek
    • Middle: Mountain Valley Middle School
    • High: Canyon Lake High School
    • District: Comal ISD

    Source: Central Texas MLS. This data may not be complete. We recommend contacting the local school district to confirm school assignments for this home.

    Get a cash offer in 3 minutes
    Find out how much your home could sell for in as little as 3 minutes with a no-obligation cash offer.
    Estimated market value
    $713,600
    Get a cash offer in 3 minutes
    Find out how much your home could sell for in as little as 3 minutes with a no-obligation cash offer.
    Estimated market value
    $713,600