While this home needs some improvements, it's fantastic opportunity to make the approximate 1766 square feet living space your own and truly shine. Bring your open mind and creative skills to unlock this homes' full potential! The driveway which leads to Property Garage & Carport is "Common", there is also access from rear of property.
For sale
$82,500
1105 Monroeville Ave, Turtle Creek, PA 15145
3beds
1,766sqft
Single Family Residence
Built in 1928
4,900 Square Feet Lot
$-- Zestimate®
$47/sqft
$-- HOA
What's special
- 52 days
- 596
- 38
Zillow last checked:
Listing updated:
Listed by:
Philomena Gross 412-831-3800,
KELLER WILLIAMS REALTY 412-831-3800
Source: WPMLS,MLS#: 1764135 Originating MLS: West Penn Multi-List
Originating MLS: West Penn Multi-ListFacts & features
Interior
Bedrooms & bathrooms
- Bedrooms: 3
- Bathrooms: 2
- Full bathrooms: 1
- 1/2 bathrooms: 1
Primary bedroom
- Level: Upper
- Dimensions: 15x11
Bedroom 2
- Level: Upper
- Dimensions: 16x10
Bedroom 3
- Level: Upper
- Dimensions: 17x9
Other
- Level: Main
- Dimensions: 9x5
Dining room
- Level: Main
- Dimensions: 22x17
Game room
- Level: Lower
- Dimensions: 19x16
Kitchen
- Level: Main
- Dimensions: 14x12
Laundry
- Level: Lower
- Dimensions: 15x10
Living room
- Level: Main
- Dimensions: 20x12
Heating
- Gas, Hot Water
Appliances
- Included: Some Gas Appliances, Refrigerator, Stove
Features
- Flooring: Carpet, Vinyl
- Basement: Partially Finished,Walk-Out Access
Interior area
- Total structure area: 1,766
- Total interior livable area: 1,766 sqft
Video & virtual tour
Property
Parking
- Total spaces: 2
- Parking features: Attached, Covered, Garage, Garage Door Opener
- Has attached garage: Yes
Features
- Levels: Two
- Stories: 2
Lot
- Size: 4,900 Square Feet
- Dimensions: 37 x 139 x 36 x 139
Details
- Parcel number: 0455L00004000000
Construction
Type & style
- Home type: SingleFamily
- Architectural style: Colonial,Two Story
- Property subtype: Single Family Residence
Materials
- Aluminum Siding, Brick
- Roof: Composition
Condition
- Resale
- Year built: 1928
Utilities & green energy
- Sewer: Public Sewer
- Water: Public
Community & HOA
Community
- Features: Public Transportation
- Subdivision: Semmens Plan
Location
- Region: Turtle Creek
Financial & listing details
- Price per square foot: $47/sqft
- Tax assessed value: $51,000
- Annual tax amount: $1,461
- Date on market: 7/11/2026
Estimated market value
Not available
Estimated sales range
Not available
$1,521/mo
Price history
| Date | Event | Price |
|---|---|---|
| 8/3/2026 | Listed for sale | $82,500$47/sqft |
Source:  WPMLS #1764135 Report a problem WPMLS #1764135 Report a problem | ||
| 7/18/2026 | Contingent | $82,500$47/sqft |
Source: WPMLS #1764135 Report a problem | ||
| 7/11/2026 | Listed for sale | $82,500+358.3%$47/sqft |
Source: WPMLS #1764135 Report a problem | ||
| 10/31/1974 | Sold | $18,000$10/sqft |
Source: Agent Provided Report a problem | ||
Public tax history
| Year | Property taxes | Tax assessment |
|---|---|---|
| 2025 | $1,350 +2.8% | $33,000 |
| 2024 | $1,314 +741.7% | $33,000 |
| 2023 | $156 | $33,000 |
| 2022 | $156 +42.9% | $33,000 |
| 2021 | $109 +2% | $33,000 |
| 2020 | $107 -2% | $33,000 |
| 2019 | $109 -91.6% | $33,000 |
| 2018 | $1,306 | $33,000 |
| 2017 | $1,306 +736.8% | $33,000 |
| 2016 | $156 -86.5% | $33,000 |
| 2015 | $1,159 +791.8% | $33,000 |
| 2014 | $130 | $33,000 -8.3% |
| 2013 | -- | $36,000 -9.1% |
| 2012 | -- | $39,600 |
| 2011 | -- | $39,600 |
| 2010 | -- | $39,600 |
| 2009 | -- | $39,600 |
| 2008 | -- | $39,600 |
| 2007 | -- | $39,600 |
| 2006 | -- | $39,600 |
| 2005 | -- | $39,600 |
| 2004 | -- | $39,600 -27.5% |
| 2003 | -- | $54,600 -18.8% |
| 2002 | -- | $67,200 |
Find assessor info on the county website
Monthly payment
Est. payment
Payment breakdown
Explore the cost of this home by adjusting the details. Changes won't be saved.Climate risks
Neighborhood: 15145
Nearby schools
Schools provided by the listing agent
- District: Woodland Hills
Source: WPMLS. This data may not be complete. We recommend contacting the local school district to confirm school assignments for this home.
- $40,5003 bd1 ba1.9k sqft1103 Monroeville Ave, Turtle Creek, PA 15145Off Market
- $121,8004 bd1 ba2.9k sqft1107 Monroeville Ave, Turtle Creek, PA 15145Off Market
- $160,3004 bd3 ba2k sqft1101 Monroeville Ave, Turtle Creek, PA 15145Off Market
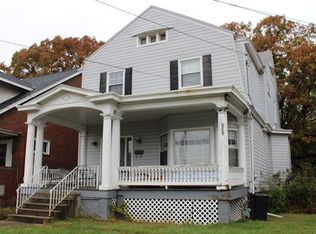
- $75,0003 bd1 ba2k sqft1109 Monroeville Ave, Turtle Creek, PA 15145Off Market
Similar homes
- $69,0004 bd1 ba1.8k sqft132 Leneake St, Turtle Creek, PA 15145For Sale
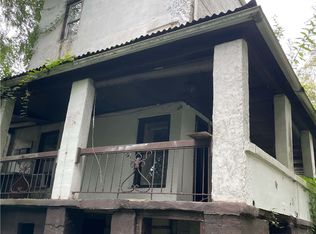 MLS ID #1771000, Jessica Payne. WPMLS
 - $89,9003 bd1 ba1.1k sqft2709 Grandview Ave, McKeesport, PA 15132For Sale
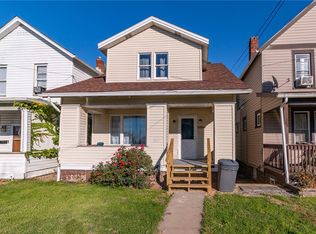 MLS ID #1767342, Nicolas Supik. WPMLS
 - $90,0003 bd1 ba1.6k sqft6729 Leechburg Rd, Verona, PA 15147For Sale
 MLS ID #1769189, Michael Pohlot. WPMLS
 - $79,9003 bd2 ba1.2k sqft1615 Abraham St, McKeesport, PA 15132For Sale
 MLS ID #1764116, Patricia Gesswein. WPMLS
