**Turnkey Investment Opportunity: Fully Leased 4-Plex in Alton, TX** Secure immediate cash flow with this prime 2021-built quadruplex at 1105 W La Pointe Ave. This high-performing asset is 100% occupied, with all units leased for a total gross income of $4,300/month. Designed for low maintenance and high tenant retention, each spacious unit features 3 bedrooms, 2 bathrooms, and premium finishes including granite countertops and private fenced backyards. This is a true turnkey package; all appliances convey with the sale, including refrigerators, ovens, microwaves, washers, and dryers. Each unit also includes a dedicated 2-car carport. Located in a high-growth area, this property offers a "set-it-and-forget-it" advantage for savvy investors looking to expand their portfolio with a modern, stable asset. Built just years ago, it minimizes CapEx while maximizing your ROI from day one. Don't miss this rare, fully occupied gem in the heart of Alton.
Pending
Price cut: $91K (8/26)
$399,000
1105 W La Pointe Ave, Mission, TX 78573
12beds
8baths
4,312sqft
Quadruplex, Multi Family
Built in 2021
-- sqft lot
$382,000 Zestimate®
$93/sqft
$46/mo HOA
What's special
Spacious unitPrivate fenced backyards
- 180 days
- 182
- 27
Zillow last checked:
Listing updated:
Listed by:
Myra Caridad García 956-648-6456,
The Agency Austin, Llc
Source: Greater McAllen AOR,MLS#: 502291
Facts & features
Interior
Bedrooms & bathrooms
- Bedrooms: 12
- Bathrooms: 8
Heating
- Has Heating (Unspecified Type)
Cooling
- Central Air, Electric
Appliances
- Included: Electric Water Heater, Water Heater (Programmable thermostat), Water Heater (Laundry Room), Microwave, Refrigerator, Stove/Range-Electric Smooth, Washer
- Laundry: Laundry Closet
Features
- Built-in Features
- Flooring: Tile
Interior area
- Total structure area: 4,312
- Total interior livable area: 4,312 sqft
Video & virtual tour
Property
Parking
- Total spaces: 8
- Parking features: Garage Faces Front, Detached
- Carport spaces: 8
Features
- Patio & porch: Patio, Patio Slab
- Exterior features: Sprinkler System
- Fencing: Landscaped,Wood
Lot
- Size: 0.26 Acres
- Features: Sprinkler System
Details
- Additional structures: Outbuilding (None)
- Parcel number: S765700000002000
Construction
Type & style
- Home type: MultiFamily
- Property subtype: Quadruplex, Multi Family
Materials
- Stucco
- Foundation: Slab
- Roof: Composition,Other
Condition
- Year built: 2021
Utilities & green energy
- Sewer: Public Sewer
- Water: Public
- Utilities for property: Cable Available
Green energy
- Energy efficient items: Energy Star, Thermostat
Community & HOA
Community
- Features: Curbs, Sidewalks, Street Lights
- Security: Smoke Detector(s)
- Subdivision: Sunset Valley
HOA
- Has HOA: Yes
- HOA fee: $550 annually
- HOA name: Sunset Valley HOA
Location
- Region: Mission
Financial & listing details
- Price per square foot: $93/sqft
- Annual tax amount: $10,405
- Date on market: 4/20/2026
- Road surface type: Paved
Estimated market value
$382,000
$363,000 - $401,000
$1,021/mo
Price history
| Date | Event | Price |
|---|---|---|
| 10/3/2026 | Pending sale | $399,000$93/sqft |
Source: Greater McAllen AOR #502291 Report a problem | ||
| 8/26/2026 | Price change | $399,000-18.6%$93/sqft |
Source: Greater McAllen AOR #502291 Report a problem | ||
| 4/20/2026 | Price change | $490,000+0.2%$114/sqft |
Source: Greater McAllen AOR #502291 Report a problem | ||
| 4/16/2026 | Listed for sale | $489,000-3.2%$113/sqft |
Source: Greater McAllen AOR #469089 Report a problem | ||
| 8/3/2024 | Listed for sale | $505,000$117/sqft |
Source: Greater McAllen AOR #446472 Report a problem | ||
Public tax history
Tax history is unavailable.
Monthly payment
Est. payment
Payment breakdown
Explore the cost of this home by adjusting the details. Changes won't be saved.Climate risks
Neighborhood: 78573
Nearby schools
Schools provided by the listing agent
- Elementary: Cantu
- Middle: Alton-Memorial Junior High
- High: Mission H.S.
- District: Mission ISD
Source: Greater McAllen AOR. This data may not be complete. We recommend contacting the local school district to confirm school assignments for this home.

Similar homes
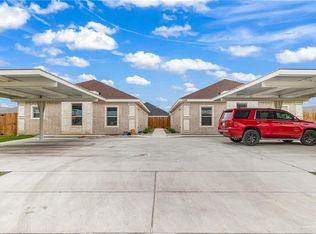
- $425,00012 bd8 ba4.2k sqft901 N Maryland St, Mission, TX 78573For Sale
 MLS ID #516523, Orome Golde, Fox Real Estate Pros. Greater McAllen AOR
 - $479,00012 bd8 ba4.2k sqft909 N Maryland St, Alton, TX 78573For Sale
 MLS ID #484171, Delfino Cervantes, Coldwell Banker La Mansion. Greater McAllen AOR
 - $460,00010 bd8 ba3.9k sqft805 W Sunset Valley St, Mission, TX 78573For Sale
 MLS ID #510731, Bryanna Hernandez, Imperio Real Estate Llc. Greater McAllen AOR
 - $490,00012 bd8 ba4k sqft909 W La Pointe Ave, Mission, TX 78573New Construction
 MLS ID #504141, Gladys I Ramos, Re/Max Elite. Greater McAllen AOR
