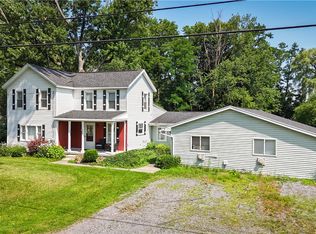
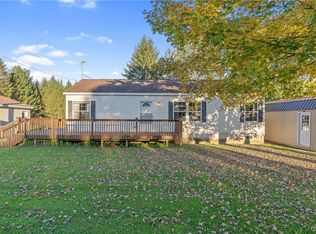
Nature lover’s paradise! Set on nearly 9 wooded acres with peaceful views of your own stocked pond, this fully remodeled 3-bedroom, 2.5-bath colonial blends privacy, craftsmanship, and modern comfort. A spacious wraparound porch welcomes you home, while the interior showcases quality finishes throughout. The new custom kitchen features soaring ceilings, high-end cabinetry, a deep undermount sink, and stainless-steel appliances. A convenient side foyer includes a built-in bench, and the oversized family room offers plush new carpeting for a warm, inviting feel. The main bath has been beautifully updated with a glass-enclosed corner shower and a solid-surface vanity. Retreat to the impressive first floor primary suite with volume ceilings, a walk-in closet, and a private bath complete with a double vanity, granite countertops, and two undermount sinks. French doors open to a private covered porch overlooking the pond and surrounding woods. Upstairs, you’ll find two additional bedrooms, another bath, and a flexible desk or office area. Rebuilt down to the studs, this home includes spray foam and fiberglass insulation, new Thermopane windows, new siding, a new metal roof, updated electrical and lighting, all-new plumbing and fixtures, a new furnace, new flooring, and new trim throughout. NEW Septic System and more! A separate driveway leads directly to the pond area, creating the perfect setting for relaxing, exploring, and enjoying the outdoors. Come experience this one-of-a-kind property—you won’t want to leave! Delayed Negotiations - please submit all offers by WEDNESDAY 9/23 at 2pm. sf includes newly added addition.
Pending
$249,900
1105 Wiley Rd, Savannah, NY 13146
3beds
1,730sqft
Single Family Residence
Built in 1900
8.72 Acres Lot
$-- Zestimate®
$144/sqft
$-- HOA
What's special
Oversized family roomWooded acresNew thermopane windowsDeep undermount sinkQuality finishes throughoutSoaring ceilingsWalk-in closet
- 42 days
- 94
- 0
Zillow last checked:
Listing updated:
Listed by:
Howard Hanna 315-524-2331,
Daniel L. Patterson 585-278-4511
Source: NYSAMLSs,MLS#: R1714491 Originating MLS: Rochester
Facts & features
Interior
Bedrooms & bathrooms
- Bedrooms: 3
- Bathrooms: 3
- Full bathrooms: 2
- 1/2 bathrooms: 1
- Main level bathrooms: 2
- Main level bedrooms: 1
Heating
- Propane, Forced Air
Appliances
- Included: Free-Standing Range, Microwave, Oven, Propane Water Heater, Refrigerator
- Laundry: Main Level
Features
- Cathedral Ceiling(s), Entrance Foyer, Eat-in Kitchen, Pantry, Natural Woodwork, Bedroom on Main Level, Bath in Primary Bedroom, Main Level Primary, Primary Suite, Programmable Thermostat
- Flooring: Carpet, Luxury Vinyl, Varies
- Windows: Thermal Windows
- Basement: Full
- Has fireplace: No
Interior area
- Total structure area: 1,730
- Total interior livable area: 1,730 sqft
Property
Parking
- Parking features: No Garage
Features
- Levels: Two
- Stories: 2
- Patio & porch: Deck
- Exterior features: Deck, Gravel Driveway
- Has view: Yes
- View description: Water
- Has water view: Yes
- Water view: Water
- Waterfront features: Pond
Lot
- Size: 8.72 Acres
- Dimensions: 780 x 512
- Features: Agricultural, Rectangular, Rectangular Lot, Rural Lot, Wooded
Details
- Parcel number: 54400007711100001411690000
- Special conditions: Standard
- Horses can be raised: Yes
- Horse amenities: Horses Allowed
Construction
Type & style
- Home type: SingleFamily
- Architectural style: Colonial,Two Story
- Property subtype: Single Family Residence
Materials
- Attic/Crawl Hatchway(s) Insulated, Blown-In Insulation, Spray Foam Insulation, Vinyl Siding, PEX Plumbing
- Foundation: Stone
- Roof: Metal
Condition
- Resale
- Year built: 1900
Utilities & green energy
- Electric: Circuit Breakers
- Sewer: Septic Tank
- Water: Connected, Public
- Utilities for property: Electricity Connected, High Speed Internet Available, Water Connected
Community & HOA
Location
- Region: Savannah
Financial & listing details
- Price per square foot: $144/sqft
- Tax assessed value: $110,000
- Annual tax amount: $3,142
- Date on market: 9/17/2026
- Cumulative days on market: 41 days
- Listing terms: Cash,Conventional,FHA,USDA Loan,VA Loan
Estimated market value
Not available
Estimated sales range
Not available
$2,631/mo
Price history
| Date | Event | Price |
|---|---|---|
| 9/26/2026 | Pending sale | $249,900$144/sqft |
Source:  NYSAMLSs #R1714491 Report a problem | ||
| 9/17/2026 | Listed for sale | $249,900+390%$144/sqft |
Source: NYSAMLSs #R1714491 Report a problem | ||
| 7/26/2024 | Sold | $51,000$29/sqft |
Source: Public Record Report a problem | ||
Public tax history
| Year | Property taxes | Tax assessment |
|---|---|---|
| 2025 | -- | $74,500 +11.2% |
| 2024 | -- | $67,000 |
| 2023 | -- | $67,000 |
| 2022 | -- | $67,000 |
| 2021 | -- | $67,000 +16.5% |
| 2020 | -- | $57,500 |
| 2019 | -- | $57,500 |
| 2018 | -- | $57,500 |
| 2017 | $1,046 +6.6% | $57,500 |
| 2016 | $981 -13.6% | $57,500 |
| 2015 | $1,136 | $57,500 +10.6% |
| 2014 | -- | $52,000 |
| 2013 | -- | $52,000 |
| 2012 | -- | $52,000 |
| 2011 | -- | $52,000 |
| 2010 | -- | $52,000 |
| 2009 | -- | $52,000 |
| 2008 | -- | $52,000 |
| 2007 | -- | $52,000 |
| 2006 | -- | $52,000 |
| 2005 | -- | $52,000 |
| 2004 | -- | $52,000 +21.8% |
| 2003 | -- | $42,700 |
| 2002 | -- | $42,700 |
| 2001 | -- | $42,700 |
| 2000 | -- | $42,700 |
Find assessor info on the county website
Monthly payment
Climate risks
Neighborhood: 13146
Nearby schools
Schools provided by the listing agent
- Elementary: Clyde Elementary
- Middle: Clyde-Savannah Junior High
- High: Clyde Junior-Senior High
- District: Clyde-Savannah
Source: NYSAMLSs. This data may not be complete. We recommend contacting the local school district to confirm school assignments for this home.
Similar homes
- $230,0004 bd2 ba1.5k sqft2154 State Route 31, Port Byron, NY 13140For Sale

 MLS ID #R1713947, Lori A. Murnane, Listing by: Green Meadows Realty LLC. NYSAMLSs
- $265,0003 bd1 ba1.5k sqft41 Park St, Phelps, NY 14532For Sale
 MLS ID #R1703499, Samantha R Minns, Listing by: Your Hometown Realty LLC. NYSAMLSs
- $299,8003 bd2 ba1.8k sqft9969 Turnpike Rd, Clyde, NY 14433For Sale
 MLS ID #R1702154, Timothy G. Kent, Listing by: Whitetail Properties Real Estate, LLC. NYSAMLSs
- $249,9003 bd2 ba1.2k sqft11214 Drake Rd, Cato, NY 13033For Sale
 MLS ID #S1719470, James Honsinger, Listing by: E.W. Baker Agency, Inc.. NYSAMLSs
- $285,0003 bd2 ba1.2k sqft6037 Lasher Rd, Wolcott, NY 14590For SaleMLS ID #R1712635, Angel Harrison, Listing by: Howard Hanna. NYSAMLSs
- $269,0003 bd2 ba1.4k sqft14 Carol Ave, Seneca Falls, NY 13148For SaleMLS ID #R1720281, Jennifer E. Pronti, Listing by: Real Estate by JENN, LLC.. NYSAMLSs
- $289,9002 bd2 ba1.6k sqft14 California Ave, Seneca Falls, NY 13148For SaleMLS ID #R1723304, Daniel J. Toner, Listing by: Century 21 Steve Davoli RE. NYSAMLSs
- $240,0004 bd2 ba1.7k sqft209 Church St, Newark, NY 14513For SaleMLS ID #R1707075, Gabriel Eli White, Listing by: Howard Hanna. NYSAMLSs
- $240,0004 bd2 ba1.6k sqft2725 Mechanic St, Weedsport, NY 13166For SaleMLS ID #S1716333, Linda Quinn, Listing by: Coldwell Banker Prime Prop,Inc. NYSAMLSs
- $249,9003 bd2 ba1.4k sqft67 Angelo St, Geneva, NY 14456For SaleMLS ID #R1720338, Austin J. Lapp, Listing by: Wine Trail Properties, LLC. NYSAMLSs
- $259,9005 bd2 ba1.5k sqft1905 Burgess Rd, Waterloo, NY 13165For SaleMLS ID #R1715662, Carol Cosentino, Listing by: Century 21 Steve Davoli RE. NYSAMLSs
- $249,9005 bd2 ba2k sqft2321 State Route 14, Lyons, NY 14489For SaleMLS ID #R1713342, Jared P Palmer, Listing by: NextHome Endeavor. NYSAMLSs
- $205,0003 bd2 ba1.3k sqft5 Montgomery St, Seneca Falls, NY 13148For SaleMLS ID #R1718591, Jennifer Hubbard, Listing by: Kindred Key Realty, LLC. NYSAMLSs
- $249,9003 bd2 ba1.3k sqft320 E North St, Geneva, NY 14456For SaleMLS ID #S1694982, Kimberly Tretowicz, Listing by: HHC Realty. NYSAMLSs
- $229,0005 bd4 ba1.7k sqft122 Wilson St, Newark, NY 14513For SaleMLS ID #R1715797, Darlene Maimone, Listing by: Howard Hanna. NYSAMLSs
- $254,9003 bd3 ba1.5k sqft12 Standart Ave, Auburn, NY 13021For SaleMLS ID #R1710273, Susan M. Riordan, Listing by: Riordan Realty. NYSAMLSs
- $244,0003 bd3 ba1.9k sqft133 Curtis Pl, Auburn, NY 13021For SaleMLS ID #S1720693, Sarah Diffin, Listing by: The Real Estate Agency. NYSAMLSs
- $250,0003 bd2 ba1.4k sqft2 Scammell Ave, Auburn, NY 13021For SaleMLS ID #S1684223, Lee Holmes, Listing by: Howard Hanna Real Estate. NYSAMLSs
- $259,9002 bd2 ba1.5k sqft2200 Fort Hill Rd, Phelps, NY 14532For SaleMLS ID #R1698915, Sherry Nowak Cascini, Listing by: Hunt Real Estate ERA/Columbus. NYSAMLSs
- $229,9004 bd2 ba2.2k sqft6195 Court St, Cayuga, NY 13034For SaleMLS ID #R1711417, Patricia M. Schlegel, Listing by: Clare Real Estate. NYSAMLSs
