Welcome to 11053 Mulberry Landing Annex in Hilliard, a truly one-of-a-kind property offering unmatched versatility, space, and functionality—ideal for multigenerational living, hobbyists, small business owners, or anyone seeking room to live, work, and entertain.
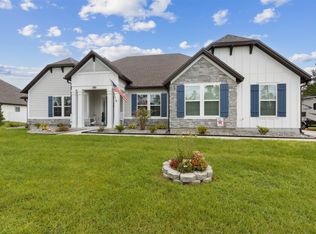
The main residence offers approximately 2,860 square feet of thoughtfully designed living space featuring 4 bedrooms and 3 full bathrooms, a full kitchen, and an interior laundry room. Anchoring the main living area is an oversized river rock fireplace, creating a striking focal point and a warm, inviting atmosphere. The home also features a custom river rock waterfall in the florida room and a jacuzzi, delivering a spa-like retreat right inside the home.
Attached to the main home by the carport is a separate additional living unit totaling approximately 588 square feet, complete with 1 bedroom, 1 full bathroom, its own kitchen, and laundry—ideal for extended family, guests, rental income, or a private in-law suite. Vehicle and workspace capacity are exceptional. In addition to the 2-car attached carport, the property features a massive detached 4-car garage and workshop totaling approximately 3,419 square feet. This impressive structure includes vehicle lifts, a bathroom, a laundry room, and extensive storage, making it perfect for mechanics, collectors, contractors, or serious hobbyists.
Designed for entertaining and outdoor living, the property boasts a fully equipped outdoor kitchen featuring four large industrial-size grills and smokers, along with seating for eight, creating the perfect setup for gatherings, events, or weekend cookouts.
The outdoor experience continues with a private pond, complete with a dock featuring a spacious seating area for eight people and stairs providing direct access for launching or enjoying a boat on the pondan ideal setting for relaxing, fishing, or unwinding at the end of the day.

Additional highlights include three RV hookups for guests or recreational use, as well as a separate two-story structure currently used as a chicken coop, offering even more flexibility for agricultural use, storage, or creative repurposing.
This property delivers a rare combination of residential comfort, multigenerational or income potential, expansive utility space, and outdoor amenities, all in one remarkable setting. Opportunities like this are seldom availableschedule your private showing to fully appreciate everything this unique property has to offer.
Active
Price cut: $30K (7/19)
$744,900
11053 MULBERRY LANDING, Hilliard, FL 32046
5beds
2,859sqft
:
Get pre-qualified$4,913/mo
Single Family Residence
Built in 1986
5.11 Acres Lot
$-- Zestimate®
$261/sqft
$-- HOA
What's special
Three rv hookupsPrivate pondOversized river rock fireplaceFull kitchenInterior laundry room
- 182 days |
- 768 |
- 35 |
Zillow last checked:
Listing updated:
Listed by:
GARRETT PAUL DECKER 720-474-7847,
NAVY TO NAVY HOMES LLC 904-900-4766
Source: realMLS,MLS#: 2127087
Facts & features
Interior
Bedrooms & bathrooms
- Bedrooms: 5
- Bathrooms: 4
- Full bathrooms: 4
Primary bedroom
- Level: Main
- Area: 386.06 Square Feet
- Dimensions: 19.90 x 19.40
Bedroom 2
- Level: Second
- Area: 323.7 Square Feet
- Dimensions: 13.00 x 24.90
Bedroom 3
- Level: Second
- Area: 247.38 Square Feet
- Dimensions: 18.60 x 13.30
Bedroom 5
- Description: In-law
- Level: Main
- Area: 129.36 Square Feet
- Dimensions: 9.80 x 13.20
Primary bathroom
- Level: Main
- Area: 37.44 Square Feet
- Dimensions: 4.80 x 7.80
Bathroom 2
- Level: Main
- Area: 44.24 Square Feet
- Dimensions: 7.90 x 5.60
Bathroom 3
- Level: Second
- Area: 127.53 Square Feet
- Dimensions: 10.90 x 11.70
Bathroom 4
- Description: in-law
- Level: Main
- Area: 82.56 Square Feet
- Dimensions: 9.60 x 8.60
Den
- Level: Main
- Area: 289.92 Square Feet
- Dimensions: 15.10 x 19.20
Florida room
- Level: Main
- Area: 565.8 Square Feet
- Dimensions: 20.50 x 27.60
Kitchen
- Level: Main
- Area: 459.51 Square Feet
- Dimensions: 28.90 x 15.90
Kitchen
- Description: in-law
- Level: Main
- Area: 145.35 Square Feet
- Dimensions: 9.50 x 15.30
Kitchen
- Description: Outdoor Kitchen and sitting area
- Level: Main
- Area: 315.25 Square Feet
- Dimensions: 32.50 x 9.70
Living room
- Level: Main
- Area: 453.12 Square Feet
- Dimensions: 19.20 x 23.60
Other
- Description: Jacuzzi Room
- Level: Main
- Area: 232.65 Square Feet
- Dimensions: 16.50 x 14.10
Other
- Description: in-law
- Level: Main
- Area: 61.41 Square Feet
- Dimensions: 6.90 x 8.90
Other
- Description: Outdoor Deck
- Level: Main
- Area: 247.05 Square Feet
- Dimensions: 18.30 x 13.50
Heating
- Central, Electric
Cooling
- Central Air, Electric
Appliances
- Included: Dishwasher, Disposal, Dryer, Electric Oven, Electric Water Heater, Gas Cooktop, Gas Range, Microwave, Refrigerator, Washer, Water Softener Owned
- Laundry: Electric Dryer Hookup, In Unit, Washer Hookup
Features
- Built-in Features, Ceiling Fan(s), Eat-in Kitchen, Entrance Foyer, Guest Suite, In-Law Floorplan, Kitchen Island, Open Floorplan, Pantry, Primary Bathroom -Tub with Separate Shower, Master Downstairs, Split Bedrooms, Vaulted Ceiling(s), Walk-In Closet(s)
- Windows: Skylight(s)
- Number of fireplaces: 1
- Fireplace features: Wood Burning
Interior area
- Total structure area: 10,408
- Total interior livable area: 2,859 sqft
Video & virtual tour
Property
Parking
- Total spaces: 6
- Parking features: Additional Parking, Attached, Attached Carport, Carport, Covered, Detached, Garage, RV Access/Parking
- Attached garage spaces: 4
- Carport spaces: 2
- Covered spaces: 6
Accessibility
- Accessibility features: Accessible Approach with Ramp
Features
- Stories: 2
- Patio & porch: Covered, Deck, Front Porch, Patio, Porch, Rear Porch, Screened, Side Porch, Wrap Around
- Exterior features: Boat Ramp - Private, Dock, Outdoor Kitchen
- Fencing: Full
- On waterfront: Yes
- Waterfront features: Pond
Lot
- Size: 5.11 Acres
Details
- Additional structures: Barn(s), Guest House, Outdoor Kitchen, Shed(s), Workshop
- Parcel number: 373N23000000010280
Construction
Type & style
- Home type: SingleFamily
- Property subtype: Single Family Residence
Materials
- Roof: Metal
Condition
- New construction: No
- Year built: 1986
Utilities & green energy
- Sewer: Septic Tank
- Water: Well
- Utilities for property: Cable Connected, Electricity Connected
Community & HOA
Community
- Subdivision: Metes & Bounds
HOA
- Has HOA: No
Location
- Region: Hilliard
Financial & listing details
- Price per square foot: $261/sqft
- Tax assessed value: $359,318
- Annual tax amount: $3,032
- Date on market: 1/27/2026
- Listing terms: Cash,Conventional,FHA,USDA Loan,VA Loan
Estimated market value
Not available
Estimated sales range
Not available
Not available
Price history
| Date | Event | Price |
|---|---|---|
| 7/19/2026 | Price change | $744,900-3.9%$261/sqft |
Source:  realMLS #2127087 Report a problem realMLS #2127087 Report a problem | ||
| 6/15/2026 | Price change | $774,900-3.1%$271/sqft |
Source: realMLS #2127087 Report a problem | ||
| 4/7/2026 | Price change | $799,900-5.9%$280/sqft |
Source: realMLS #2127087 Report a problem | ||
| 3/25/2026 | Price change | $849,900-5.6%$297/sqft |
Source: realMLS #2127087 Report a problem | ||
| 1/27/2026 | Listed for sale | $899,900+2471.1%$315/sqft |
Source: realMLS #2127087 Report a problem | ||
| 10/27/1997 | Sold | $35,000$12/sqft |
Source: Agent Provided Report a problem | ||
Public tax history
| Year | Property taxes | Tax assessment |
|---|---|---|
| 2024 | $2,990 +1.5% | $231,181 +3% |
| 2023 | $2,946 +10.6% | $224,448 +3% |
| 2022 | $2,664 -0.9% | $217,911 +3% |
| 2021 | $2,689 +0.3% | $211,564 +1.4% |
| 2020 | $2,681 -1.7% | $208,643 -0.4% |
| 2019 | $2,728 | $209,478 +6.5% |
| 2018 | $2,728 -15.1% | $196,605 +14.5% |
| 2017 | $3,213 +60.1% | $171,699 +2.1% |
| 2016 | $2,007 | $168,167 +0.7% |
| 2015 | -- | $166,998 +0.8% |
| 2014 | -- | $165,673 +1.5% |
| 2013 | -- | $163,225 +60.6% |
| 2012 | -- | $101,637 +3% |
| 2011 | -- | $98,700 +1.5% |
| 2010 | -- | $97,260 +2.7% |
| 2009 | -- | $94,726 +0.1% |
| 2008 | -- | $94,660 +3% |
| 2007 | -- | $91,914 +2.5% |
| 2006 | -- | $89,696 +2.7% |
| 2005 | -- | $87,307 +3% |
| 2004 | -- | $84,782 +1.9% |
| 2003 | -- | $83,213 +2.4% |
| 2002 | -- | $81,277 +1.6% |
| 2001 | -- | $80,007 +2.8% |
| 2000 | -- | $77,808 |
Find assessor info on the county website
Monthly payment
Est. payment
Payment breakdown
Explore the cost of this home by adjusting the details. Changes won't be saved.Climate risks
Neighborhood: 32046
Nearby schools
GreatSchools rating
- 8/10Hilliard Elementary SchoolGrades: PK-5Distance: 5.6 mi
- 8/10Hilliard Middle-Senior High SchoolGrades: 6-12Distance: 6.1 mi
- $72,9107.2 AcresMulberry Landing Anx, Hilliard, FL 32046Off Market
- $34,2000.94 Acres10975 Mulberry Landing Anx, Hilliard, FL 32046Off Market
- $187,5002 bd2 ba1.1k sqft17094 McCauley Ln, Hilliard, FL 32046Off Market
- $277,9004 bd2 ba1.1k sqft10132 Mulberry Landing Anx, Hilliard, FL 32046Off Market
- $46,5801.37 AcresMulberry Landing Rd, Hilliard, FL 32046Off Market
- $122,8315 Acres11125 Mulberry Landing Anx, Hilliard, FL 32046Off Market
- $237,6003 bd2 ba600 sqft11076 Mulberry Landing Anx, Hilliard, FL 32046Off Market
- $244,2004 bd2 ba1.6k sqft10955 Mulberry Landing Anx, Hilliard, FL 32046Off Market
A local agent can set up tours, give advice and negotiate with sellers.
Similar homes
- $750,0005 bd3 ba3.2k sqft36501 Shortleaf Ave, Hilliard, FL 32046For Sale
 MLS ID #115961, Angela Garcia, WATSON REALTY CORP.. AINCAR
 - $650,0004 bd3 ba2.4k sqft37153 S Pine St, Hilliard, FL 32046For Sale
 MLS ID #116409, Brad Braddock, DIAMOND REALTY GROUP OF AMELIA. AINCAR
 - $925,0003 bd4 ba3.6k sqft371154 KINGS FERRY Road, Hilliard, FL 32046For Sale
 MLS ID #2131633, CHAD NEUMANN. realMLS
 - $990,0004 bd3 ba2.3k sqft37334 ALICE Street, Hilliard, FL 32046For Sale
 MLS ID #2099645, RALPH BENNETT. realMLS
 - $480,0005 bd3 ba3.3k sqft37169 Coyote Dr, Hilliard, FL 32046For SaleMLS ID #115915, Susan Haley, CENTURY 21 MILLER ELITE. AINCAR
- $569,0003 bd2 ba1.8k sqft23796 Family Ln, Hilliard, FL 32046For Sale By Owner
- $383,0003 bd2 ba1.9k sqft30590 COUNTY ROAD 121, Hilliard, FL 32046For SaleMLS ID #2139133, NYKKI VAN HOF. realMLS
- $649,0003 bd3 ba2.9k sqft36273 Sugar Ct, Hilliard, FL 32046For SaleMLS ID #116272, Chad Feuerhahn, SUMMER HOUSE REALTY. AINCAR
- $1,055,0006 bd5 ba3.8k sqft391595 PROSPECT Landing, Hilliard, FL 32046For SaleMLS ID #2133818, SHELLY ZEISEL. realMLS
- $839,9904 bd4 ba4k sqft36063 Pitch Ln, Hilliard, FL 32046For SaleMLS ID #116402, Angela Wakefield-Manning, UNITED REAL ESTATE GALLERY. AINCAR
- $375,0004 bd2 ba1.9k sqft28180 LAKE HAMPTON Road, Hilliard, FL 32046For SaleMLS ID #2148552, JASON WASHINGTON. realMLS
- $565,0005 bd3 ba4k sqft315 Martin St, Folkston, GA 31537Active
 MLS ID #10761790, Lynn Schultz, Atlantic Salt Realty. GAMLS
 - $649,9005 bd3 ba3.3k sqft97 Sandy Bottom Ct, Kingsland, GA 31548ActiveMLS ID #10804093, James Williams, Avalon Properties Group. GAMLS
- $609,9003 bd3 ba1.7k sqft45144 MUSSLEWHITE Road, Callahan, FL 32011For SaleMLS ID #2156688, DARLENE JOSEPH. realMLS
- $850,0003 bd3 ba3.3k sqft36821 DYAL Road, Callahan, FL 32011For SaleMLS ID #2106541, RHONDA GAILEY. realMLS
- $675,0004 bd2 ba2.1k sqft45159 AMERICAN DREAM Drive, Callahan, FL 32011For SaleMLS ID #2126726, HARRISON LEE-VANN. realMLS
- $579,0004 bd2 ba2.6k sqft36004 Pitch Ln, Hilliard, FL 32046For SaleMLS ID #116386, B J Powell, FLORIDA HOMES REALTY & MORTGAGE. AINCAR
- $675,0004 bd3 ba2.3k sqft13529 SETTINDOWN Drive, Bryceville, FL 32009New ConstructionMLS ID #2144361, STEPHANIE FRIES. realMLS
- $550,0004 bd2 ba2.2k sqft6195 RIVER Road, Hilliard, FL 32046For SaleMLS ID #2150827, JENNIFER MARCUM. realMLS
- $639,9003 bd3 ba3.2k sqft53074 BRISTA Way, Callahan, FL 32011For SaleMLS ID #2151488, KAY STALVEY. realMLS
