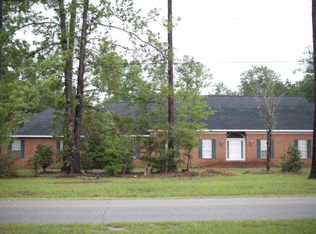
POOL Home on 2.75 acres!!! Sellers will help pay your closing costs or pay down your rate!!! Experience the perfect blend of timeless Southern elegance and small-town charm in this stunning 4,073 sq. ft., colonial-style home situated on 2.75 beautiful acres in Southeast Georgia. With 5 spacious bedrooms and 3 full baths, this property is ideal for large or multi-generational families seeking room to grow, gather, and create lasting memories. Or for a couple who are looking for room to spread out, work and play in peaceful Folkston, GA. Classic Colonial architecture and freshly painted walls welcome you into expansive living spaces designed for both everyday comfort and entertaining. The thoughtfully designed floor plan offers flexibility for extended family living, home offices, guest accommodations, or recreation areas. The spacious kitchen and multiple gathering spaces create the perfect setting for holidays, celebrations, and quiet evenings at home. The second floor offers a separate living area or children's play area or media room along with 4 spacious bedrooms and an abundance of storage. Step outside and enjoy your own private retreat featuring an inground pool, open outdoor space, and peaceful country surroundings with the warmth of small-town living. Whether relaxing poolside, hosting family gatherings, or enjoying the privacy of the acreage, this property offers a lifestyle that is increasingly hard to find. Conveniently located near schools, shopping, and coastal Georgia amenities while still maintaining a serene, rural atmosphere.
Pending
Price cut: $10K (8/5)
$555,000
315 Martin St, Folkston, GA 31537
5beds
4,073sqft
Single Family Residence
Built in 1995
2.75 Acres Lot
$542,500 Zestimate®
$136/sqft
$-- HOA
What's special
Pool homeExpansive living spacesClassic colonial architectureOpen outdoor spaceThoughtfully designed floor planPeaceful country surroundingsSpacious kitchen
- 153 days
- 851
- 51
Zillow last checked:
Listing updated:
Listed by:
Lynn Schultz 904-229-6440,
Atlantic Salt Realty
Source: GAMLS,MLS#: 10761790
Facts & features
Interior
Bedrooms & bathrooms
- Bedrooms: 5
- Bathrooms: 3
- Full bathrooms: 3
- Main level bathrooms: 2
- Main level bedrooms: 1
Rooms
- Room types: Bonus Room, Foyer, Laundry, Office, Other, Sun Room
Dining room
- Features: Separate Room
Kitchen
- Features: Country Kitchen, Kitchen Island, Pantry, Solid Surface Counters
Heating
- Central, Propane
Cooling
- Ceiling Fan(s), Central Air
Appliances
- Included: Dishwasher, Electric Water Heater, Microwave, Oven/Range (Combo), Refrigerator, Stainless Steel Appliance(s)
- Laundry: Mud Room
Features
- Bookcases, Double Vanity, High Ceilings, In-Law Floorplan, Master On Main Level, Soaking Tub, Tile Bath, Walk-In Closet(s)
- Flooring: Carpet, Hardwood, Tile
- Windows: Window Treatments
- Basement: None
- Number of fireplaces: 1
- Fireplace features: Gas Log, Living Room
- Common walls with other units/homes: No Common Walls
Interior area
- Total structure area: 4,073
- Total interior livable area: 4,073 sqft
- Finished area above ground: 4,073
- Finished area below ground: 0
Video & virtual tour
Property
Parking
- Total spaces: 2
- Parking features: Garage, Garage Door Opener
- Has garage: Yes
Features
- Levels: Two
- Stories: 2
- Patio & porch: Deck, Patio, Porch
- Exterior features: Sprinkler System
- Has private pool: Yes
- Pool features: In Ground
- Fencing: Back Yard,Other
- Has view: Yes
- View description: Seasonal View
Lot
- Size: 2.75 Acres
- Features: City Lot, Level
Details
- Parcel number: F015 045
- Special conditions: As Is,Estate Owned
Construction
Type & style
- Home type: SingleFamily
- Architectural style: Colonial,Traditional
- Property subtype: Single Family Residence
Materials
- Concrete
- Foundation: Block, Pillar/Post/Pier
- Roof: Composition
Condition
- Resale
- New construction: No
- Year built: 1995
Utilities & green energy
- Electric: 220 Volts
- Sewer: Public Sewer
- Water: Public
- Utilities for property: Cable Available, Electricity Available, Propane, Sewer Connected
Community & HOA
Community
- Features: None
- Security: Smoke Detector(s)
- Subdivision: None
HOA
- Has HOA: No
- Services included: None
Location
- Region: Folkston
Financial & listing details
- Price per square foot: $136/sqft
- Tax assessed value: $615,740
- Annual tax amount: $7,774
- Date on market: 5/11/2026
- Cumulative days on market: 153 days
- Listing agreement: Exclusive Right To Sell
- Listing terms: Cash,Conventional,FHA,VA Loan
- Electric utility on property: Yes
Estimated market value
$542,500
$515,000 - $570,000
$3,568/mo
Price history
| Date | Event | Price |
|---|---|---|
| 10/11/2026 | Pending sale | $555,000$136/sqft |
Source:  GAMLS #10761790 Report a problem GAMLS #10761790 Report a problem | ||
| 8/5/2026 | Price change | $555,000-1.8%$136/sqft |
Source: GAMLS #10761790 Report a problem | ||
| 6/3/2026 | Price change | $565,000-4.1%$139/sqft |
Source: GAMLS #10761790 Report a problem | ||
| 5/11/2026 | Listed for sale | $589,000-1.8%$145/sqft |
Source: GAMLS #10761790 Report a problem | ||
| 5/1/2026 | Listing removed | -- |
Source: Owner Report a problem | ||
| 3/12/2026 | Price change | $599,900-2.5%$147/sqft |
Source: GAMLS #10708753 Report a problem | ||
| 1/29/2026 | Listed for sale | $615,000-3.1%$151/sqft |
Source: Owner Report a problem | ||
| 1/1/2026 | Listing removed | $635,000$156/sqft |
Source: Scout MLS #1652945 Report a problem | ||
| 8/25/2025 | Price change | $635,000-2.3%$156/sqft |
Source: Scout MLS #1652945 Report a problem | ||
| 5/20/2025 | Price change | $649,900-7%$160/sqft |
Source: Scout MLS #1652945 Report a problem | ||
| 4/3/2025 | Listed for sale | $699,000$172/sqft |
Source: Scout MLS #1652945 Report a problem | ||
Public tax history
| Year | Property taxes | Tax assessment |
|---|---|---|
| 2025 | $7,025 -0.2% | $246,296 +0.2% |
| 2024 | $7,036 +10.3% | $245,856 +16.6% |
| 2023 | $6,378 +3.3% | $210,856 +8.6% |
| 2022 | $6,176 +89.8% | $194,176 +106.8% |
| 2021 | $3,254 +0.2% | $93,880 |
| 2020 | $3,249 -1.9% | $93,880 |
| 2019 | $3,313 | $93,880 |
| 2018 | $3,313 -18.3% | $93,880 |
| 2017 | $4,056 | $93,880 |
| 2016 | $4,056 | $93,880 |
| 2015 | -- | $93,880 |
| 2014 | -- | $93,880 |
| 2012 | -- | -- |
Find assessor info on the county website
Monthly payment
Est. payment
Payment breakdown
Explore the cost of this home by adjusting the details. Changes won't be saved.Climate risks
Neighborhood: 31537
Nearby schools
Schools provided by the listing agent
- Elementary: Folkston
- Middle: Bethune Bowman
- High: Charlton
Source: GAMLS. This data may not be complete. We recommend contacting the local school district to confirm school assignments for this home.
Similar homes
- $474,5004 bd3 ba3k sqft3044 Main St, Folkston, GA 31537Active

 MLS ID #10818029, Julia Moore, Real Broker, LLC. GAMLS
 - $299,9003 bd2 ba2.2k sqft177 Pinewood St, Folkston, GA 31537Active
 MLS ID #10855138, Brian Lloyd, RE/MAX First Coast. GAMLS
 - $389,9003 bd4 ba2.9k sqft66 Settlers Way, Folkston, GA 31537Active
 MLS ID #10845171, Brian Lloyd, RE/MAX First Coast. GAMLS
 - $324,0003 bd3 ba4.3k sqft2459 Gibson Post Rd, Folkston, GA 31537Active
 MLS ID #10776818, Wendy Vazquez-Galan, ERA Kings Bay Realty. GAMLS
 - $489,9004 bd3 ba2.1k sqft47 Sandy Bottom Ct, Kingsland, GA 31548ActiveMLS ID #10853269, Rita K Hall, Watson Realty Corp. GAMLS
- $531,2505 bd4 ba3.5k sqft423 Northshore Dr, Kingsland, GA 31548ActiveMLS ID #10867004, Dannielle Amy Grassa, Smith Family Realty, LLC. GAMLS
- $599,9005 bd4 ba4.3k sqft109 Bowline Ln, Kingsland, GA 31548ActiveGAMLS
- $539,9005 bd4 ba4.1k sqft401 Yardarm Ln, Kingsland, GA 31548ActiveGAMLS
- $440,0005 bd3 ba2.5k sqft212 Bowline Ln, Kingsland, GA 31548ActiveMLS ID #10800804, Jessica Ann Morla, Watson Realty Corp. GAMLS
- $680,0004 bd4 ba3.5k sqft336 Woodland Way, Kingsland, GA 31548ActiveMLS ID #10701571, Lynn Schultz, Atlantic Salt Realty. GAMLS
- $459,9004 bd3 ba2.7k sqft208 Northshore Dr, Kingsland, GA 31548ActiveMLS ID #10810924, Karen P Polite, Rawls Realty Inc.. GAMLS
