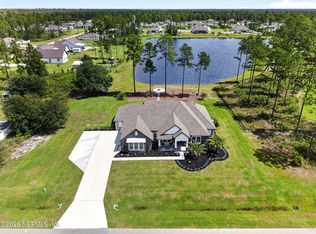
SALTWATER POOL & 1.02 ACRES! Welcome to 36028 Pitch Lane in Southern Pines, where you get the space you've been looking for inside and out. Built in 2022, this 4-bedroom, 2-bath home offers 2,079 square feet with an open-concept layout and designated dining area. One of the four bedrooms is currently being used as a home office, offering flexibility for work, guests or additional sleeping space. The bright kitchen anchors the main living area with a large island, plenty of prep space and an easy flow for everyday living and entertaining. Step outside and this home really starts to shine. The covered patio opens to a beautiful inground saltwater pool surrounded by an expansive paver deck, ready for Florida afternoons, weekend cookouts or simply relaxing at home. Beyond the pool area, the sellers have cleared approximately half of the nearly one-acre homesite, giving you even more usable outdoor space while still maintaining plenty of room around you. The spacious primary suite features a private bath with dual vanities, walk-in shower and separate soaking tub. The home's three secondary bedrooms offer options for sleeping space, guests or a home office, while a guest bath, indoor laundry and 2-car garage round out the floor plan. If you've been searching for a newer home with a pool, room to spread out and a full acre to call your own, this one deserves a look. Showings begin Monday, September 28.
Active
$539,900
36028 PITCH Lane, Hilliard, FL 32046
4beds
2,079sqft
Single Family Residence
Built in 2022
1.02 Acres Lot
$-- Zestimate®
$260/sqft
$76/mo HOA
What's special
Large islandBeautiful inground saltwater poolSaltwater poolGuest bathExpansive paver deckOpen-concept layoutIndoor laundry
- 11 days
- 561
- 59
Likely to sell faster than
Zillow last checked:
Listing updated:
Listed by:
YOLONDA N WILLIAMS 404-291-1156,
KELLER WILLIAMS JACKSONVILLE 904-288-7990
Source: realMLS,MLS#: 2163744
Facts & features
Interior
Bedrooms & bathrooms
- Bedrooms: 4
- Bathrooms: 2
- Full bathrooms: 2
Primary bedroom
- Area: 278.5 Square Feet
- Dimensions: 17.17 x 16.22
Bedroom 3
- Area: 110.93 Square Feet
- Dimensions: 10.03 x 11.06
Bathroom 2
- Area: 56.66 Square Feet
- Dimensions: 6.22 x 9.11
Dining room
- Area: 161.21 Square Feet
- Dimensions: 13.97 x 11.54
Kitchen
- Area: 696.3 Square Feet
- Dimensions: 29.91 x 23.28
Laundry
- Area: 45.91 Square Feet
- Dimensions: 6.43 x 7.14
Heating
- Central
Cooling
- Central Air
Appliances
- Included: Dishwasher, Disposal, Dryer, Electric Cooktop, Electric Water Heater, Ice Maker, Microwave, Refrigerator, Washer
- Laundry: Electric Dryer Hookup, Washer Hookup
Features
- Entrance Foyer, Kitchen Island, Pantry, Primary Bathroom -Tub with Separate Shower, Walk-In Closet(s)
- Flooring: Tile, Vinyl
Interior area
- Total interior livable area: 2,079 sqft
Property
Parking
- Total spaces: 2
- Parking features: Garage, Garage Door Opener
- Garage spaces: 2
Features
- Levels: One
- Stories: 1
- Patio & porch: Covered, Front Porch, Patio
- Pool features: In Ground, Salt Water
Lot
- Size: 1.02 Acres
Details
- Parcel number: 233N24330001130000
Construction
Type & style
- Home type: SingleFamily
- Architectural style: Flat,Traditional
- Property subtype: Single Family Residence
Materials
- Other, Fiber Cement
- Roof: Shingle
Condition
- New construction: No
- Year built: 2022
Utilities & green energy
- Sewer: Septic Tank
- Water: Well
- Utilities for property: Cable Available, Electricity Connected
Green energy
- Water conservation: Low-Flow Fixtures
Community & HOA
Community
- Subdivision: Southern Pines
HOA
- Has HOA: Yes
- HOA fee: $76 monthly
Location
- Region: Hilliard
Financial & listing details
- Price per square foot: $260/sqft
- Tax assessed value: $452,887
- Annual tax amount: $6,256
- Date on market: 9/28/2026
- Listing terms: Cash,Conventional,FHA,VA Loan
Estimated market value
Not available
Estimated sales range
Not available
Not available
Price history
| Date | Event | Price |
|---|---|---|
| 9/28/2026 | Listed for sale | $539,900+22.7%$260/sqft |
Source:  realMLS #2163744 Report a problem realMLS #2163744 Report a problem | ||
| 6/21/2023 | Sold | $439,900$212/sqft |
Source: realMLS #1210317 Report a problem | ||
| 6/6/2023 | Pending sale | $439,900$212/sqft |
Source: realMLS #1231027 Report a problem | ||
| 6/6/2023 | Listed for sale | $439,900$212/sqft |
Source: realMLS #1231027 Report a problem | ||
| 2/28/2023 | Pending sale | $439,900-0.2%$212/sqft |
Source: realMLS #1210317 Report a problem | ||
| 1/30/2023 | Listed for sale | $440,900$212/sqft |
Source: realMLS #1210317 Report a problem | ||
Public tax history
| Year | Property taxes | Tax assessment |
|---|---|---|
| 2025 | $6,256 +10% | $452,887 +10.8% |
| 2024 | $5,687 -7.7% | $408,741 +5.9% |
| 2023 | $6,158 +381.6% | $385,840 +353.9% |
| 2022 | $1,279 +628.7% | $85,000 +661.9% |
| 2021 | $176 | $11,156 |
Find assessor info on the county website
Monthly payment
Est. payment
Payment breakdown
Explore the cost of this home by adjusting the details. Changes won't be saved.Climate risks
Neighborhood: 32046
Nearby schools
Schools provided by the listing agent
- Elementary: Hilliard
- Middle: Hilliard
- High: Hilliard
Source: realMLS. This data may not be complete. We recommend contacting the local school district to confirm school assignments for this home.
Similar homes
- $659,9003 bd3 ba2.9k sqft36188 PITCH Lane, Hilliard, FL 32046For Sale
 MLS ID #2163545, ZACHARY TAYLOR. realMLS
 - $450,0004 bd3 ba2.3k sqft45272 EULA B Road, Callahan, FL 32011For Sale
 MLS ID #2161933, MAURI MATIAS OSKARI MATTSSON. realMLS
 - $270,0003 bd2 ba1.6k sqft37091 SOUTHERN GLEN Way, Hilliard, FL 32046For Sale
 MLS ID #2162139, KAREN ALBRIGHT. realMLS
 - $399,9003 bd2 ba1.5k sqft451632 Old Dixie Hwy, Callahan, FL 32011New Construction
 MLS ID #117168, Christine Ross, BERKSHIRE HATHAWAY HomeServices HWREI. AINCAR
 - $284,0004 bd3 ba2.3k sqft45170 DUTTON WAY, CALLAHAN, FL 32011For Sale
 MLS ID #OM730959, Maryluz Agudelo, BLACKHORSE REAL ESTATE LLC. Stellar MLS
 - $462,5004 bd2 ba2k sqft214 Fiddlers Cove Dr, Kingsland, GA 31548Active
 MLS ID #10789456, Tatum Taylor, Watson Realty Corp. GAMLS
