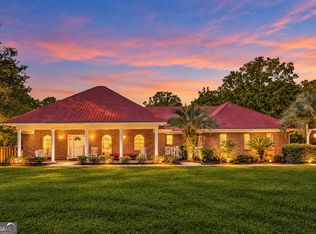
Welcome to your own private retreat in the heart of Folkston! Situated on 2.7 acres, this beautifully updated property with over $20,000 in recent improvements. The home features an open floorpan with an oversized kitchen complete with granite countertops, a large island, stainless steel appliances, and a large dining area that's perfect for hosting family and friends. This property also has 1,000-square-foot shop/man cave with an upstairs loft with the potential to be finished into additional living or workspace. A covered lean-to provides the ideal setting for cookouts, game days, and gatherings, while the spacious back deck and patio with a fire pit, to create the perfect place to relax on cool Georgia evenings. With plenty of room to garden, let pets roam, park your RV, boats, or equipment, and enjoy the outdoors, this property truly has something for everyone. Adding even more value, the property includes a private well dedicated to irrigation along with a Beehyve smart irrigation system. There is also potential to split the property or add a second dwelling. Conveniently located just minutes from downtown Folkston's shops, restaurants, and schools, you'll also enjoy easy access to the renowned Okefenokee National Wildlife Refuge as well as Jacksonville, Florida, Kingsland, Georgia, and Brunswick, Georgia. If you're searching for acreage, modern updates, incredible entertaining space, and endless possibilities, this is a property you won't want to miss.
Active
Price cut: $500 (10/9)
$474,500
3044 Main St, Folkston, GA 31537
4beds
3,090sqft
Single Family Residence
Built in 1980
2.7 Acres Lot
$461,700 Zestimate®
$154/sqft
$-- HOA
What's special
Modern updatesLarge islandStainless steel appliancesOversized kitchenGranite countertopsBeehyve smart irrigation systemIncredible entertaining space
- 66 days
- 534
- 39
Zillow last checked:
Listing updated:
Listed by:
Julia Moore 904-571-1510,
Real Broker, LLC
Source: GAMLS,MLS#: 10818029
Facts & features
Interior
Bedrooms & bathrooms
- Bedrooms: 4
- Bathrooms: 3
- Full bathrooms: 3
- Main level bathrooms: 3
- Main level bedrooms: 4
Rooms
- Room types: Den
Kitchen
- Features: Kitchen Island
Heating
- Central
Cooling
- Central Air
Appliances
- Included: Cooktop, Dishwasher, Electric Water Heater, Microwave, Oven/Range (Combo)
- Laundry: Mud Room
Features
- Split Bedroom Plan
- Flooring: Carpet, Laminate
- Basement: None
- Number of fireplaces: 1
Interior area
- Total structure area: 3,090
- Total interior livable area: 3,090 sqft
- Finished area above ground: 3,090
- Finished area below ground: 0
Property
Parking
- Parking features: Carport, Garage
- Has garage: Yes
- Has carport: Yes
Features
- Levels: One
- Stories: 1
- Patio & porch: Deck, Porch
- Has private pool: Yes
- Pool features: Above Ground
- Fencing: Chain Link
Lot
- Size: 2.7 Acres
- Features: City Lot
Details
- Additional structures: Garage(s), Workshop
- Parcel number: F019 001
Construction
Type & style
- Home type: SingleFamily
- Architectural style: Brick 4 Side
- Property subtype: Single Family Residence
Materials
- Brick
- Roof: Other
Condition
- Resale
- New construction: No
- Year built: 1980
Utilities & green energy
- Sewer: Public Sewer
- Water: Public
- Utilities for property: Sewer Connected, Water Available
Community & HOA
Community
- Features: None
- Security: Carbon Monoxide Detector(s), Security System
- Subdivision: Folkston
HOA
- Has HOA: No
- Services included: None
Location
- Region: Folkston
Financial & listing details
- Price per square foot: $154/sqft
- Tax assessed value: $303,160
- Annual tax amount: $3,827
- Date on market: 8/6/2026
- Cumulative days on market: 66 days
- Listing agreement: Exclusive Right To Sell
Estimated market value
$461,700
$439,000 - $485,000
$2,387/mo
Price history
| Date | Event | Price |
|---|---|---|
| 10/9/2026 | Price change | $474,500-0.1%$154/sqft |
Source:  GAMLS #10818029 Report a problem GAMLS #10818029 Report a problem | ||
| 8/25/2026 | Price change | $475,000-2.1%$154/sqft |
Source: GAMLS #10818029 Report a problem | ||
| 8/16/2026 | Price change | $485,000-2%$157/sqft |
Source:  realMLS #2159002 Report a problem realMLS #2159002 Report a problem | ||
| 8/6/2026 | Listed for sale | $495,000$160/sqft |
Source: GAMLS #10818029 Report a problem | ||
| 5/20/2026 | Listing removed | $495,000$160/sqft |
Source: GAMLS #10711855 Report a problem | ||
| 3/17/2026 | Listed for sale | $495,000+73.1%$160/sqft |
Source: GAMLS #10711855 Report a problem | ||
| 5/7/2021 | Sold | $286,000+1.8%$93/sqft |
Source:  GAMLS #8946075 Report a problem GAMLS #8946075 Report a problem | ||
| 3/31/2021 | Pending sale | $281,000$91/sqft |
Source: GAMLS #8946075 Report a problem | ||
| 3/19/2021 | Listed for sale | $281,000$91/sqft |
Source: GAMLS #8946075 Report a problem | ||
Public tax history
| Year | Property taxes | Tax assessment |
|---|---|---|
| 2025 | $3,777 -4.7% | $121,264 -4.5% |
| 2024 | $3,963 -3% | $126,984 +1.3% |
| 2023 | $4,087 -1.2% | $125,344 +6.1% |
| 2022 | $4,136 +47.2% | $118,104 +41.4% |
| 2021 | $2,809 +0.2% | $83,528 |
| 2020 | $2,805 -1.9% | $83,528 |
| 2019 | $2,859 | $83,528 |
| 2018 | $2,859 -20.8% | $83,528 |
| 2017 | $3,608 | $83,528 |
| 2016 | $3,608 | $83,528 |
| 2015 | -- | $83,528 |
| 2014 | -- | $83,528 |
| 2012 | -- | -- |
| 2009 | -- | -- |
Find assessor info on the county website
Monthly payment
Est. payment
Payment breakdown
Explore the cost of this home by adjusting the details. Changes won't be saved.Climate risks
Neighborhood: 31537
Nearby schools
Schools provided by the listing agent
- Elementary: Folkston
- Middle: Bethune Bowman
- High: Charlton
Source: GAMLS. This data may not be complete. We recommend contacting the local school district to confirm school assignments for this home.
Similar homes
- $530,0003 bd3 ba1.9k sqft480 Mallett St, Folkston, GA 31537Active
 MLS ID #10867472, Kristi Spencer, Coastal Roots Realty. GAMLS
 - $389,9003 bd4 ba2.9k sqft66 Settlers Way, Folkston, GA 31537Active
 MLS ID #10845171, Brian Lloyd, RE/MAX First Coast. GAMLS
 - $254,4884 bd2 ba1.8k sqft539 Henri St, Waycross, GA 31537Active
 MLS ID #10831543, Brian Lloyd, RE/MAX First Coast. GAMLS
 - $299,9003 bd2 ba2.2k sqft177 Pinewood St, Folkston, GA 31537Active
 MLS ID #10855138, Brian Lloyd, RE/MAX First Coast. GAMLS
 - $324,0003 bd3 ba4.3k sqft2459 Gibson Post Rd, Folkston, GA 31537ActiveMLS ID #10776818, Wendy Vazquez-Galan, ERA Kings Bay Realty. GAMLS
- $275,0004 bd3 ba2k sqft2742 2nd St S, Folkston, GA 31537ActiveMLS ID #10712139, Ashley Stieve, 10X Realty. GAMLS
- $289,9004 bd2 ba1.9k sqft400 1st St, Folkston, GA 31537ActiveMLS ID #10811912, Mike Sisk, BHHS Hodnett Cooper RealEstate. GAMLS
- $489,9004 bd3 ba2.1k sqft47 Sandy Bottom Ct, Kingsland, GA 31548ActiveMLS ID #10853269, Rita K Hall, Watson Realty Corp. GAMLS
- $440,0005 bd3 ba2.5k sqft212 Bowline Ln, Kingsland, GA 31548ActiveMLS ID #10800804, Jessica Ann Morla, Watson Realty Corp. GAMLS
- $459,9004 bd3 ba2.7k sqft208 Northshore Dr, Kingsland, GA 31548ActiveMLS ID #10810924, Karen P Polite, Rawls Realty Inc.. GAMLS
- $420,0003 bd2 ba2k sqft311 Holly Haven Dr, Kingsland, GA 31548ActiveMLS ID #10829552, Valerie Ellers, Coastal Roots Realty. GAMLS
- $453,9904 bd3 ba2.8k sqft372 Shoreline Dr, Kingsland, GA 31548ActiveGAMLS
