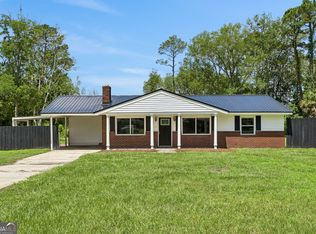
Welcome to 480 Mallett Street, a property that feels special from the moment you pull in. This isn't just a home with acreage. It's a place that was built to entertain, gather the people you love, and make the kind of memories that will be cherished long after the keys change hands. The main property sits on approximately 3.62 cleared acres, surrounded by beautiful mature oaks, palms, and cedars. But what makes this offering even more unique is the additional parcel included with the sale: approximately 4.15 acres of waterfront property situated directly on the St. Marys River. This separate parcel is not adjacent to the main property, but is located within close proximity, giving the new owner an incredible combination of acreage, privacy, and riverfront property. The home itself has been freshly painted and features 3 bedrooms, 2.5 bathrooms, a thoughtfully designed split floor plan, wood-burning fireplace, spacious sunroom, whole-home generator, and water softener. From family gatherings to holiday celebrations, this home was built with entertaining in mind and has been the backdrop for countless parties, reunions, and memories over the years. And then there's the front porch. Draped beneath the Spanish moss, it's the perfect place to settle in at the end of the day, feel the breeze, watch the wildlife, and enjoy the sun going down. It's the kind of porch that makes you want to slow down and stay awhile. Out back, you'll find an 18x25 inground pool with a brand-new pump and a 14x25 pool house with an outdoor kitchenette, creating the perfect setup for summer cookouts, pool days, and gatherings with family and friends. The impressive 52x54 metal barn offers two mechanic-style bays along with a 2-bedroom, 1-bath apartment that could become guest quarters, multigenerational living space, or something completely your own with a little TLC. Two additional covered carports provide plenty of space for boat and RV storage. The septic tank and drain field are approximately two years old, adding another important update to the property. Between the main homesite and the separate St. Marys River parcel, this is an opportunity that offers so much more than a house. Whether your dream includes homesteading, a workshop, room for your toys, multigenerational living, entertaining, waterfront recreation, or simply having enough land to slow down and enjoy life, there is room here to make that dream your own. Some homes are simply where you live. Others become part of your family's story. This one has been exactly that, and now it's ready for someone new to fill it with memories of their own. Buyer to verify acreage, parcel information, waterfront characteristics, and all information deemed important.
Active
$530,000
480 Mallett St, Folkston, GA 31537
3beds
1,902sqft
Single Family Residence
Built in 1990
3.62 Acres Lot
$507,300 Zestimate®
$279/sqft
$-- HOA
What's special
Wood-burning fireplaceSpacious sunroomWhole-home generatorWater softener
- 42 days
- 525
- 35
Zillow last checked:
Listing updated:
Listed by:
Kristi Spencer 606-207-7603,
Coastal Roots Realty
Source: GAMLS,MLS#: 10867472
Facts & features
Interior
Bedrooms & bathrooms
- Bedrooms: 3
- Bathrooms: 3
- Full bathrooms: 2
- 1/2 bathrooms: 1
- Main level bathrooms: 2
- Main level bedrooms: 3
Rooms
- Room types: Laundry, Sun Room
Dining room
- Features: Separate Room
Heating
- Central, Electric
Cooling
- Ceiling Fan(s), Central Air
Appliances
- Included: Dishwasher, Dryer, Microwave, Oven/Range (Combo), Refrigerator, Stainless Steel Appliance(s), Water Softener
- Laundry: Other
Features
- Double Vanity, High Ceilings, Tray Ceiling(s), Walk-In Closet(s)
- Flooring: Carpet, Tile
- Basement: None
- Number of fireplaces: 1
- Fireplace features: Wood Burning Stove
Interior area
- Total structure area: 1,902
- Total interior livable area: 1,902 sqft
- Finished area above ground: 1,902
- Finished area below ground: 0
Video & virtual tour
Property
Parking
- Parking features: Garage
- Has garage: Yes
Features
- Levels: One
- Stories: 1
- Patio & porch: Porch
Lot
- Size: 3.62 Acres
- Features: Level, Open Lot
Details
- Parcel number: 033 002A
Construction
Type & style
- Home type: SingleFamily
- Architectural style: Brick 4 Side
- Property subtype: Single Family Residence
Materials
- Brick
- Foundation: Slab
- Roof: Metal
Condition
- Resale
- New construction: No
- Year built: 1990
Utilities & green energy
- Sewer: Septic Tank
- Water: Well
- Utilities for property: Cable Available, Electricity Available, Phone Available, Water Available
Community & HOA
Community
- Features: None
- Subdivision: Cedar Hill Farm
HOA
- Has HOA: No
- Services included: None
Location
- Region: Folkston
Financial & listing details
- Price per square foot: $279/sqft
- Tax assessed value: $416,071
- Annual tax amount: $850
- Date on market: 10/5/2026
- Cumulative days on market: 42 days
- Listing agreement: Exclusive Right To Sell
- Electric utility on property: Yes
Estimated market value
$507,300
$482,000 - $533,000
$2,507/mo
Price history
| Date | Event | Price |
|---|---|---|
| 10/5/2026 | Listed for sale | $530,000$279/sqft |
Source:  GAMLS #10867472 Report a problem | ||
| 9/24/2026 | Listing removed | $530,000$279/sqft |
Source: GAMLS #10846730 Report a problem | ||
| 9/16/2026 | Listed for sale | $530,000$279/sqft |
Source: GAMLS #10846730 Report a problem | ||
Public tax history
| Year | Property taxes | Tax assessment |
|---|---|---|
| 2025 | $783 -0.6% | $166,428 +12.9% |
| 2024 | $788 -4.6% | $147,354 +9.3% |
| 2023 | $826 -3% | $134,833 +15.1% |
| 2022 | $852 +1.9% | $117,154 +21.9% |
| 2021 | $836 -9.7% | $96,117 +4.1% |
| 2020 | $927 +8.4% | $92,336 |
| 2019 | $855 +78.7% | $92,336 +30.1% |
| 2018 | $478 +141.9% | $70,992 +24.3% |
| 2017 | $198 -1.8% | $57,098 +6.6% |
| 2016 | $201 | $53,566 |
| 2015 | $201 -12.7% | $53,566 -0.5% |
| 2014 | $231 | $53,823 -13.5% |
| 2013 | $231 | $62,243 |
| 2012 | -- | -- |
| 2011 | -- | -- |
| 2010 | -- | -- |
| 2009 | -- | $72,312 +15% |
| 2008 | -- | $62,881 |
| 2007 | -- | $62,881 +99.2% |
| 2006 | -- | $31,574 |
| 2005 | -- | $31,574 |
| 2004 | -- | $31,574 |
| 2003 | -- | $31,574 +9.6% |
| 2002 | -- | $28,812 |
| 2001 | -- | $28,812 |
Find assessor info on the county website
Monthly payment
Est. payment
Payment breakdown
Explore the cost of this home by adjusting the details. Changes won't be saved.Climate risks
Neighborhood: 31537
Nearby schools
Schools provided by the listing agent
- Elementary: Kingsland
- Middle: Camden
- High: Camden
Source: GAMLS. This data may not be complete. We recommend contacting the local school district to confirm school assignments for this home.
Similar homes
- $478,5004 bd3 ba2.3k sqft128 Bedford Ct, Kingsland, GA 31548Active

 MLS ID #10879396, Virginia Jacobs, ERA Kings Bay Realty. GAMLS
- $289,9003 bd2 ba2.5k sqft177 Pinewood St, Folkston, GA 31537Active
 MLS ID #10855138, Brian Lloyd, RE/MAX First Coast. GAMLS
- $500,0003 bd2 ba1.3k sqft59 Linda St, Saint Marys, GA 31558Active
 MLS ID #10791206, Becky Vail, Century 21 Crest Realty. GAMLS
- $485,0003 bd2 ba1.8k sqft54157 AMBLERWOOD Way, Callahan, FL 32011For Sale
 MLS ID #2164245, MESHELL PERRY. realMLS
- $499,9004 bd2 ba2.5k sqft1101 Bristol Hammock Cir, Kingsland, GA 31548ActiveMLS ID #10880432, Nicole Readdick, Coldwell Banker Access Realty. GAMLS
- $445,0003 bd2 ba1.8k sqft502 Cardinal Cir E, Saint Marys, GA 31558ActiveMLS ID #10888581, Nicole Readdick, Coldwell Banker Access Realty. GAMLS
- $560,0003 bd3 ba1.9k sqft47 Marsh View Ct, Saint Marys, GA 31558ActiveMLS ID #10808947, Sarah Wood, Century 21 Crest Realty. GAMLS
- $535,0004 bd2 ba2.1k sqft149 Bryce Ryan Cir, Kingsland, GA 31548ActiveMLS ID #10879953, Reese Freyer, Wild Wild West Group, LLC. GAMLS
- $465,0004 bd3 ba2.1k sqft207 Monticello Dr, Kingsland, GA 31548ActiveMLS ID #10885753, Nikole Vermilyea, ERA Kings Bay Realty. GAMLS
- $420,0004 bd2 ba2.2k sqft209 Lake Manor Dr, Kingsland, GA 31548ActiveMLS ID #10848625, Valerie Ellers, Coastal Roots Realty. GAMLS
- $535,0003 bd2 ba1.3k sqft400 Margaret St, Saint Marys, GA 31558ActiveMLS ID #10841910, Jessica Johnson, Premier Coastal Properties. GAMLS
- $584,9004 bd3 ba2.7k sqft1074 Willow Dr, Saint Marys, GA 31558ActiveMLS ID #10774100, Jay Wilcox, Harry Norman Realtors. GAMLS
- $439,9004 bd3 ba2.2k sqft117 Lake Manor Dr, Kingsland, GA 31548ActiveMLS ID #10833267, Patrick Davis III, eXp Realty. GAMLS
- $399,9994 bd3 ba2.2k sqft13371 State Highway 110, Woodbine, GA 31569ActiveMLS ID #10850593, Lisa Morgan, Coastal Roots Realty. GAMLS
- $389,0003 bd3 ba2k sqft1922 Scrubby Bluff Rd, Kingsland, GA 31548ActiveMLS ID #10872372, Melissa Rosario, eXp Realty. GAMLS
