Beautifully updated ranch-style home in Littleton’s desirable Lakehurst West community! A pretty tree-lined street with a peek-a-boo mountain view and a wonderful front porch provides a warm welcome to the newly remodeled home with a great open layout waiting inside. Enjoy freshly painted crisp and clean interior paint, newly removed popcorn ceilings, new flooring throughout, newer windows, and newer A/C and water heater! Both formal and informal living space allow plenty of room for entertaining and everyday living. Home chefs will love the kitchen boasting new quartz countertops, ample white cabinetry, newer dishwasher/microwave, and plenty of seating in the dining nook and peninsula Island. Cozy wood-burning stove helps keep the family room warm all winter long, and it’s surrounded by charming built-ins. Three generous-sized main-level bedrooms, including the primary retreat with a freshly updated en-suite bath. More living space found in the finished basement with an additional family room ideal for movie night entertaining or a great home office, and two non-conforming bedrooms. Additional basement ¾ bath. Incredible oversized private backyard with many mature trees to keep it extra private, a large lawn ready for play, and a spacious patio ready for outdoor dining or relaxation. Ideally located close to several neighborhood parks, Harriman Lake with trails to explore, groceries, shopping and dining. This move-in-ready gem needs nothing for you to do but move right in and call it home!
Sold for $637,000
$637,000
11059 W Saratoga Place, Littleton, CO 80127
5beds
2,441sqft
Single Family Residence
Built in 1978
8,834 Square Feet Lot
$645,600 Zestimate®
$261/sqft
$3,847 Estimated rent
Home value
$645,600
$613,000 - $678,000
$3,847/mo
Zestimate® history
Owner options
List your home for rent
$3,847/mo
Rent Zestimate®
Find your next renter with Zillow Rental Manager. Plus, with online applications, you can quickly screen prospective tenants – for free.
$3,847/mo
Rent Zestimate®
Refinance and save
$3,728/mo
Est. payment
Refinancing to a lower rate could help reduce your monthly payments and save thousands over the life of the loan.
$3,728/mo
Est. payment
Explore your selling options
Work with a Zillow partner agent
Leverage their expertise and Zillow's premium Showcase listings to get your home seen by more buyers.
Get startedList with your own agent
Get your home in front of millions of buyers by listing it on Zillow.
Learn how to do itSell it yourself
Take full control of how buyers see your home on Zillow by listing For Sale by Owner (FSBO).
List your homeWhat's special
Peek-a-boo mountain viewDining nookNew quartz countertopsPlenty of seatingSpacious patioInformal living spacePretty tree-lined street
Zillow last checked:
Listing updated:
Listed by:
Mark Tennison 303-669-6727 mark.tennison@redfin.com,
Redfin Corporation
Bought with:
Jennifer Vrbancic, 100041419
Peak Real Estate Ltd
Corinne Playfair, 100083288
Peak Real Estate Ltd
Source: REcolorado as distributed by MLS GRID,MLS#: 3594347
Facts & features
Interior
Bedrooms & bathrooms
- Bedrooms: 5
- Bathrooms: 3
- Full bathrooms: 2
- 3/4 bathrooms: 1
- Main level bathrooms: 2
- Main level bedrooms: 3
Primary bedroom
- Description: Carpet Floors, En-Suite Bath
- Level: Main
- Area: 168 Square Feet
- Dimensions: 14 x 12
Bedroom
- Description: Carpet Floors
- Level: Main
- Area: 80 Square Feet
- Dimensions: 10 x 8
Bedroom
- Description: Carpet Floors
- Level: Main
- Area: 100 Square Feet
- Dimensions: 10 x 10
Bedroom
- Description: Non-Conforming Windows, Carpet Floors, Closet
- Level: Basement
- Area: 195 Square Feet
- Dimensions: 13 x 15
Bedroom
- Description: Non-Conforming Window, Carpet Floors
- Level: Basement
- Area: 130 Square Feet
- Dimensions: 13 x 10
Primary bathroom
- Description: Primary En-Suite Bath, Lvp Floors, Sink/Vanity With Quartz Countertops, Tub/Shower Combination
- Level: Main
- Area: 35 Square Feet
- Dimensions: 5 x 7
Bathroom
- Description: Lvp Floors, Sink/Vanity With Quartz Countertops, Tub/Shower Combination
- Level: Main
- Area: 56 Square Feet
- Dimensions: 8 x 7
Bathroom
- Description: Lvp Floors, Sink With Vanity, Walk-In Shower
- Level: Basement
- Area: 70 Square Feet
- Dimensions: 10 x 7
Dining room
- Description: Lvp Floors, Ceiling Fan, Sliding Door To Backyard
- Level: Main
- Area: 140 Square Feet
- Dimensions: 14 x 10
Family room
- Description: Lvp Floors, Wood Fireplace,Built-Ins
- Level: Main
- Area: 209 Square Feet
- Dimensions: 11 x 19
Family room
- Description: Carpet Floors, Recessed Lighting
- Level: Basement
- Area: 286 Square Feet
- Dimensions: 13 x 22
Kitchen
- Description: Lvp Floors, Quartz Countertops, Open To Dining Nook
- Level: Main
- Area: 209 Square Feet
- Dimensions: 11 x 19
Library
- Description: Carpet Floors, Bay Window
- Level: Main
- Area: 168 Square Feet
- Dimensions: 14 x 12
Heating
- Forced Air, Natural Gas
Cooling
- Central Air
Appliances
- Included: Dishwasher, Gas Water Heater, Humidifier, Microwave, Oven, Refrigerator
Features
- High Speed Internet, Open Floorplan, Quartz Counters, Radon Mitigation System, Smart Thermostat
- Flooring: Carpet, Vinyl
- Windows: Double Pane Windows
- Basement: Crawl Space,Finished,Interior Entry,Unfinished
- Number of fireplaces: 1
- Fireplace features: Family Room, Wood Burning Stove
Interior area
- Total structure area: 2,441
- Total interior livable area: 2,441 sqft
- Finished area above ground: 1,358
- Finished area below ground: 325
Property
Parking
- Total spaces: 2
- Parking features: Concrete, Electric Vehicle Charging Station(s), Floor Coating, Heated Garage, Insulated Garage
- Attached garage spaces: 2
Features
- Levels: One
- Stories: 1
- Patio & porch: Front Porch, Patio
- Exterior features: Lighting, Private Yard, Rain Gutters
- Fencing: Full
Lot
- Size: 8,834 Square Feet
- Features: Sprinklers In Front, Sprinklers In Rear
Details
- Parcel number: 133110
- Zoning: P-D
- Special conditions: Standard
Construction
Type & style
- Home type: SingleFamily
- Property subtype: Single Family Residence
Materials
- Brick, Frame
Condition
- Year built: 1978
Utilities & green energy
- Electric: 220 Volts in Garage
- Sewer: Public Sewer
- Water: Public
- Utilities for property: Electricity Connected, Internet Access (Wired), Natural Gas Connected, Phone Available
Green energy
- Energy efficient items: HVAC, Insulation, Windows
Community & HOA
Community
- Security: Carbon Monoxide Detector(s), Smoke Detector(s)
- Subdivision: Lakehurst West
HOA
- Has HOA: No
Location
- Region: Littleton
Financial & listing details
- Price per square foot: $261/sqft
- Tax assessed value: $598,854
- Annual tax amount: $2,899
- Date on market: 9/15/2023
- Listing terms: Cash,Conventional,FHA,VA Loan
- Exclusions: Sellers Personal Property And All Staging Items.
- Ownership: Individual
- Electric utility on property: Yes
- Road surface type: Paved
Price history
| Date | Event | Price |
|---|---|---|
| 10/20/2023 | Sold | $637,000+3.4%$261/sqft |
Source:  REcolorado as distributed by MLS GRID #3594347 Report a problem REcolorado as distributed by MLS GRID #3594347 Report a problem | ||
| 7/27/2023 | Price change | $616,000-1.1%$252/sqft |
Source: Owner Report a problem | ||
| 7/18/2023 | Listed for sale | $623,000+96.8%$255/sqft |
Source: Owner Report a problem | ||
| 6/11/2015 | Sold | $316,500+7.3%$130/sqft |
Source: Public Record Report a problem | ||
| 4/4/2015 | Listed for sale | $294,900$121/sqft |
Source: RE/MAX ALLIANCE #3513611 Report a problem | ||
Public tax history
| Year | Property taxes | Tax assessment |
|---|---|---|
| 2025 | $3,290 +0% | $37,428 +11.5% |
| 2024 | $3,288 +13.4% | $33,574 |
| 2023 | $2,899 -1.3% | $33,574 +15.5% |
| 2022 | $2,936 +13.8% | $29,058 -2.8% |
| 2021 | $2,579 | $29,895 +13.6% |
| 2020 | $2,579 +1.3% | $26,322 |
| 2019 | $2,547 +4.2% | $26,322 +7.9% |
| 2018 | $2,445 | $24,401 |
| 2017 | $2,445 +24.6% | $24,401 +19.4% |
| 2016 | $1,962 | $20,433 |
| 2015 | $1,962 +15% | $20,433 +21% |
| 2014 | $1,706 +1.1% | $16,880 |
| 2013 | $1,687 +1.9% | $16,880 +0.1% |
| 2012 | $1,656 -6.5% | $16,859 |
| 2011 | $1,770 +0.1% | $16,859 -7.1% |
| 2010 | $1,769 -4.1% | $18,140 |
| 2009 | $1,843 +0.4% | $18,140 -3.8% |
| 2008 | $1,837 +3.8% | $18,850 |
| 2007 | $1,769 +2.4% | $18,850 +5.1% |
| 2006 | $1,728 -0.4% | $17,930 +1.8% |
| 2005 | $1,736 +8.3% | $17,620 |
| 2004 | $1,603 +8.5% | $17,620 |
| 2003 | $1,478 +1.7% | $17,620 +10.1% |
| 2002 | $1,453 +0.2% | $16,010 +9.8% |
| 2001 | $1,451 +4.1% | $14,580 |
| 2000 | $1,393 | $14,580 |
Find assessor info on the county website
Neighborhood: 80127
Nearby homes
- $522,7003 bd2 ba1.2k sqft11079 W Saratoga Pl, Littleton, CO 80127Off Market
- $549,6003 bd2 ba1.3k sqft4865 S Parfet St, Littleton, CO 80127Off Market
- $690,0005 bd3 ba2.4k sqft4851 S Pierson Way, Littleton, CO 80127For Sale
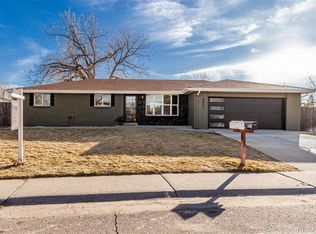
- $664,0004 bd3 ba2.4k sqft11060 W Saratoga Pl, Littleton, CO 80127Sold
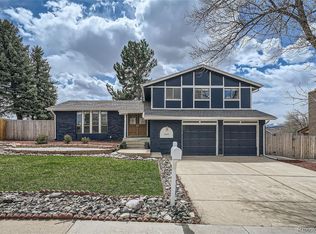
- $597,7005 bd3 ba2.6k sqft4855 S Parfet St, Littleton, CO 80127Off Market
- $617,2004 bd3 ba1.4k sqft4841 S Pierson Way, Littleton, CO 80127Off Market
- $580,5003 bd2 ba1.7k sqft11119 W Saratoga Pl, Littleton, CO 80127Off Market
- $600,0004 bd3 ba2.9k sqft11080 W Saratoga Pl, Littleton, CO 80127Sold
Nearby schools
GreatSchools rating
- 6/10Kendallvue Elementary SchoolGrades: PK-5Distance: 1.5 mi
- 6/10Carmody Middle SchoolGrades: 6-8Distance: 3.6 mi
- 6/10Bear Creek High SchoolGrades: 9-12Distance: 2.2 mi
Schools provided by the listing agent
- Elementary: Kendallvue
- Middle: Carmody
- High: Bear Creek
- District: Jefferson County R-1
Source: REcolorado as distributed by MLS GRID. This data may not be complete. We recommend contacting the local school district to confirm school assignments for this home.
Get a cash offer in 3 minutes
Find out how much your home could sell for in as little as 3 minutes with a no-obligation cash offer.
Estimated market value
$645,600
Get a cash offer in 3 minutes
Find out how much your home could sell for in as little as 3 minutes with a no-obligation cash offer.
Estimated market value
$645,600
- Colorado
- Jefferson County
- Littleton
- 80127
- 11059 W Saratoga Place
Nearby cities
Nearby neighborhoods
Nearby zip codes
Other Littleton Topics
