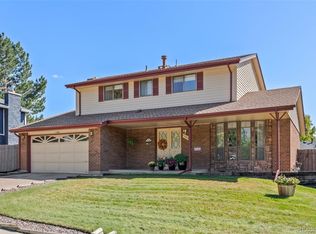
Completely permitted & remodeled. Timeless elegance of a traditional home, but with a contemporary/modern interior, including completely updated kitchen & bathrooms. 2,100 finished sqft, 4bedroom split-level home featuring spectacular mountain views, on a large 0.21 acre lot in coveted Lakehurst West! RV parking space behind secure gate on west side of house. Luxury Vinyl Plank flooring and cordless/touch blinds. New furnace & air conditioning systems, as well as new roof and electrical panel. Chef’s kitchen for those with a love for entertaining, featuring slab granite counters & 91 linear feet of counter space, renovated cabinets with new luxurious hardware, stainless steel appliances, new built-in wine cooler, and peninsula breakfast bar. From the dining area gaze down to the open great room featuring a beautiful stone veneer gas fireplace. Additional 3/4 bathroom on lower level before heading to the remodeled basement. 3 upper level bedrooms, including the primary retreat with a freshly updated en-suite bath and dual vanities. Fully finished basement has a large non-conforming bedroom, family room, and an office or craft room. The backyard features a covered patio, cozy firepit area, spectacular mountain views and a mature 50’ pine tree. Attached 2 car garage with built-in work bench + a backyard storage shed. New insulation, per 2009 International Energy Conservation Code & International Code Council (ICC), for lower utility bills. Amazing location! 1/2 mile to Harriman Lake Park and Weaver Gulch Regional Trail. 1.5 miles to Kipling Marketplace: Safeway Grocery Store & Gas Station, King Soopers, Bank, Businesses, and Dining. 1.9 miles to Bear Creek Lake Park, 2.5 miles to C-470, and 7 miles to Red Rocks Amphitheater!
Seller obtained an estimate of $3,400 to build a retaining wall in the back yard, or would be willing to offer a similar concession/credit.
Sold for $664,000
Zillow last checked:
Listing updated:
Bought with:
Mark Rielly, 040004619
RE/MAX Professionals
Source: REcolorado as distributed by MLS GRID,MLS#: 8769252
Price history
| Date | Event | Price |
|---|---|---|
| 8/12/2024 | Sold | $664,000-2.3%$271/sqft |
Source:  REcolorado as distributed by MLS GRID #8769252 Report a problem REcolorado as distributed by MLS GRID #8769252 Report a problem | ||
| 7/17/2024 | Pending sale | $679,900$278/sqft |
Source: REcolorado as distributed by MLS GRID #8769252 Report a problem | ||
| 7/4/2024 | Listed for sale | $679,900$278/sqft |
Source: REcolorado as distributed by MLS GRID #8769252 Report a problem | ||
| 6/25/2024 | Pending sale | $679,900$278/sqft |
Source: REcolorado as distributed by MLS GRID #8769252 Report a problem | ||
| 6/20/2024 | Price change | $679,900-2.9%$278/sqft |
Source: REcolorado as distributed by MLS GRID #8769252 Report a problem | ||
| 5/3/2024 | Listed for sale | $699,900+159.3%$286/sqft |
Source: REcolorado as distributed by MLS GRID #8769252 Report a problem | ||
| 2/24/2021 | Listing removed | -- |
Source: Owner Report a problem | ||
| 10/30/2020 | Listing removed | $2,675$1/sqft |
Source: Owner Report a problem | ||
| 9/18/2020 | Listed for rent | $2,675+9.2%$1/sqft |
Source: Owner Report a problem | ||
| 5/9/2019 | Listing removed | $2,450$1/sqft |
Source: www.turbotenant.com Report a problem | ||
| 4/3/2019 | Listed for rent | $2,450+8.9%$1/sqft |
Source: Owner Report a problem | ||
| 5/1/2018 | Listing removed | $2,250$1/sqft |
Source: www.turbotenant.com Report a problem | ||
| 3/28/2018 | Listed for rent | $2,250+18.4%$1/sqft |
Source: Owner Report a problem | ||
| 10/15/2014 | Listing removed | $1,900$1/sqft |
Source: Owner Report a problem | ||
| 10/2/2014 | Listed for rent | $1,900$1/sqft |
Source: Owner Report a problem | ||
| 3/31/2011 | Listing removed | $269,900$110/sqft |
Source: HouseHitz, Inc. Report a problem | ||
| 2/2/2011 | Price change | $269,9000%$110/sqft |
Source: HouseHitz, Inc. Report a problem | ||
| 11/6/2010 | Listed for sale | $269,950+1.9%$110/sqft |
Source: Colorado Real Estate Brokerage, LLC #945348 Report a problem | ||
| 9/26/2010 | Listing removed | $264,900$108/sqft |
Source: Colorado Real Estate Brokerage, LLC #882527 Report a problem | ||
| 6/18/2010 | Price change | $264,900-5.1%$108/sqft |
Source: Colorado Real Estate Brokerage, LLC #882527 Report a problem | ||
| 5/8/2010 | Listed for sale | $279,000+11.6%$114/sqft |
Source: Colorado Real Estate Brokerage, LLC #882527 Report a problem | ||
| 4/26/2005 | Sold | $249,900+24.9%$102/sqft |
Source: Public Record Report a problem | ||
| 1/14/2002 | Sold | $200,000+61.3%$82/sqft |
Source: Public Record Report a problem | ||
| 7/2/1996 | Sold | $124,000-0.8%$51/sqft |
Source: Public Record Report a problem | ||
| 11/28/1994 | Sold | $125,000$51/sqft |
Source: Public Record Report a problem | ||
Nearby homes

Get a cash offer in 3 minutes
Find out how much your home could sell for in as little as 3 minutes with a no-obligation cash offer.
Estimated market value
$655,600
