Tucked away in a desirable Lakehurst community, this timeless two-story has been lovingly maintained & sits on a spacious .21-acre lot (9,278 sq ft) framed by mature trees. Enjoy rare mountain views, a fully fenced, terraced backyard with patio featuring colorful perennials, rose bushes, apple trees for abundant fall harvests, chokecherry trees. A wonderful outdoor retreat attracting birds year-round. There is a garden bed with irises, and rhubarb ready to pick. Step inside to find warm hardwood floors and a light-filled living room with a bay window, leading to the formal dining room that overlooks the backyard—perfect for entertaining. The fully remodeled kitchen (2018) is a true highlight, featuring fresh white Dunrite cabinetry, Quartz countertops, ShelfGenie pull-out drawers, and new double-pane window at the kitchen sink with backyard views. Adjacent, the cozy family room with a wood-burning fireplace invites you to relax and unwind, fitted with built-in bookshelves & a new DP picture window. The main level also includes a laundry room & half bath. Upstairs, you’ll find four comfortable bedrooms—all with mountain views. The spacious primary suite features a large walk-in closet and private 3/4 bath, creating a peaceful retreat. The full unfinished basement gives you plenty of storage with built-in shelves & a partial crawl space. Mechanical updates include a new 50-gallon Bradford White water heater (2024), Amana furnace & A/C (2006). You'll love the pocket parks within the community and multiple walking trails. The HOA is voluntary, organizing summer picnics & activities. This home offers the perfect blend of classic charm, modern updates and outdoor beauty, a gem ready to welcome you home!
Sold for $600,000
$600,000
11080 W Saratoga Place, Littleton, CO 80127
4beds
2,998sqft
Single Family Residence
Built in 1979
9,278 Square Feet Lot
$586,600 Zestimate®
$200/sqft
$4,070 Estimated rent
Home value
$586,600
$551,000 - $628,000
$4,070/mo
Zestimate® history
Owner options
List your home for rent
$4,070/mo
Rent Zestimate®
Find your next renter with Zillow Rental Manager. Plus, with online applications, you can quickly screen prospective tenants – for free.
$4,070/mo
Rent Zestimate®
Refinance and save
$3,573/mo
Est. payment
Refinancing to a lower rate could help reduce your monthly payments and save thousands over the life of the loan.
$3,573/mo
Est. payment
Explore your selling options
Work with a Zillow partner agent
Leverage their expertise and Zillow's premium Showcase listings to get your home seen by more buyers.
Get startedList with your own agent
Get your home in front of millions of buyers by listing it on Zillow.
Learn how to do itSell it yourself
Take full control of how buyers see your home on Zillow by listing For Sale by Owner (FSBO).
List your homeWhat's special
Apple treesMountain viewsMature treesChokecherry treesPatio featuring colorful perennialsRose bushesFully fenced terraced backyard
Zillow last checked:
Listing updated:
Listed by:
Rob Stark 303-503-5736 rob@starkrealestategroup.com,
RE/MAX Professionals
Bought with:
The Alan Smith Team
RE/MAX Professionals
Source: REcolorado as distributed by MLS GRID,MLS#: 1916625
Facts & features
Interior
Bedrooms & bathrooms
- Bedrooms: 4
- Bathrooms: 3
- Full bathrooms: 1
- 3/4 bathrooms: 1
- 1/2 bathrooms: 1
- Main level bathrooms: 1
Bedroom
- Description: Nice Primary Bedroom - Mountain Views, Ensuite Bath
- Features: Primary Suite
- Level: Upper
Bedroom
- Description: Bedroom 2 - Mountain Views (Currently Used As Sewing Rm)
- Level: Upper
Bedroom
- Description: Bedroom 3 - Mountain Views
- Level: Upper
Bedroom
- Description: Bedroom 4 - Mountain Views
- Level: Upper
Bathroom
- Description: 1/2 Bath On Main
- Level: Main
Bathroom
- Description: 3/4 Primary Bath
- Features: En Suite Bathroom
- Level: Upper
Bathroom
- Description: Full Upper Bath
- Level: Upper
Dining room
- Description: Formal Dining Room, View Of Backyard
- Level: Main
Family room
- Description: Family Room With Cozy Fireplace, Built-In Bookshelves
- Level: Main
Kitchen
- Description: Remodeled Kitchen - Quartz Counters, Dp Window Overlooking Yard
- Level: Main
Laundry
- Description: Laundry Rm On Main
- Level: Main
Living room
- Description: Lovely Living Room With Bay Window
- Level: Main
Utility room
- Description: Basement W/ Lots Of Storage Space, Utility Rm + Partial Crawl
- Level: Basement
Heating
- Forced Air, Natural Gas
Cooling
- Central Air
Appliances
- Included: Dishwasher, Disposal, Dryer, Gas Water Heater, Microwave, Oven, Range, Refrigerator, Washer
- Laundry: In Unit
Features
- Built-in Features, Eat-in Kitchen, Entrance Foyer, Pantry, Primary Suite, Quartz Counters, Smoke Free, Walk-In Closet(s)
- Flooring: Carpet, Laminate, Wood
- Windows: Bay Window(s), Double Pane Windows
- Basement: Full,Unfinished
- Number of fireplaces: 1
- Fireplace features: Family Room, Wood Burning
- Common walls with other units/homes: No Common Walls
Interior area
- Total structure area: 2,998
- Total interior livable area: 2,998 sqft
- Finished area above ground: 2,140
- Finished area below ground: 0
Property
Parking
- Total spaces: 2
- Parking features: Garage - Attached
- Attached garage spaces: 2
Features
- Levels: Two
- Stories: 2
- Entry location: Ground
- Patio & porch: Covered, Front Porch, Patio
- Exterior features: Garden, Private Yard, Rain Gutters
- Fencing: Full
- Has view: Yes
- View description: Mountain(s)
Lot
- Size: 9,278 Square Feet
- Features: Landscaped, Many Trees, Near Public Transit, Sloped, Sprinklers In Front, Sprinklers In Rear
Details
- Parcel number: 133143
- Zoning: P-D
- Special conditions: Standard
Construction
Type & style
- Home type: SingleFamily
- Architectural style: Traditional
- Property subtype: Single Family Residence
Materials
- Brick, Frame, Stone, Vinyl Siding
- Foundation: Slab
- Roof: Composition
Condition
- Year built: 1979
Utilities & green energy
- Sewer: Public Sewer
- Water: Public
- Utilities for property: Electricity Connected, Internet Access (Wired), Natural Gas Connected
Community & HOA
Community
- Security: Carbon Monoxide Detector(s), Smoke Detector(s)
- Subdivision: Lakehurst
HOA
- Has HOA: Yes
- Amenities included: Park, Trail(s)
- HOA fee: $40 annually
- HOA name: Lakehurst HOA
- HOA phone: 000-000-0000
Location
- Region: Littleton
Financial & listing details
- Price per square foot: $200/sqft
- Tax assessed value: $615,993
- Annual tax amount: $2,858
- Date on market: 9/25/2025
- Listing terms: Cash,Conventional,FHA,VA Loan
- Exclusions: Sellers Personal Property
- Ownership: Corporation/Trust
- Electric utility on property: Yes
- Road surface type: Paved
Price history
| Date | Event | Price |
|---|---|---|
| 12/1/2025 | Sold | $600,000-5.5%$200/sqft |
Source:  REcolorado as distributed by MLS GRID #1916625 Report a problem REcolorado as distributed by MLS GRID #1916625 Report a problem | ||
| 11/3/2025 | Pending sale | $635,000$212/sqft |
Source: REcolorado as distributed by MLS GRID #1916625 Report a problem | ||
| 9/25/2025 | Listed for sale | $635,000$212/sqft |
Source: REcolorado as distributed by MLS GRID #1916625 Report a problem | ||
Public tax history
| Year | Property taxes | Tax assessment |
|---|---|---|
| 2025 | $2,858 +0% | $38,500 +7.3% |
| 2024 | $2,857 +14.4% | $35,874 |
| 2023 | $2,497 -1.3% | $35,874 +12.2% |
| 2022 | $2,529 +17.1% | $31,984 -2.8% |
| 2021 | $2,159 | $32,905 +12.7% |
| 2020 | $2,159 +1.3% | $29,188 |
| 2019 | $2,132 +11.5% | $29,188 +11% |
| 2018 | $1,912 | $26,285 |
| 2017 | $1,912 +26.2% | $26,285 +10.7% |
| 2016 | $1,516 +100% | $23,744 |
| 2015 | $758 -31.4% | $23,744 +25.7% |
| 2014 | $1,105 +13.4% | $18,894 |
| 2013 | $974 -43.9% | $18,894 +6.8% |
| 2012 | $1,738 -17.6% | $17,695 |
| 2011 | $2,109 +0.1% | $17,695 -18.2% |
| 2010 | $2,108 -0.1% | $21,620 |
| 2009 | $2,110 +0.4% | $21,620 +0.2% |
| 2008 | $2,103 -4% | $21,580 |
| 2007 | $2,190 +2.4% | $21,580 -2.8% |
| 2006 | $2,140 -1.1% | $22,200 +1.1% |
| 2005 | $2,163 +8.3% | $21,960 |
| 2004 | $1,997 -3.2% | $21,960 |
| 2003 | $2,064 +1.7% | $21,960 -1.8% |
| 2002 | $2,030 +8.4% | $22,360 +18.9% |
| 2001 | $1,872 +4.1% | $18,810 |
| 2000 | $1,797 | $18,810 |
Find assessor info on the county website
Neighborhood: 80127
Nearby homes
- $664,0004 bd3 ba2.4k sqft11060 W Saratoga Pl, Littleton, CO 80127Sold
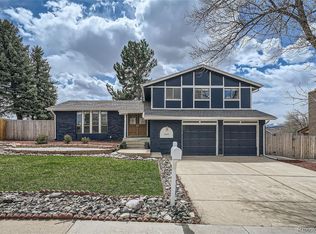
- $646,4004 bd3 ba2.3k sqft11120 W Saratoga Pl, Littleton, CO 80127Off Market
- $707,7004 bd4 ba2.9k sqft4902 S Parfet Way, Littleton, CO 80127Off Market
- $679,0005 bd3 ba2.4k sqft4912 S Parfet Way, Littleton, CO 80127Off Market

- $519,9003 bd2 ba1.2k sqft11079 W Saratoga Pl, Littleton, CO 80127Off Market
- $627,9003 bd3 ba1.9k sqft11027 W Dumbarton Cir, Littleton, CO 80127Off Market
- $690,0004 bd4 ba2.9k sqft4903 S Parfet Way, Littleton, CO 80127Off Market
- $637,0005 bd3 ba2.4k sqft11059 W Saratoga Pl, Littleton, CO 80127Sold
Nearby schools
GreatSchools rating
- 6/10Kendallvue Elementary SchoolGrades: PK-5Distance: 1.5 mi
- 6/10Carmody Middle SchoolGrades: 6-8Distance: 3.6 mi
- 6/10Bear Creek High SchoolGrades: 9-12Distance: 2.2 mi
Schools provided by the listing agent
- Elementary: Kendallvue
- Middle: Carmody
- High: Bear Creek
- District: Jefferson County R-1
Source: REcolorado as distributed by MLS GRID. This data may not be complete. We recommend contacting the local school district to confirm school assignments for this home.
Get a cash offer in 3 minutes
Find out how much your home could sell for in as little as 3 minutes with a no-obligation cash offer.
Estimated market value
$586,600
Get a cash offer in 3 minutes
Find out how much your home could sell for in as little as 3 minutes with a no-obligation cash offer.
Estimated market value
$586,600
- Colorado
- Jefferson County
- Littleton
- 80127
- 11080 W Saratoga Place
Nearby cities
Nearby neighborhoods
Nearby zip codes
Other Littleton Topics
