This one's a keeper! Four bedrooms, two bathrooms, and a nearly half-acre lot with plenty of room to spread out. The kind of place that just feels right the second you walk in. The original hardwood floors and woodwork are seriously impressive. With a built-in buffet, built-in cabinetry, and leaded french doors, it gives the home warmth and personality. A gas fireplace keeps things cozy when those Iowa winters roll in. The kitchen has been newly renovated with stainless appliances included, and both bathrooms feature walk-in tiled showers. Head upstairs and you'll find updated bedrooms and a refreshed bath that provide comfort and convenience. New luxury vinyl plank flooring, fresh paint, and newer windows make everything feel clean and bright. The outside of this home offers just as many features as the inside. A large covered front porch with brand new steps is perfect for relaxing, and around back there's another covered porch with an attached deck that's perfect for entertaining. The fenced yard has fresh landscaping, and a concrete driveway leads to a roomy two-car attached garage. You're just a quick walk from Bibbin's Park and close to Bedford Community School, so location is definitely a plus. This much charm paired with this many updates is a rare find. Give us a call to schedule a showing before somebody else scoops it up! Price Reduced!
Active
$209,900
1106 Dodge St, Bedford, IA 50833
4beds
2,306sqft
Single Family Residence
Built in 1920
0.43 Acres Lot
$-- Zestimate®
$91/sqft
$-- HOA
What's special
Gas fireplaceLeaded french doorsBuilt-in buffetBuilt-in cabinetryUpdated bedroomsRefreshed bathTwo bathrooms
- 177 days
- 120
- 13
Zillow last checked:
Listing updated:
Listed by:
Douglas Thompson 712-621-6464,
Red Brick Realty,
Morgan Walters,
Red Brick Realty
Source: NoCoast MLS as distributed by MLS GRID,MLS#: 6337639
Facts & features
Interior
Bedrooms & bathrooms
- Bedrooms: 4
- Bathrooms: 2
- Full bathrooms: 2
Family room
- Description: Main Level
Heating
- Forced Air, Steam
Cooling
- Central Air, Window Unit(s)
Appliances
- Included: Range, Exhaust Fan, Dishwasher, Disposal, Gas Water Heater
Features
- Flooring: Hardwood, Vinyl
- Basement: Full,Sump Pump,Daylight,Block,Storage Space
- Number of fireplaces: 1
- Fireplace features: Gas, Living Room
- Common walls with other units/homes: 1
Interior area
- Total interior livable area: 2,306 sqft
- Finished area above ground: 2,306
- Finished area below ground: 0
Property
Parking
- Total spaces: 2
- Parking features: Attached, Concrete, Garage Door Opener, Electric, Storage
- Garage spaces: 2
Accessibility
- Accessibility features: None
Features
- Levels: Two
Lot
- Size: 0.43 Acres
- Dimensions: 3 Lot's: 50 x 132 50 x 132 44 x 132
- Features: Wooded
Details
- Parcel number: 0425100020000
- Zoning: Residential-Single Family
Construction
Type & style
- Home type: SingleFamily
- Property subtype: Single Family Residence
Materials
- Block, Wood Siding
- Roof: Shingle
Condition
- Year built: 1920
Utilities & green energy
- Electric: Circuit Breakers
- Sewer: Public Sewer
- Water: Public
Community & HOA
HOA
- Has HOA: No
Location
- Region: Bedford
Financial & listing details
- Price per square foot: $91/sqft
- Tax assessed value: $155,930
- Annual tax amount: $2,305
- Date on market: 4/26/2026
- Cumulative days on market: 179 days
- Road surface type: Paved
Estimated market value
Not available
Estimated sales range
Not available
Not available
Price history
| Date | Event | Price |
|---|---|---|
| 5/28/2026 | Price change | $209,900-4.5%$91/sqft |
Source:  NoCoast MLS as distributed by MLS GRID #6337639 Report a problem NoCoast MLS as distributed by MLS GRID #6337639 Report a problem | ||
| 4/26/2026 | Listed for sale | $219,900$95/sqft |
Source: NoCoast MLS as distributed by MLS GRID #6337639 Report a problem | ||
Public tax history
| Year | Property taxes | Tax assessment |
|---|---|---|
| 2025 | $2,238 +1.2% | $155,930 +20.8% |
| 2024 | $2,212 +16.7% | $129,130 |
| 2023 | $1,896 +3.6% | $129,130 +43.5% |
| 2022 | $1,830 +9.2% | $89,980 |
| 2021 | $1,676 +0.8% | $89,980 +19% |
| 2020 | $1,662 -2.1% | $75,590 |
| 2019 | $1,698 +3.4% | $75,590 |
| 2018 | $1,642 | $75,590 +23% |
| 2017 | $1,642 +21.4% | $61,480 |
| 2016 | $1,352 -1.3% | -- |
| 2015 | $1,370 +1.6% | $61,480 |
| 2014 | $1,348 +62.4% | $61,480 |
| 2008 | $830 +0.5% | -- |
| 2007 | $826 -22.4% | -- |
| 2005 | $1,064 | -- |
Find assessor info on the county website
Monthly payment
Est. payment
Payment breakdown
Explore the cost of this home by adjusting the details. Changes won't be saved.Climate risks
Neighborhood: 50833

Similar homes
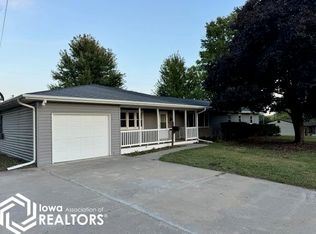
- $239,5004 bd2 ba2.1k sqft903 State St, Bedford, IA 50833Active
 MLS ID #6342442, Douglas Thompson, Red Brick Realty. NoCoast MLS as distributed by MLS GRID
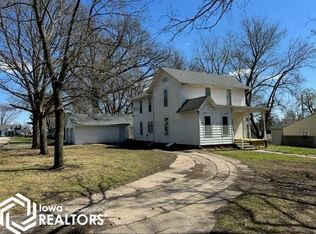
 - $232,5004 bd2 ba2.2k sqft709 King St, Bedford, IA 50833Active
 MLS ID #6332740, Douglas Thompson, Red Brick Realty. NoCoast MLS as distributed by MLS GRID
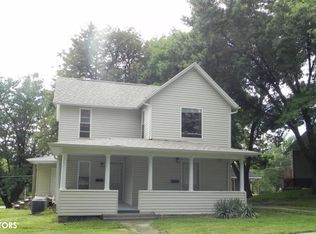
 - $159,9004 bd2 ba2.6k sqft907 Dodge St, Bedford, IA 50833Active
 MLS ID #6337046, Douglas Thompson, Red Brick Realty. NoCoast MLS as distributed by MLS GRID
 - $175,0004 bd2 ba1.7k sqft806 Pennsylvania St, Bedford, IA 50833Active
 MLS ID #6334963, Alan E Nicholas, Tri-N-Realty. NoCoast MLS as distributed by MLS GRID
