Welcome to this beautifully renovated home, updated in 2025 with modern finishes and thoughtful design throughout. This move in ready property features a brand new kitchen complete with granite countertops and sleek stainless steel appliances, perfect for both everyday living and entertaining. The home offers three spacious bedrooms and two fully updated bathrooms, each designed with style and comfort in mind. Enjoy the fresh feel of new flooring, along with new windows and doors that enhance both energy efficency and natural light. A newly insulated heating and cooling system ensures year-round comfort. The fully finished basement provides additional living space, ideal for a family room, home office, or gym. Step outside to a stunning Huge Trex Deck, perfect for outdoor dining and relaxation, overlooking a private fenced in yard. Additional highlights include a huge garage and a layout that blends functionality with modern appeal. This home is truly turnkey and ready for its next owner to enjoy.
Sold for $429,000
$429,000
1106 Grand Mesa Dr, Saylorsburg, PA 18353
3beds
2,100sqft
Single Family Residence
Built in 1983
1.01 Acres Lot
$429,100 Zestimate®
$204/sqft
$2,494 Estimated rent
Home value
$429,100
$386,000 - $476,000
$2,494/mo
Zestimate® history
Owner options
List your home for rent
$2,494/mo
Rent Zestimate®
Find your next renter with Zillow Rental Manager. Plus, with online applications, you can quickly screen prospective tenants – for free.
$2,494/mo
Rent Zestimate®
Refinance and save
$2,930/mo
Est. payment
Refinancing to a lower rate could help reduce your monthly payments and save thousands over the life of the loan.
$2,930/mo
Est. payment
Explore your selling options
Work with a Zillow partner agent
Leverage their expertise and Zillow's premium Showcase listings to get your home seen by more buyers.
Get startedList with your own agent
Get your home in front of millions of buyers by listing it on Zillow.
Learn how to do itSell it yourself
Take full control of how buyers see your home on Zillow by listing For Sale by Owner (FSBO).
List your homeWhat's special
Sleek stainless steel appliancesPrivate fenced in yardThree spacious bedroomsModern finishesHuge garageFully finished basementBeautifully renovated home
Zillow last checked:
Listing updated:
Listed by:
Matthew J Jacobson 570-618-2234,
Elm Real Estate, LLC
Bought with:
Stephanie Tutty, RS375931
Smart Way America Realty
Source: PMAR,MLS#: PM-143139
Facts & features
Interior
Bedrooms & bathrooms
- Bedrooms: 3
- Bathrooms: 2
- Full bathrooms: 2
Primary bedroom
- Level: Second
- Area: 60
- Dimensions: 10 x 6
Primary bathroom
- Level: Second
- Area: 60
- Dimensions: 10 x 6
Bathroom 2
- Level: First
- Area: 48
- Dimensions: 8 x 6
Bathroom 3
- Level: First
- Area: 120
- Dimensions: 12 x 10
Dining room
- Level: First
- Area: 80
- Dimensions: 8 x 10
Family room
- Level: First
- Area: 350
- Dimensions: 25 x 14
Kitchen
- Description: Brand New
- Level: First
- Area: 100
- Dimensions: 10 x 10
Living room
- Level: First
- Area: 255
- Dimensions: 15 x 17
Heating
- Baseboard, Central, Ductless, Heat Pump, Electric
Cooling
- Ceiling Fan(s), Central Air, Ductless, Heat Pump, Electric
Appliances
- Included: Electric Oven, Refrigerator, Range Hood, Stainless Steel Appliance(s), Washer, Dryer
- Laundry: Lower Level
Features
- Kitchen Island, Ceiling Fan(s), Radon Mitigation
- Flooring: Laminate, Luxury Vinyl
- Windows: Vinyl Frames, Double Pane Windows
- Basement: Full,Finished
- Number of fireplaces: 1
- Fireplace features: Living Room
- Common walls with other units/homes: No Common Walls
Interior area
- Total structure area: 2,100
- Total interior livable area: 2,100 sqft
- Finished area above ground: 1,750
- Finished area below ground: 350
Property
Parking
- Total spaces: 3
- Parking features: Garage - Attached, Open
- Attached garage spaces: 1
- Uncovered spaces: 2
Features
- Stories: 2
- Patio & porch: Deck
- Fencing: Back Yard
Lot
- Size: 1.01 Acres
- Features: Corner Lot, Many Trees
Details
- Parcel number: 02.6E.1.46
- Zoning description: Residential
- Special conditions: Standard
Construction
Type & style
- Home type: SingleFamily
- Architectural style: Colonial
- Property subtype: Single Family Residence
Materials
- Foundation: Concrete Perimeter
- Roof: Asphalt
Condition
- Year built: 1983
Utilities & green energy
- Sewer: On Site Septic
- Water: Well
- Utilities for property: None
Community & HOA
Community
- Security: Carbon Monoxide Detector(s), Smoke Detector(s)
- Subdivision: Birches Three
HOA
- Has HOA: Yes
- Amenities included: Playground, Tennis Court(s), Basketball Court
- Services included: None
- HOA fee: $75 annually
Location
- Region: Saylorsburg
Financial & listing details
- Price per square foot: $204/sqft
- Tax assessed value: $150,330
- Annual tax amount: $5,113
- Date on market: 7/18/2026
- Listing terms: Cash,Conventional,FHA,VA Loan
- Road surface type: Paved
Price history
| Date | Event | Price |
|---|---|---|
| 8/24/2026 | Sold | $429,000$204/sqft |
Source: PMAR #PM-143139 Report a problem | ||
| 8/3/2026 | Pending sale | $429,000$204/sqft |
Source: PMAR #PM-143139 Report a problem | ||
| 7/18/2026 | Listed for sale | $429,000+113.4%$204/sqft |
Source: PMAR #PM-143139 Report a problem | ||
| 5/8/2025 | Sold | $201,000+34.1%$96/sqft |
Source: PMAR #PM-131279 Report a problem | ||
| 4/25/2025 | Pending sale | $149,900$71/sqft |
Source: PMAR #PM-131279 Report a problem | ||
| 4/14/2025 | Listed for sale | $149,900$71/sqft |
Source: PMAR #PM-131279 Report a problem | ||
Public tax history
| Year | Property taxes | Tax assessment |
|---|---|---|
| 2026 | $5,114 +1.5% | $150,330 |
| 2025 | $5,037 +5.5% | $150,330 |
| 2024 | $4,775 +4.1% | $150,330 |
| 2023 | $4,589 +2.8% | $150,330 |
| 2022 | $4,465 +2.6% | $150,330 |
| 2021 | $4,352 +4.1% | $150,330 |
| 2020 | $4,182 +2.7% | $150,330 +563.7% |
| 2019 | $4,071 | $22,650 |
| 2018 | $4,071 +2.4% | $22,650 |
| 2017 | $3,974 +533.5% | $22,650 |
| 2016 | $627 | $22,650 |
| 2015 | -- | $22,650 |
| 2014 | -- | $22,650 |
| 2013 | -- | $22,650 |
| 2012 | -- | $22,650 |
| 2011 | -- | $22,650 |
| 2010 | -- | $22,650 |
| 2008 | -- | $22,650 |
| 2007 | -- | $22,650 |
| 2006 | -- | $22,650 |
| 2005 | -- | $22,650 |
| 2004 | -- | $22,650 |
| 2003 | -- | $22,650 |
Find assessor info on the county website
Neighborhood: 18353
Nearby homes
- $552,6003 bd2 ba2.3k sqft178 Wilson Ct, Saylorsburg, PA 18353Off Market
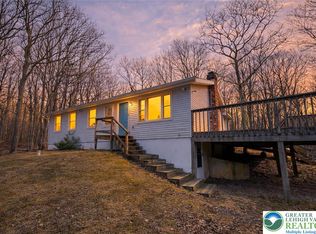
- $239,0003 bd2 ba1k sqft1109 Grand Mesa Dr, Saylorsburg, PA 18353Sold
- $332,2003 bd1 ba2.1k sqft1112 Grand Mesa Dr, Saylorsburg, PA 18353Off Market
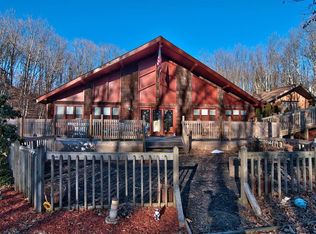
- $325,8003 bd2 ba2.1k sqft1112 Grand Mesa Dr, Saylorsburg, PA 18353Off Market
- $320,2003 bd3 ba1.6k sqft216 Hawk Ter, Saylorsburg, PA 18353Off Market
- $188,8002 bd1 ba1k sqft172 Wilson Ct, Saylorsburg, PA 18353Off Market
- $304,9003 bd2 ba1.7k sqft224 Hawk Ter, Saylorsburg, PA 18353Off Market
- $186,5002 bd1 ba672 sqft206 Hawk Ter, Saylorsburg, PA 18353Off Market
Nearby schools
GreatSchools rating
- 6/10Pleasant Valley Intermediate SchoolGrades: 3-5Distance: 6.6 mi
- 5/10Pleasant Valley Middle SchoolGrades: 6-8Distance: 5.1 mi
- 5/10Pleasant Valley High SchoolGrades: 9-12Distance: 5.3 mi
Sell for more on Zillow
Get a Zillow Showcase℠ listing at no additional cost and you could sell for .
$429,100
2% more
+$8,582
With Zillow Showcase(estimated)
$437,682
Sell for more on Zillow
Get a Zillow Showcase℠ listing at no additional cost and you could sell for .
$429,100
2% more
+$8,582
With Zillow Showcase(estimated)
$437,682
- Pennsylvania
- Monroe County
- Saylorsburg
- 18353
- 1106 Grand Mesa Dr
