Skip main navigation
Sold for $239,000
  • $239,000

    1109 Grand Mesa Dr, Saylorsburg, PA 18353

    3beds
    1,008sqft
    Single Family Residence
    Built in 1983
    1.07 Acres Lot
    $240,000 Zestimate®
    $237/sqft
    $2,062 Estimated rent

    Home value

    $240,000

    $228,000 - $252,000

    $2,062/mo

    Zestimate® history
    Loading
    Loading...

    Owner options

    List your home for rent

    $2,062/mo

    Rent Zestimate®

    Find your next renter with Zillow Rental Manager. Plus, with online applications, you can quickly screen prospective tenants – for free.

    Learn more

    $2,062/mo

    Rent Zestimate®

    Refinance and save

    $1,683/mo

    Est. payment

    Refinancing to a lower rate could help reduce your monthly payments and save thousands over the life of the loan.

    See today's rates

    $1,683/mo

    Est. payment

    Explore your selling options

    Work with a Zillow partner agent

    Leverage their expertise and Zillow's premium Showcase listings to get your home seen by more buyers.

    Get started

    List with your own agent

    Get your home in front of millions of buyers by listing it on Zillow.

    Learn how to do it

    Sell it yourself

    Take full control of how buyers see your home on Zillow by listing For Sale by Owner (FSBO).

    List your home

    What's special

    Natural lightPeaceful surroundingsWarm and cozy atmosphere
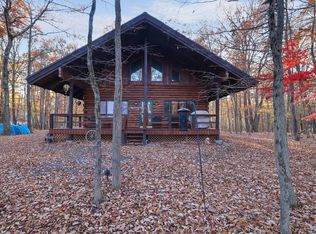
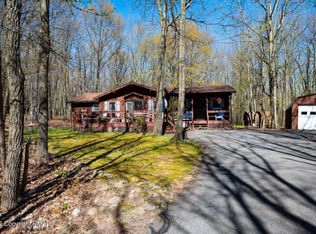
    Great price to make this opportunity your own! Welcome to your private Pocono retreat nestled on over an acre in the desirable Birches III community. This inviting home offers the perfect balance of comfort, space, and location—ideal as a full-time residence, weekend escape, or investment opportunity. Set on 1+ acres, the corner lot provides a sense of privacy and room to enjoy the outdoors. Whether you're relaxing outside, entertaining guests, or simply taking in the peaceful surroundings, the setting offers the space and tranquility buyers are looking for in the Poconos. Inside, you’re welcomed by a warm and cozy atmosphere that instantly feels like home. The living area features a hearth, creating the perfect focal point for gathering and unwinding—especially during cooler seasons. It’s an ideal space to relax after a day of exploring or to enjoy quiet evenings in. The kitchen stands out with its large ceilings, adding volume, natural light, and an open feel that enhances the overall layout. This space flows nicely for everyday living and entertaining, offering both function and charm. This home is incredibly versatile—perfect for those seeking a cozy primary residence or a vacation getaway. Its size, setting, and features make it appealing for year-round living or as a second home to escape the hustle and bustle. Location is a major highlight. Conveniently situated near New Jersey, the Pennsylvania Turnpike, and Philadelphia, commuting or weekend travel is easy and accessible. Enjoy the benefits of Pocono living without sacrificing proximity to major areas. Outdoor enthusiasts will love the proximity to skiing, hiking trails, and biking paths. Whether it’s winter adventures on the slopes or warm-weather days spent exploring scenic trails, this location offers year-round recreation just minutes away. The surrounding area is known for its natural beauty and outdoor lifestyle, making it a sought-after destination. Don’t miss your opportunity to own a slice of the Poconos—schedule your showing today.

    Zillow last checked:

    Listing updated:

    Listed by:

    Graisyn O. Schmidt 610-377-8000,

    Koehler Marvin Realty

    Bought with:

    nonmember

    NON MBR Office

    Source: GLVR,MLS#: 773632MLS LogoOriginating MLS: Lehigh Valley MLS

    Facts & features

    Interior

    Bedrooms & bathrooms
    • Bedrooms: 3
    • Bathrooms: 2
    • Full bathrooms: 2
    Bedroom
    • Level: Second
    • Dimensions: 12.00 x 7.00
    Bedroom
    • Level: Second
    • Dimensions: 11.50 x 8.00
    Bedroom
    • Level: Second
    • Dimensions: 15.00 x 11.50
    Other
    • Level: Second
    • Dimensions: 8.00 x 5.00
    Other
    • Level: Second
    • Dimensions: 8.00 x 9.00
    Kitchen
    • Level: Second
    • Dimensions: 14.00 x 8.50
    Living room
    • Level: Second
    • Dimensions: 12.00 x 12.50
    Recreation
    • Level: Basement
    • Dimensions: 21.50 x 30.00
    Sunroom
    • Level: Second
    • Dimensions: 9.80 x 14.50
    Heating
    • Electric
    Cooling
    • Ceiling Fan(s), Wall/Window Unit(s)
    Appliances
    • Included: Dryer, Electric Oven, Electric Range, Electric Water Heater, Washer
    Features
    • Eat-in Kitchen
    • Flooring: Carpet, Hardwood, Linoleum
    • Basement: Full,Partially Finished
    Interior area
    • Total interior livable area: 1,008 sqft
    • Finished area above ground: 1,008
    • Finished area below ground: 0

    Property

    Parking
    • Parking features: Driveway, No Garage, Off Street
    • Has uncovered spaces: Yes
    Features
    • Stories: 2
    • Patio & porch: Deck, Enclosed, Porch
    • Exterior features: Deck, Shed
    Lot
    • Size: 1.07 Acres
    • Features: Corner Lot
    Details
    • Additional structures: Shed(s)
    • Parcel number: 02.6E.1.34
    • Zoning: R1
    • Special conditions: Estate

    Construction

    Type & style
    • Home type: SingleFamily
    • Architectural style: Ranch
    • Property subtype: Single Family Residence
    Materials
    • Vinyl Siding
    • Roof: Asphalt,Fiberglass
    Condition
    • Unknown
    • Year built: 1983

    Utilities & green energy

    • Electric: 200+ Amp Service, Circuit Breakers
    • Sewer: Septic Tank
    • Water: Well

    Community & HOA

    Community
    • Subdivision: Birch Hollow Estates
    HOA
    • Has HOA: Yes
    • HOA fee: $50 annually
    Location
    • Region: Saylorsburg

    Financial & listing details

    • Price per square foot: $237/sqft
    • Tax assessed value: $27,000
    • Annual tax amount: $3,409
    • Date on market: 3/27/2026
    • Cumulative days on market: 22 days
    • Ownership type: Fee Simple

    Price history

    DateEventPrice
    8/6/2026Sold$239,000$237/sqft
    Source: Public Record Report a problem
    5/27/2026Sold$239,000$237/sqft
    Source: GLVR #773632 Report a problem
    4/15/2026Pending sale$239,000$237/sqft
    Source: GLVR #773632 Report a problem
    3/27/2026Listed for sale$239,000$237/sqft
    Source: GLVR #773632 Report a problem

    Public tax history

    YearProperty taxesTax assessment
    2026$3,409 +1.5%$100,230
    2025$3,359 +5.5%$100,230
    2024$3,183 +4.1%$100,230
    2023$3,059 +2.8%$100,230
    2022$2,977 +2.6%$100,230
    2021$2,902 +4.1%$100,230
    2020$2,788 +12.4%$100,230 +626.3%
    2019$2,480 $13,800
    2018$2,480 +2.4%$13,800
    2017$2,421 +533.5%$13,800
    2016$382 $13,800
    2015-- $13,800
    2014-- $13,800
    2013-- $13,800
    2012-- $13,800
    2011-- $13,800
    2010-- $13,800
    2008-- $13,800
    2007-- $13,800
    2006-- $13,800
    2005-- $13,800
    2004-- $13,800 +0.7%
    2003-- $13,700
    Find assessor info on the county website

    Neighborhood: 18353

    Nearby schools

    GreatSchools rating
    Schools provided by the listing agent
    • Elementary: Pleasant Valley
    • Middle: Pleasant Valley
    • High: Pleasant Valley
    • District: Pleasant Valley

    Source: GLVR. This data may not be complete. We recommend contacting the local school district to confirm school assignments for this home.

    Sell for more on Zillow
    Get a Zillow Showcase℠ listing at no additional cost and you could sell for .
    $240,000
    2% more
    +$4,800
    With Zillow Showcase(estimated)
    $244,800
    Sell for more on Zillow
    Get a Zillow Showcase℠ listing at no additional cost and you could sell for .
    $240,000
    2% more
    +$4,800
    With Zillow Showcase(estimated)
    $244,800