Skip main navigation
Off market
  • $324,600

    1112 Grand Mesa Dr, Saylorsburg, PA 18353

    3beds
    2,100sqft
    Single Family Residence
    Built in 1984
    -- sqft lot
    $324,600 Zestimate®
    $155/sqft
    $2,485 Estimated rent

    Home value

    $324,600

    $292,000 - $354,000

    $2,485/mo

    Zestimate® history
    Loading
    Loading...

    Owner options

    List your home for rent

    $2,485/mo

    Rent Zestimate®

    Find your next renter with Zillow Rental Manager. Plus, with online applications, you can quickly screen prospective tenants – for free.

    Learn more

    $2,485/mo

    Rent Zestimate®

    Refinance and save

    $2,160/mo

    Est. payment

    Refinancing to a lower rate could help reduce your monthly payments and save thousands over the life of the loan.

    See today's rates

    $2,160/mo

    Est. payment

    Explore your selling options

    Work with a Zillow partner agent

    Leverage their expertise and Zillow's premium Showcase listings to get your home seen by more buyers.

    Get started

    List with your own agent

    Get your home in front of millions of buyers by listing it on Zillow.

    Learn how to do it

    Sell it yourself

    Take full control of how buyers see your home on Zillow by listing For Sale by Owner (FSBO).

    List your home

    What's special

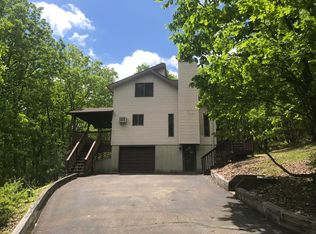
    HIGHEST AND BEST OFFERS DUE BY 01/30 AT 12PM! HOME WARRANTY INCLUDED! Looking for a unique, well cared for home with tons to offer? Look no further, there 1112 Grand Mesa Drive! This 3 bedroom chalet has been meticulously cared for and offers many features houses of this size do not have. These include radiant flow heating, a garage that's over-sized, heated, and partially finished, two car garage, storage hidden throughout the house and over 1 acre of usable property. All this and the location is great too! Located in Pleasant Valley School District, just in minutes from Rt. 209 in beautiful Chestnuthill Township. This home also has taxes under $3,600/year! Call today before this one is gone!

    This property is not currently displayed as for sale or rent on Zillow. This may be different from what's on other websites or public sources.

    Zillow last checked:

    Listing updated:

    Listed by:

    Alex V. Camaerei 570-350-2582,

    Keller Williams Real Estate

    Bought with:

    Donna J. Steo, RS305414

    RE/MAX Results

    Source: GLVR,MLS#: 568832MLS LogoOriginating MLS: Lehigh Valley MLS

    Facts & features

    Interior

    Bedrooms & bathrooms
    • Bedrooms: 3
    • Bathrooms: 2
    • Full bathrooms: 2
    Bedroom
    • Description: Master
    • Level: Second
    • Dimensions: 14.00 x 14.00
    Bedroom
    • Description: Lots of storage
    • Level: Second
    • Dimensions: 12.00 x 9.00
    Bedroom
    • Description: Two Closets
    • Level: First
    • Dimensions: 12.00 x 11.00
    Dining room
    • Level: First
    • Dimensions: 8.00 x 11.00
    Family room
    • Description: Storage compartments
    • Level: First
    • Dimensions: 14.00 x 26.00
    Other
    • Description: Double sink
    • Level: Second
    • Dimensions: 9.00 x 8.50
    Other
    • Description: Full Bath
    • Level: First
    • Dimensions: 8.00 x 7.50
    Kitchen
    • Description: Track Lighting
    • Level: First
    • Dimensions: 10.00 x 12.00
    Living room
    • Description: Vaulted ceiling
    • Level: First
    • Dimensions: 11.30 x 10.00
    Other
    • Description: Laundry Room
    • Level: First
    • Dimensions: 8.50 x 11.00
    Other
    • Description: Loft
    • Level: Second
    • Dimensions: 6.00 x 9.50
    Heating
    • Propane, Radiant
    Cooling
    • Ceiling Fan(s), Wall Unit(s)
    Appliances
    • Included: Dryer, Electric Water Heater, Oven, Range, Refrigerator, Washer
    • Laundry: Main Level
    Features
    • Cathedral Ceiling(s), Dining Area, Separate/Formal Dining Room, Eat-in Kitchen, High Ceilings, Loft, Family Room Main Level, Vaulted Ceiling(s)
    • Flooring: Carpet, Vinyl
    • Basement: None
    Interior area
    • Total interior livable area: 2,100 sqft
    • Finished area above ground: 2,100
    • Finished area below ground: 0

    Property

    Features
    • Levels: One and One Half
    • Stories: 1.5
    • Patio & porch: Deck
    • Exterior features: Deck
    Lot
    • Features: Sloped
    Details
    • Parcel number: 02639103412647
    • Zoning: R-1
    • Special conditions: None

    Construction

    Type & style
    • Home type: SingleFamily
    • Property subtype: Single Family Residence
    Materials
    • Shingle Siding, T1-11 Siding, Wood Siding
    • Roof: Asphalt,Fiberglass
    Condition
    • Unknown
    • Year built: 1984

    Utilities & green energy

    • Sewer: Septic Tank
    • Water: Well

    Community & HOA

    Community
    • Subdivision: Not in Development
    Location
    • Region: Saylorsburg

    Financial & listing details

    • Price per square foot: $155/sqft
    • Tax assessed value: $20,430
    • Date on market: 9/19/2025
    • Cumulative days on market: 6 days
    • Listing terms: Cash,Conventional,FHA,VA Loan
    • Ownership type: Fee Simple

    Price history

    DateEventPrice
    6/11/2018Sold$180,000$86/sqft
    Source: GLVR #568832 Report a problem

    Public tax history

    Tax history is unavailable.

    Neighborhood: 18353

    Nearby schools

    GreatSchools rating
    Schools provided by the listing agent
    • District: Pleasant Valley

    Source: GLVR. This data may not be complete. We recommend contacting the local school district to confirm school assignments for this home.

    Sell for more on Zillow
    Get a Zillow Showcase℠ listing at no additional cost and you could sell for .
    $324,600
    2% more
    +$6,492
    With Zillow Showcase(estimated)
    $331,092
    Sell for more on Zillow
    Get a Zillow Showcase℠ listing at no additional cost and you could sell for .
    $324,600
    2% more
    +$6,492
    With Zillow Showcase(estimated)
    $331,092