Charm, character and thoughtful updates come together in this beautifully refreshed ranch offering more than 1,700 square feet of finished living space. Nestled in a quiet, established, family-friendly neighborhood, this move-in-ready 4-bedroom, 2-bath home blends timeless appeal with modern conveniences.
Step inside to a bright, spacious living room that flows into the dining area, which leads to a new 558 sq ft concrete patio—an ideal space for entertaining, grilling or relaxing while overlooking the park-like backyard. The professionally designed kitchen is the heart of the home, featuring custom cabinetry, granite countertops and stainless steel Maytag appliances.
The main level offers a generously sized primary bedroom with charming built-in storage, two additional bedrooms, a convenient hallway linen closet and an updated full bath.
Downstairs you'll find a versatile space with endless possibilities. Whether you're envisioning a rec room, home gym, guest suite, office or fourth bedroom, the space is ready to fit your lifestyle. The lower level also includes a second bath, egress window, laundry area and utility room. Looking for even more potential? The attic offers the opportunity to create additional finished living space.
Enjoy an attached two-stall garage complete with a dedicated workshop area. A $3,700 exterior paint/siding allowance gives the next owner the opportunity to add their own finishing touch.
See the complete list of updates below and discover everything this exceptional home has to offer.
Updates:
Fiberglass tub and surround in upstairs bathroom (2024)
Custom window treatments in living room (2023)
Electric receptacles on main level (2022)
Concrete patio, gutter guards (2022)
Light fixtures on main level (2021)
Paint on main level except kitchen (2021)
New washer (2021)
Basement remodel - bathroom, closet, egress window, vinyl flooring, paint (2021)
Dining and living room windows (2020-21)
Electric water heater, chimney removal, white vinyl fence (2020)
Carpet, exterior paint (2019)
New roof, kitchen remodel, new appliances (2018)
Pending
$237,000
1106 H Ave, Grundy Center, IA 50638
4beds
1,723sqft
:
Get pre-qualified$1,716/mo
SingleFamily
Built in 1940
10,800 Square Feet Lot
$-- Zestimate®
$138/sqft
$-- HOA
What's special
Utility roomEgress windowLaundry areaDedicated workshop areaCharming built-in storageGenerously sized primary bedroomGranite countertops
What the owner loves about this home
A walkable neighborhood just minutes from schools, swimming pool, main street, shopping and grocery store.
- 28 days |
- 739 |
- 39 |
Listed by:
Property Owner (319) 215-8043
Facts & features
Interior
Bedrooms & bathrooms
- Bedrooms: 4
- Bathrooms: 2
- Full bathrooms: 2
Heating
- Forced air, Gas, Other
Cooling
- Central, Other
Appliances
- Included: Dishwasher, Dryer, Freezer, Microwave, Range / Oven, Refrigerator, Washer
Features
- Flooring: Carpet, Hardwood, Linoleum / Vinyl
- Basement: Partially finished
- Has fireplace: Yes
- Fireplace features: masonry
Interior area
- Total interior livable area: 1,723 sqft
Property
Parking
- Total spaces: 2
- Parking features: Garage - Attached
Features
- Exterior features: Wood
- Has view: Yes
- View description: City
Lot
- Size: 10,800 Square Feet
Details
- Parcel number: 871712331006
Construction
Type & style
- Home type: SingleFamily
Materials
- Frame
- Foundation: Concrete
- Roof: Asphalt
Condition
- New construction: No
- Year built: 1940
Community & HOA
Location
- Region: Grundy Center
Financial & listing details
- Price per square foot: $138/sqft
- Tax assessed value: $133,870
- Annual tax amount: $2,216
- Date on market: 7/1/2026
Estimated market value
Not available
Estimated sales range
Not available
$1,360/mo
Price history
| Date | Event | Price |
|---|---|---|
| 7/20/2026 | Pending sale | $237,000$138/sqft |
Source: Owner Report a problem | ||
| 7/1/2026 | Listed for sale | $237,000+127.1%$138/sqft |
Source: Owner Report a problem | ||
| 3/23/2018 | Sold | $104,375$61/sqft |
Source: Public Record Report a problem | ||
Public tax history
| Year | Property taxes | Tax assessment |
|---|---|---|
| 2025 | $2,216 -1.3% | $133,870 +10.1% |
| 2024 | $2,246 +8.4% | $121,620 |
| 2023 | $2,072 +3.4% | $121,620 +25.5% |
| 2022 | $2,004 +20% | $96,930 |
| 2021 | $1,670 -4.6% | $96,930 +6% |
| 2020 | $1,750 +1.9% | $91,410 |
| 2019 | $1,717 +2.2% | $91,410 +6% |
| 2018 | $1,680 +10.1% | $86,250 |
| 2017 | $1,526 +3% | $86,250 |
| 2016 | $1,482 | -- |
| 2015 | $1,482 -14.3% | -- |
| 2014 | $1,730 -1.4% | -- |
| 2013 | $1,754 | -- |
Find assessor info on the county website
Monthly payment
Est. payment
Payment breakdown
Explore the cost of this home by adjusting the details. Changes won't be saved.Climate risks
Neighborhood: 50638
Nearby schools
GreatSchools rating
- 5/10Grundy Center Elementary SchoolGrades: K-4Distance: 0.2 mi
- 10/10Grundy Center Middle SchoolGrades: 5-8Distance: 0.4 mi
- 7/10Grundy Center High SchoolGrades: 9-12Distance: 0.4 mi
- $152,3003 bd2 ba1.4k sqft1104 H Ave, Grundy Center, IA 50638Off Market
- $70,3003 bd1 ba905 sqft802 12th St, Grundy Center, IA 50638Off Market
- $128,0003 bd1 ba1.1k sqft804 12th St, Grundy Center, IA 50638Sold
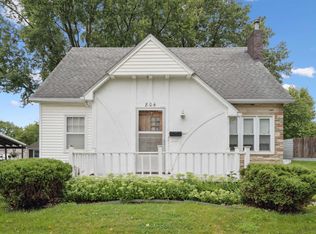
- $225,2003 bd2 ba1.5k sqft806 12th St, Grundy Center, IA 50638Off Market
- $192,2003 bd2 ba1.9k sqft801 11th St, Grundy Center, IA 50638Off Market
- $204,9004 bd2 ba1k sqft1105 I Ave, Grundy Center, IA 50638Off Market
- $230,0002 bd1 ba1.3k sqft1107 H Ave, Grundy Center, IA 50638Off Market
- $112,0003 bd1 ba1.3k sqft707 11th St, Grundy Center, IA 50638Off Market
A local agent can set up tours, give advice and negotiate with sellers.
Similar homes
- $270,0003 bd3 ba2.1k sqft1509 Cantebury Cir, Grundy Center, IA 50638Active
 MLS ID #6338373, Brittany M Liekweg, Jennings Real Estate. NoCoast MLS as distributed by MLS GRID
 - $189,9004 bd2 ba2.1k sqft706 I Ave, Grundy Center, IA 50638For Sale By Owner

- $159,9003 bd2 ba1.6k sqft1203 L Ave, Grundy Center, IA 50638For Sale
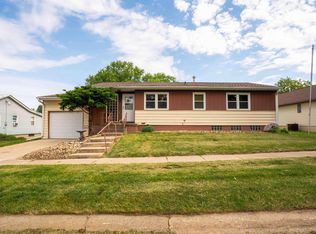 MLS ID #20262295, Michele Henze, Lockard Realty Company. Northeast Iowa Regional BOR as distributed by MLS GRID
 - $249,9002 bd1 ba1.5k sqft302 6th St, Grundy Center, IA 50638For Sale
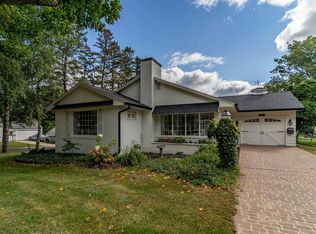 MLS ID #20260513, Matthew Wikert, RE/MAX Concepts - Cedar Falls. Northeast Iowa Regional BOR as distributed by MLS GRID
 - $289,9003 bd1 ba1.7k sqft1107 12th St, Grundy Center, IA 50638For SaleMLS ID #20261079, Matthew Wikert, RE/MAX Concepts - Cedar Falls. Northeast Iowa Regional BOR as distributed by MLS GRID
- $289,0002 bd2 ba1.4k sqft20051 O Ave, Grundy Center, IA 50638For SaleMLS ID #20263068, Michele Henze, Lockard Realty Company. Northeast Iowa Regional BOR as distributed by MLS GRID
- $339,9004 bd2 ba2.1k sqft1301 1st St, Grundy Center, IA 50638For SaleMLS ID #20262695, Jenna Drahos, RE/MAX Concepts - Cedar Falls. Northeast Iowa Regional BOR as distributed by MLS GRID
- $259,9003 bd2 ba1.7k sqft607 Pine St, Reinbeck, IA 50669For Sale By Owner
- $214,9003 bd3 ba2.2k sqft1002 7th St, Eldora, IA 50627ActiveMLS ID #6340734, Gabrielle Mitchell, Oakridge Real Estate. NoCoast MLS as distributed by MLS GRID
- $239,0004 bd2 ba2.2k sqft806 Gray St, Aplington, IA 50604For SaleMLS ID #20263378, Joyce Harrenstein, Schuck Realty Company. Northeast Iowa Regional BOR as distributed by MLS GRID
- $149,9004 bd1 ba1.5k sqft114 Main St, Holland, IA 50642For SaleMLS ID #20263372, Cody Johnson, Karen Steffes Homes, LLC. Northeast Iowa Regional BOR as distributed by MLS GRID
- $279,0005 bd2 ba2k sqft11857 L Ave, Parkersburg, IA 50665For SaleMLS ID #20261374, Michele Henze, Lockard Realty Company. Northeast Iowa Regional BOR as distributed by MLS GRID
- $284,0004 bd2 ba2k sqft8734 S Hudson Rd, Hudson, IA 50643For SaleMLS ID #20263072, Marty Stoakes, Martin Inc., Realtors. Northeast Iowa Regional BOR as distributed by MLS GRID
- $228,5003 bd3 ba2.4k sqft708 17th Ave, Eldora, IA 50627For SaleMLS ID #20261882, Matthew Wikert, RE/MAX Concepts - Cedar Falls. Northeast Iowa Regional BOR as distributed by MLS GRID
- $195,0004 bd3 ba1.9k sqft1714 12th Ave, Eldora, IA 50627ActiveMLS ID #6339698, Gabrielle Mitchell, Oakridge Real Estate. NoCoast MLS as distributed by MLS GRID
- $199,9003 bd3 ba2k sqft709 6th St, Parkersburg, IA 50665For SaleMLS ID #20262897, Chad Campbell, Campbell-Mellema Realty, LLC. Northeast Iowa Regional BOR as distributed by MLS GRID
- $214,5004 bd2 ba2.4k sqft511 3rd St, Parkersburg, IA 50665For SaleMLS ID #20261347, Chad Campbell, Campbell-Mellema Realty, LLC. Northeast Iowa Regional BOR as distributed by MLS GRID
- $195,0005 bd2 ba1.6k sqft305 School St, Reinbeck, IA 50669For SaleMLS ID #20262808, Angie Thesing, Crs, ClearView Real Estate, LLC. Northeast Iowa Regional BOR as distributed by MLS GRID
- $280,0004 bd2 ba1.2k sqft144 Main St, Dike, IA 50624For Sale By Owner
- $195,0002 bd2 ba1.1k sqft803 S Adams St, Wellsburg, IA 50680For SaleMLS ID #20262933, Denise Reents, PSB Realty. Northeast Iowa Regional BOR as distributed by MLS GRID
