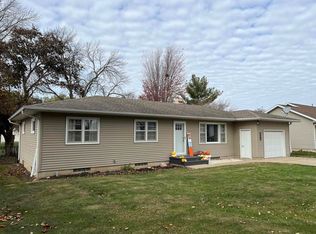
Completely Remodeled Home with Modern Style & Spacious Living This beautifully renovated home has been transformed from top to bottom and is ready for its new owners! From the moment you step inside, you'll appreciate the inviting open-concept floor plan, designed for today's lifestyle. The spacious kitchen features abundant cabinetry, a convenient breakfast bar, and plenty of room for a dining table, making it ideal for everyday living and entertaining. Contemporary lighting fixtures and in-floor heat throughout the main level add both comfort and style. The main level offers three generously sized bedrooms, along with a full bathroom that conveniently includes the laundry area. The finished lower level expands your living space with a large family room, a fourth bedroom, a ¾ bathroom, and a mechanical room. Storage is plentiful throughout the home, including the attached two-car garage with extra space for tools, seasonal items, or additional storage. Conveniently located near the school, this move-in-ready home combines modern updates, functional living spaces, and an excellent location. Don't miss the opportunity to make this beautifully updated home yours!
Pending
$239,000
806 Gray St, Aplington, IA 50604
4beds
2,212sqft
Single Family Residence
Built in 1968
0.25 Acres Lot
$231,600 Zestimate®
$108/sqft
$-- HOA
What's special
Finished lower levelInviting open-concept floor planLarge family roomThree generously sized bedroomsContemporary lighting fixturesFourth bedroomConvenient breakfast bar
- 85 days
- 44
- 0
Zillow last checked:
Listing updated:
Listed by:
Joyce Harrenstein 319-404-1502,
Schuck Realty
Source: Northeast Iowa Regional BOR as distributed by MLS GRID,MLS#: 20263378
Facts & features
Interior
Bedrooms & bathrooms
- Bedrooms: 4
- Bathrooms: 2
- Full bathrooms: 1
- 3/4 bathrooms: 1
Rooms
- Room types: 1st Floor Entry, Family Room, Main Floor Laundry, Lwr Level Family Room
Other
- Level: Upper
Other
- Level: Main
Other
- Level: Lower
Heating
- Forced Air, Natural Gas, Radiant Floor
Cooling
- Central Air
Appliances
- Included: Dishwasher, Disposal, Microwave, Free-Standing Range, Refrigerator, Electric Water Heater
- Laundry: 1st Floor
Features
- Basement: Block,Finished
- Has fireplace: No
- Fireplace features: None
Interior area
- Total interior livable area: 2,212 sqft
- Finished area below ground: 1,016
Video & virtual tour
Property
Parking
- Total spaces: 2
- Parking features: Attached Garage
- Has attached garage: Yes
- Carport spaces: 2
Features
- Patio & porch: Patio
Lot
- Size: 0.25 Acres
- Dimensions: 68 x 113
- Features: Level
Details
- Parcel number: 1429183012
- Zoning: R-1
- Special conditions: Standard
Construction
Type & style
- Home type: SingleFamily
- Architectural style: Ranch,Contemporary
- Property subtype: Single Family Residence
Materials
- Vinyl Siding
- Roof: Asphalt
Condition
- Year built: 1968
Utilities & green energy
- Sewer: Public Sewer
- Water: Public
Community & HOA
Location
- Region: Aplington
Financial & listing details
- Price per square foot: $108/sqft
- Tax assessed value: $125,250
- Annual tax amount: $1,617
- Date on market: 7/20/2026
- Cumulative days on market: 81 days
- Road surface type: Concrete, Hard Surface Road
Estimated market value
$231,600
$220,000 - $243,000
$1,457/mo
Price history
| Date | Event | Price |
|---|---|---|
| 8/24/2026 | Pending sale | $239,000$108/sqft |
Source:  Northeast Iowa Regional BOR as distributed by MLS GRID #20263378 Report a problem Northeast Iowa Regional BOR as distributed by MLS GRID #20263378 Report a problem | ||
| 7/20/2026 | Listed for sale | $239,000$108/sqft |
Source: Northeast Iowa Regional BOR as distributed by MLS GRID #20263378 Report a problem | ||
Public tax history
| Year | Property taxes | Tax assessment |
|---|---|---|
| 2025 | $1,440 -4.8% | $108,750 +1.3% |
| 2024 | $1,512 -6.8% | $107,380 |
| 2023 | $1,622 +2.9% | $107,380 +14.8% |
| 2022 | $1,576 +2.9% | $93,560 |
| 2021 | $1,532 +2.5% | $93,560 +11.3% |
| 2020 | $1,494 +5.7% | $84,030 |
| 2019 | $1,414 +2.5% | $84,030 +7.6% |
| 2018 | $1,380 | $78,080 |
| 2017 | $1,380 +10.4% | $78,080 +9.9% |
| 2016 | $1,250 | $71,053 |
Find assessor info on the county website
Monthly payment
Est. payment
Payment breakdown
Explore the cost of this home by adjusting the details. Changes won't be saved.Climate risks
Neighborhood: 50604
Nearby schools
Schools provided by the listing agent
- Elementary: Aplington/Parkersburg
- Middle: Aplington/Parkersburg
- High: Aplington/Parkersburg
Source: Northeast Iowa Regional BOR as distributed by MLS GRID. This data may not be complete. We recommend contacting the local school district to confirm school assignments for this home.
Similar homes
- $159,9004 bd2 ba1.6k sqft1113 Howard St, Aplington, IA 50604Active
 MLS ID #6341641, Shane Torres, RE/MAX Concepts. NoCoast MLS as distributed by MLS GRID
 - $247,9003 bd2 ba1.9k sqft21498 Highway 57, Parkersburg, IA 50665For Sale
 MLS ID #20263833, Lola Dohlman, Campbell - Mellema Realty LLC. Northeast Iowa Regional BOR as distributed by MLS GRID
 - $129,5004 bd1 ba1.7k sqft1019 Nash St, Aplington, IA 50604For Sale
 MLS ID #20262437, Joyce Harrenstein, Schuck Realty. Northeast Iowa Regional BOR as distributed by MLS GRID
 - $329,0002 bd3 ba3k sqft15565 Highway 57, Aplington, IA 50604For Sale
 MLS ID #20262166, Chad Campbell, Campbell - Mellema Realty LLC. Northeast Iowa Regional BOR as distributed by MLS GRID
