Exceptional opportunity to acquire a comprehensively renovated, income producing three family property in the heart of Bushwick. 1106 Halsey Street combines immediate cash flow, large modern apartments and additional rental upside in a well-designed building offering significant square feet across three stories on a 20-by-100-foot lot.
The building is configured as three substantial residential apartments totaling approximately 11 to 12 bedrooms and seven full bathrooms. Each residence has been modernized with hardwood flooring, high ceilings, generous living areas, contemporary kitchens, stainless-steel appliances, breakfast bars or islands, updated bathrooms, recessed lighting and excellent natural light. Every apartment has its own washer and dryer together with dedicated tenant-controlled central heating and air conditioning highly desirable amenities that help distinguish the property from competing neighborhood rentals.
Apartment 1 is the building’s signature residence: an expansive 4-to-5-bedroom, 3-bathroom duplex offering two levels of living space, multiple entrances and exclusive access to the private rear yard. Its size, flexible layout, private outdoor space and in-unit laundry create a highly marketable rental product capable of appealing to tenants seeking the space and functionality of a private home.
Apartment 2 is a spacious 3-bedroom, 2-bathroom residence with an open living and dining area, modern kitchen, ample storage, in-unit laundry and independent HVAC controls. Apartment 3 offers four bedrooms and two full bathrooms, along with a bright open layout, high ceilings, hardwood floors, central air and its own washer and dryer.
The existing rent roll produces $13,800 per month and $165,600 in annual gross income. Current rents are $4,800 for the duplex, $4,200 for Apartment 2 and $4,800 for Apartment 3. The projected rent schedule totals approximately $15,100 per month or $181,200 annually, presenting roughly $15,600 in potential additional yearly income without adding apartments or undertaking a major repositioning.
Located just off Central Avenue in an established section of Bushwick, the property is close to neighborhood restaurants, cafes, grocery stores, nightlife and everyday services. Irving Square Park is nearby, providing a full-block neighborhood park with green space, recreation and a playground. The Halsey Street J station is approximately 0.4 mile away, with additional access to the L line through the surrounding Bushwick transit network, creating convenient connections to Williamsburg, Downtown Brooklyn and Manhattan.
With its three unit configuration, oversized bedroom counts, seven bathrooms, private outdoor space, in-unit laundry, independent tenant-controlled HVAC and strong existing income, 1106 Halsey Street offers a compelling combination of current cash flow, tenant-friendly amenities and manageable rental upside. An excellent opportunity for an investor seeking a renovated, stabilized Brooklyn multifamily asset with no major construction program required.
Active
Price cut: $100K (10/17)
$2,399,999
1106 Halsey St, Brooklyn, NY 11207
7beds
4,800sqft
Multi Family
Built in 1925
-- sqft lot
$2,375,100 Zestimate®
$500/sqft
$-- HOA
What's special
Comprehensively renovatedCentral airExcellent natural lightLarge modern apartmentsOwn washer and dryerOversized bedroom countsRecessed lighting
- 39 days
- 196
- 11
Zillow last checked:
Listing updated:
Listed by:
NextHome Finest First 917-589-4007,
Lane Clark
Source: StreetEasy,MLS#: S1846969
Facts & features
Interior
Bedrooms & bathrooms
- Bedrooms: 7
- Bathrooms: 12
- Full bathrooms: 12
Cooling
- Central Air
Appliances
- Included: Dishwasher
- Laundry: Inside
Features
- Flooring: Hardwood
- Has fireplace: Yes
Interior area
- Total structure area: 4,800
- Total interior livable area: 4,800 sqft
Property
Features
- Patio & porch: Other
- Exterior features: Courtyard, Garden
- Has view: Yes
- View description: City
Details
- Parcel number: 034100017
- Special conditions: Resale
Construction
Type & style
- Home type: MultiFamily
- Property subtype: Multi Family
Condition
- Year built: 1925
Community & HOA
Community
- Subdivision: Bushwick
HOA
- Has HOA: Yes
- Amenities included: Laundry
Location
- Region: Brooklyn
Financial & listing details
- Price per square foot: $500/sqft
- Tax assessed value: $1,773,000
- Annual tax amount: $5,808
- Date on market: 9/12/2026
Estimated market value
$2,375,100
$2.26M - $2.49M
$4,162/mo
Price history
| Date | Event | Price |
|---|---|---|
| 10/17/2026 | Price change | $2,299,999-4.2%$479/sqft |
Source:  OneKey® MLS as distributed by MLS GRID #1027261 Report a problem OneKey® MLS as distributed by MLS GRID #1027261 Report a problem | ||
| 8/31/2026 | Price change | $2,399,999-11.1%$500/sqft |
Source: OneKey® MLS as distributed by MLS GRID #1027261 Report a problem | ||
| 7/17/2026 | Listed for sale | $2,699,999+235.4%$562/sqft |
Source: OneKey® MLS as distributed by MLS GRID #1027261 Report a problem | ||
| 9/2/2016 | Listing removed | $3,495+9.2%$1/sqft |
Source: Keller Williams - NYC - Manhattan #150106 Report a problem | ||
| 2/27/2016 | Listing removed | $3,200$1/sqft |
Source: Rapid Realty Report a problem | ||
| 2/24/2016 | Listed for rent | $3,200+64.1%$1/sqft |
Source: Rapid Realty Report a problem | ||
| 4/2/2015 | Sold | $805,000-5.3%$168/sqft |
Source: Public Record Report a problem | ||
| 3/11/2015 | Price change | $849,999+6.4%$177/sqft |
Source: Worldwide Homes Report a problem | ||
| 3/6/2015 | Price change | $799,000-11.2%$166/sqft |
Source: Keller Williams Realty #112722 Report a problem | ||
| 11/26/2014 | Price change | $900,000-5.3%$188/sqft |
Source: Serendipity Estates Report a problem | ||
| 11/22/2014 | Listed for sale | $950,000+295.8%$198/sqft |
Source: Rapid Williamsburg, Inc Report a problem | ||
| 9/18/2014 | Listing removed | $1,950 |
Source: fillmore Report a problem | ||
| 9/8/2014 | Listed for rent | $1,950-2.5% |
Source: fillmore Report a problem | ||
| 10/24/2013 | Listing removed | $2,000-4.8% |
Source: bmurrayrapid Report a problem | ||
| 10/9/2013 | Price change | $2,100+5% |
Source: bmurrayrapid Report a problem | ||
| 9/16/2013 | Sold | $240,000-19.7%$50/sqft |
Source: OneKey® MLS as distributed by MLS GRID #L2536210 Report a problem | ||
| 7/28/2013 | Listed for rent | $2,000 |
Source: Joshua Richardson Report a problem | ||
| 12/8/2012 | Listing removed | $299,000$62/sqft |
Source: Liberty Home Sales, inc #2536210 Report a problem | ||
| 10/24/2012 | Listed for sale | $299,000-46.3%$62/sqft |
Source: Liberty Home Sales, inc #2536210 Report a problem | ||
| 6/7/2012 | Listing removed | $2,000 |
Source: Rapid Realty Report a problem | ||
| 5/9/2012 | Listed for rent | $2,000 |
Source: Rapid Realty Report a problem | ||
| 7/20/2009 | Sold | $557,000-7.2%$116/sqft |
Source: Public Record Report a problem | ||
| 4/13/2006 | Sold | $600,000+33.3%$125/sqft |
Source: Public Record Report a problem | ||
| 5/10/2005 | Sold | $450,000$94/sqft |
Source: Public Record Report a problem | ||
Public tax history
| Year | Property taxes | Tax assessment |
|---|---|---|
| 2025 | $5,516 -0.7% | $106,380 +22.4% |
| 2024 | $5,554 | $86,880 -18.5% |
| 2023 | -- | $106,620 +12.3% |
| 2022 | -- | $94,920 +28.5% |
| 2021 | -- | $73,860 +27.2% |
| 2020 | $4,903 +0.5% | $58,080 |
| 2019 | $4,878 +4.6% | $58,080 +160.5% |
| 2018 | $4,664 +5.9% | $22,296 +3.2% |
| 2017 | $4,405 +7.5% | $21,611 +3.1% |
| 2016 | $4,097 | $20,953 +88% |
| 2015 | $4,097 +204.6% | $11,146 +0.9% |
| 2014 | $1,345 | $11,046 +6% |
| 2013 | -- | $10,423 +5.8% |
| 2012 | -- | $9,852 +5.9% |
| 2011 | -- | $9,304 +0.2% |
| 2010 | -- | $9,289 +0.9% |
| 2009 | -- | $9,205 +6% |
| 2008 | -- | $8,686 +5.8% |
| 2007 | -- | $8,210 +5.9% |
| 2006 | -- | $7,754 +0.2% |
| 2005 | -- | $7,741 +0.9% |
| 2004 | -- | $7,671 +6% |
| 2003 | -- | $7,239 +5.8% |
| 2002 | -- | $6,842 +5.9% |
| 2001 | -- | $6,462 +0.2% |
| 2000 | -- | $6,451 |
Find assessor info on the county website
Monthly payment
Climate risks
Neighborhood: Bushwick
- $1,125,0004 bd2 ba1.1k sqft1106 Halsey St #3J, Brooklyn, NY 11207Off Market

- $1,258,9004 bd2 ba-- sqft1106 Halsey St #3LL, Brooklyn, NY 11207Off Market

- $1,125,0004 bd2 ba1.1k sqft1106 Halsey St #3LC, Brooklyn, NY 11207Off Market
- $1,125,0004 bd2 ba1.1k sqft1106 Halsey St #3LB, Brooklyn, NY 11207Off Market
Similar homes
- $1,499,0007 bd5 ba2.9k sqft186 Covert St, Brooklyn, NY 11207Active
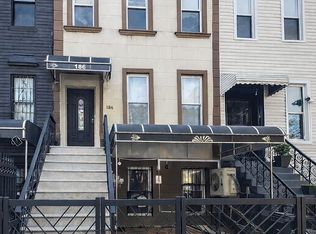 MLS ID #S1851502, Mark Berchin, Listing by: Douglas Elliman. StreetEasy
 - $2,175,0005 bd3 ba3.8k sqft552 Grandview Ave, Ridgewood, NY 11385For Sale
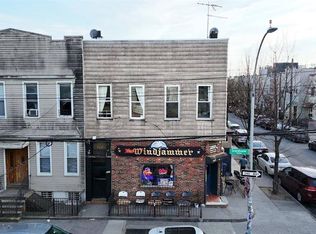 MLS ID #12028624, Joseph V. Crifasi, Listing by: CRIFASI REAL ESTATE INC. NY State MLS
 - $2,375,0007 bd7 ba3.3k sqft384 Chauncey St, Brooklyn, NY 11233Active
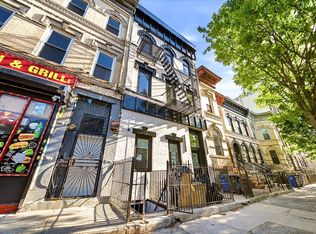 MLS ID #S1827828, Daniel Sosani, Listing by: Behfar Team LLC. StreetEasy
 - $1,690,0004 bd3 ba2.5k sqft85 Rockaway Avenue, Brooklyn, NY 11233For Sale
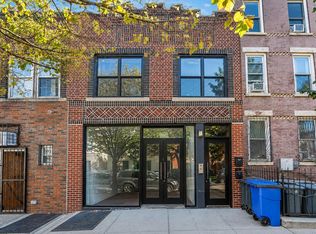
 MLS ID #1063701, Haiim Russo, Listing by: New Home Mega Management Corp. OneKey® MLS as distributed by MLS GRID
 - $2,090,0007 bd3 ba3.7k sqft210 Brooklyn Avenue, Brooklyn, NY 11213For SaleMLS ID #1042989, Dewayne A. Ewan, Listing by: Landmark Elite Homes Corp. OneKey® MLS as distributed by MLS GRID
