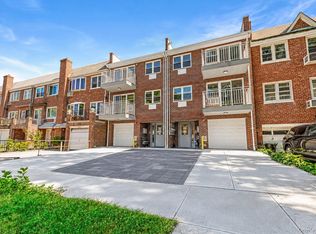
We are pleased to exclusively present 20-63 48th Street, an exceptional opportunity to acquire two recently constructed, fully legal three-family homes situated on a spacious former double lot in the highly sought-after Upper Ditmars section of Astoria, Queens.
Only approximately three years old, these modern residences offer an outstanding combination of new construction, flexible layouts, parking, outdoor space, and income-producing potential. Each building features a private driveway, garage, full basement, and multiple balconies, providing a level of convenience and functionality rarely found in new multifamily properties.
The thoughtfully designed layouts include a generous convertible 2-bedroom-plus / 2-bathroom upper-floor residence, a matching 2-bedroom-plus / 2-bathroom middle-floor residence, and a 1-bedroom / 1-bathroom ground-floor ADA-compliant unit with convenient walk-out access.
Adding further value, the property has already been prepared for the potential creation of a dedicated laundry room, additional storage, and a shared backyard, offering an opportunity to enhance both resident appeal and long-term value.
Ideally positioned on 48th Street just one block north of Ditmars Boulevard, the property places residents in the heart of one of Astoria's most desirable residential neighborhoods, surrounded by local shops, dining, transportation, and the vibrant amenities that make Upper Ditmars such a sought-after destination.
20-63 48th Street presents a compelling opportunity for an investor seeking modern multifamily assets with additional upside, or for an end user looking to own a substantial, recently built property in one of Queens' most established and desirable neighborhoods.
A rare combination of new construction, legal multifamily income, parking, outdoor space, and future potential — all in the heart of Astoria.
Coming soon 10/15
$2,000,000
20-63 48th Street, Astoria, NY 11105
5beds
2,709sqft
Triplex, Multi Family
Built in 2021
-- sqft lot
$-- Zestimate®
$738/sqft
$-- HOA
What's special
- 8 days
- 254
- 21
Zillow last checked:
Listing updated:
Listed by:
Realty Executives Today 718-274-2400,
Minas Styponias 646-530-3224,
Nancy E. Mooney 917-881-2943,
Realty Executives Today
Source: OneKey® MLS as distributed by MLS GRID,MLS#: 1058749
Facts & features
Interior
Bedrooms & bathrooms
- Bedrooms: 5
- Bathrooms: 5
- Full bathrooms: 5
Heating
- Electric, Other
Cooling
- Wall/Window Unit(s)
Appliances
- Laundry: Common Area, In Basement
Features
- Other
- Flooring: Laminate
- Windows: Casement, Double Pane Windows, ENERGY STAR Qualified Windows
- Basement: Finished,Storage Space,Walk-Out Access
- Has fireplace: No
Interior area
- Total structure area: 2,709
- Total interior livable area: 2,709 sqft
Property
Parking
- Total spaces: 2
- Parking features: Driveway, Garage, Off Street
- Garage spaces: 1
- Has uncovered spaces: Yes
Features
- Exterior features: Other
- Fencing: Vinyl
- Has view: Yes
- View description: City, Park/Greenbelt
Lot
- Size: 2,000 Square Feet
Details
- Parcel number: 007620008
- Special conditions: None
Construction
Type & style
- Home type: MultiFamily
- Property subtype: Triplex, Multi Family
- Attached to another structure: Yes
Materials
- Block, Brick, Other
- Foundation: Other
Condition
- New Construction
- New construction: Yes
- Year built: 2021
- Major remodel year: 2022
Utilities & green energy
- Gas: Separate Gas Meters: 4
- Sewer: Public Sewer
- Water: Public
- Utilities for property: Cable Available, Electricity Connected, Natural Gas Connected, Phone Available, Sewer Connected, Trash Collection Public, Water Connected
Community & HOA
Community
- Security: Building Security, Fire Sprinkler System, Security System, Smoke Detector(s), Video Cameras
Location
- Region: Astoria
Financial & listing details
- Price per square foot: $738/sqft
- Tax assessed value: $99,600
- Annual tax amount: $13,279
- Date on market: 10/15/2026
- Listing agreement: Exclusive Agency
- Electric utility on property: Yes
Estimated market value
Not available
Estimated sales range
Not available
Not available
Price history
| Date | Event | Price |
|---|---|---|
| 2/8/2023 | Sold | $1,655,000$611/sqft |
Source: Public Record Report a problem | ||
Public tax history
| Year | Property taxes | Tax assessment |
|---|---|---|
| 2025 | -- | $84,180 +93.5% |
| 2024 | -- | $43,500 -4.4% |
| 2023 | -- | $45,480 +7.2% |
| 2022 | -- | $42,420 |
Find assessor info on the county website
Monthly payment
Climate risks
Neighborhood: Astoria
Nearby schools
Schools provided by the listing agent
- Elementary: Ps 2 Alfred Zimberg
- Middle: Is 141 Steinway (The)
- High: William Cullen Bryant High School
Source: OneKey® MLS as distributed by MLS GRID. This data may not be complete. We recommend contacting the local school district to confirm school assignments for this home.


Similar homes
- $1,799,0005 bd3 ba1.7k sqft21-35 24th St, Astoria, NY 11105Active
 MLS ID #S1844768, Nicholas Halvatzis, Listing by: Amorelli Realty. StreetEasy
 - $1,899,0005 bd4 ba2.4k sqft31-73 41st St, Astoria, NY 11103Active
 MLS ID #S1848162, Bianca Colasuonno, Listing by: Compass. StreetEasy
 - $1,830,0006 bd4 ba2k sqft12-10 27th Avenue, Astoria, NY 11102For Sale

 MLS ID #1017335, Rebecca Fang, Listing by: Winzone Realty Inc. OneKey® MLS as distributed by MLS GRID
 - $2,500,0006 bd4 ba2.4k sqft2370 26th St #3, Astoria, NY 11105Active
 MLS ID #S1831838, Henry M Davis, Listing by: FIND Real Estate. StreetEasy
 - $1,580,0007 bd5 ba2.1k sqft6147 56th Avenue, Maspeth, NY 11378For SaleMLS ID #1049451, Qun D. Lin, Listing by: Sweet Key Realty Group Inc. OneKey® MLS as distributed by MLS GRID
- $1,999,9006 bd4 ba3.8k sqft6140 Delafield Avenue, Bronx, NY 10471For SaleMLS ID #832186, Chintan Trivedi, Listing by: RE/MAX In The City. OneKey® MLS as distributed by MLS GRID
- $1,149,0008 bd6 ba3.1k sqft635 Coster Street, Bronx, NY 10474For SaleMLS ID #1058603, Pincus M. Fulop, Listing by: Do All Realty. OneKey® MLS as distributed by MLS GRID
- $1,580,0005 bd3 ba2.6k sqft6144 164th Street, Flushing, NY 11365For SaleMLS ID #1037080, Po Wei Tair, Listing by: RE/MAX 1st Choice. OneKey® MLS as distributed by MLS GRID
- $1,249,0005 bd3 ba2.9k sqft2887 Lamport Place, Bronx, NY 10465For SaleMLS ID #1058933, Alex S. Huang, Listing by: Han Tang Realty Inc.. OneKey® MLS as distributed by MLS GRID
- $1,690,0004 bd3 ba2.5k sqft85 Rockaway Avenue, Brooklyn, NY 11233For SaleMLS ID #1023103, Haiim Russo, Listing by: New Home Mega Management Corp. OneKey® MLS as distributed by MLS GRID
