PRIME! Legal 3 family house is a win for you. With its comprehensive, soup to nuts gut renovation and open concept stylings, 2 car garage, central Ditmars/Astoria Park location, zoning for P.S. 122 Mamie Faye Magnet school, is set within 5 short blocks to Astoria Park, (with its beautiful old growth trees, Olympic size pool, track & field and tennis amenities and striking East River views). The home is a brief 7-minute walk to both the Ditmars or Astoria Blvd train stations. (Making commute time a brief 20 minutes to Manhattan.) This house is a win because when you quickly come to realize that you’ve found exactly what you wanted, you’ve won!
Priced for the serious buyer. All apartments are furnished with innovative Chef’s style kitchens, roomy modern baths, updated electrics, plumbing, kitchens, baths, hard wood floors, both ceiling fans and Mitsubishis high efficiency H2i heating and cooling technology. Investors and live with income buyers will appreciate that each unit has been configured and designed to pay its own heating/cooling costs, electric and gas bills. First floor is a 3BR 1 bath floor through, combined with the finished basement for an extra 300 SF of recreational space, young person’s play room or family screening room, and includes a full laundry room and half bath. The second floor comprises a sweet 2 bedroom in the front and a large studio with a skylight and wall of windows to the rear of house. The area offers an abundance of shopping, dining and neighborhood conveniences. Go ahead. Claim your win. Call now for your private showing!
Active
$2,500,000
2370 26th St #3, Astoria, NY 11105
6beds
2,400sqft
Multi Family
Built in 1925
-- sqft lot
$2,413,300 Zestimate®
$1,042/sqft
$-- HOA
What's special
Olympic size poolUpdated electricsFull laundry roomRoomy modern bathsHard wood floorsStriking east river viewsCeiling fans
- 59 days |
- 684 |
- 17 |
Zillow last checked:
Listing updated:
Listed by:
FIND Real Estate 917-596-0872,
Henry M Davis
Source: StreetEasy,MLS#: S1831838
Facts & features
Interior
Bedrooms & bathrooms
- Bedrooms: 6
- Bathrooms: 4
- Full bathrooms: 3
- 1/2 bathrooms: 1
Cooling
- Central Air
Appliances
- Included: Dishwasher
- Laundry: Inside
Features
- Flooring: Hardwood
- Has fireplace: No
Interior area
- Total structure area: 2,400
- Total interior livable area: 2,400 sqft
Property
Parking
- Parking features: Garage
- Has garage: Yes
Features
- Patio & porch: Other
- Exterior features: Courtyard, Garden
- Has view: Yes
- View description: City, Garden
Details
- Parcel number: 008640066
- Special conditions: Resale
Construction
Type & style
- Home type: MultiFamily
- Property subtype: Multi Family
Condition
- Year built: 1925
Community & HOA
Community
- Subdivision: Ditmars-Steinway
HOA
- Has HOA: Yes
- Amenities included: Laundry
Location
- Region: Astoria
Financial & listing details
- Price per square foot: $1,042/sqft
- Annual tax amount: $12,912
- Date on market: 6/4/2026
Estimated market value
$2,413,300
$2.29M - $2.53M
$4,009/mo
Price history
| Date | Event | Price |
|---|---|---|
| 6/4/2026 | Listed for sale | $2,500,000$1,042/sqft |
Source:  OneKey® MLS as distributed by MLS GRID #1008677 Report a problem OneKey® MLS as distributed by MLS GRID #1008677 Report a problem | ||
Public tax history
Tax history is unavailable.
Monthly payment
Climate risks
Neighborhood: Astoria
Nearby schools
GreatSchools rating
- 8/10Ps 122 Mamie FayGrades: PK-8Distance: 0.4 mi
- 3/10Long Island City High SchoolGrades: 9-12Distance: 1 mi
- 6/10Is 141 The SteinwayGrades: 6-8Distance: 0.7 mi
- $1,977,2006 bd3 ba2.4k sqft2370 26th St, Astoria, NY 11105Off Market

- $1,801,400-- bd-- ba2.6k sqft2373 26th St, Astoria, NY 11105Off Market
- $1,704,0001 bd1 ba2.6k sqft2368 26th St, Astoria, NY 11105Off Market

- $1,966,0005 bd4 ba2.6k sqft2366 26th St, Astoria, NY 11105Off Market
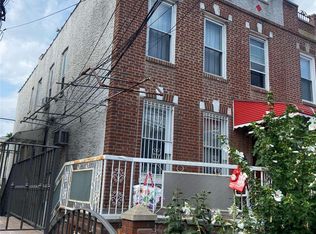
- $---- bd-- ba-- sqft2366 26th St, Astoria, NY 11105Off Market
- $1,778,000-- bd-- ba2.6k sqft2374 26th St, Astoria, NY 11105Off Market
- $--2 bd1 ba-- sqft23-71 26th St #2F, Astoria, NY 11105Off Market
- $1,794,5005 bd2 ba2.1k sqft2377 26th St, Astoria, NY 11105Off Market
A local agent can set up tours, give advice and negotiate with sellers.
Similar homes
- $1,975,0005 bd5 ba2.7k sqft18-44 21st Dr #Bld, Astoria, NY 11105Active
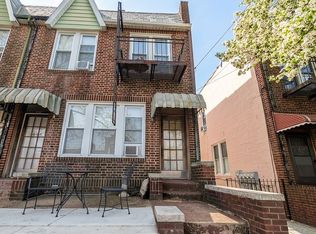 MLS ID #S1823266, Antipas Dimakopoulos, Listing by: Daniel Gale Sotheby's International Realty. StreetEasy
 - $2,250,0008 bd4 ba3k sqft1855 21st Dr, Astoria, NY 11105Active
 MLS ID #S1834426, Anthony Lo Verme, Listing by: Blue Brick Real Estate. StreetEasy
 - $2,199,0006 bd4 ba3k sqft3104 28th Ave, Astoria, NY 11102Active
 MLS ID #S1825177, Michael Ohabi, Listing by: Voro, LLC. StreetEasy
 - $2,399,0004 bd6 ba3k sqft164 W 133rd St, New York, NY 10030Active
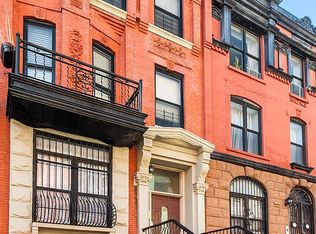 MLS ID #S1840293, Whitney Osentoski, Listing by: Brown Harris Stevens. StreetEasy
 - $1,890,0006 bd4 ba2k sqft12-10 27th Avenue, Astoria, NY 11102For Sale
 MLS ID #1017335, Rebecca Fang, Listing by: Winzone Realty Inc. OneKey® MLS as distributed by MLS GRID
 - $2,350,0005 bd4 ba3.3k sqft51 E 130th St, New York, NY 10037ActiveMLS ID #S1834181, Ujkan Hadzovic II, Listing by: The Ricky Hadzovic Group. StreetEasy
- $2,350,0009 bd7 ba3k sqft1057 Jefferson Ave, Brooklyn, NY 11221ActiveMLS ID #S1840488, Daniel Barcelowsky, Listing by: Evergreen Realty & Investments. StreetEasy
- $2,499,0008 bd7 ba3.3k sqft92 Wilson Ave, Brooklyn, NY 11237ActiveMLS ID #S1829022, Tali Berzak, Listing by: Compass. StreetEasy
- $2,499,0005 bd4 ba2.7k sqft137 Putnam Ave, Brooklyn, NY 11238ActiveMLS ID #S1826353, Patricia Laligant, Listing by: Compass. StreetEasy
- $2,250,0007 bd6 ba3.4k sqft66 E 126th St, New York, NY 10035ActiveMLS ID #S1836922, Paul Sweet, Listing by: Compass. StreetEasy
- $2,375,0005 bd6 ba3.2k sqft115 W 117th St APT 3, New York, NY 10026ActiveMLS ID #S1828733, Michael George, Listing by: Nest Seekers International. StreetEasy
- $2,175,0005 bd4 ba3.2k sqft2044 Madison Ave, New York, NY 10035ActiveMLS ID #S1817565, Brian Bruno, Listing by: Compass. StreetEasy
- $2,250,0006 bd3 ba3.1k sqft458 W 153rd St, New York, NY 10031ActiveMLS ID #S1822695, Tiffany Jack, Listing by: Keller Williams NYC. StreetEasy
- $2,250,0004 bd3 ba2.6k sqft17 Thames St, Brooklyn, NY 11206ActiveMLS ID #S1833905, Shai Bernstein, Listing by: Douglas Elliman. StreetEasy
- $2,375,0007 bd7 ba3.3k sqft384 Chauncey St, Brooklyn, NY 11233ActiveMLS ID #S1827828, Daniel Sosani, Listing by: Behfar Team LLC. StreetEasy
- $2,300,0007 bd7 ba2.6k sqft427 Convent Ave, New York, NY 10031ActiveMLS ID #S1800644, Adam Feinberg, Listing by: Howard Hanna NYC. StreetEasy
- $2,300,0004 bd6 ba3.4k sqft165 W 126th St, New York, NY 10027ActiveMLS ID #S1819636, Kelly Cole, Listing by: Compass. StreetEasy
- $1,750,0003 bd3 ba2.1k sqft3250 32nd Street, Astoria, NY 11106For SaleMLS ID #1027689, Gregg N. Cannizzaro, Listing by: Douglas Elliman Real Estate. OneKey® MLS as distributed by MLS GRID
- $1,600,0006 bd2 ba2.2k sqft326 Irving Ave, Brooklyn, NY 11237ActiveMLS ID #S1839901, David Malkoukian, Listing by: Douglas Elliman. StreetEasy
- $2,350,0005 bd5 ba2.8k sqft126 Hall St, Brooklyn, NY 11205ActiveMLS ID #S1815235, David Cohen, Listing by: TriBro NYC LLC. StreetEasy
