Welcome to this inviting single-level 3-bedroom, 2-bath home offering comfortable living with plenty of space to spread out! The functional floor plan features a fully enclosed patio, creating valuable additional space for entertaining, hobbies or year-round enjoyment. Step outside to a spacious backyard with a concrete patio, perfect for relaxing, BBQs and outdoor gatherings. RV parking provides added convenience for your recreational vehicles, toys or extra parking. A great opportunity in Central Point with flexible indoor and outdoor living spaces!
Active
$366,500
1106 Hampton Dr, Central Pt, OR 97502
3beds
2baths
1,856sqft
Single Family Residence
Built in 1996
6,969 Square Feet Lot
$-- Zestimate®
$197/sqft
$-- HOA
What's special
Spacious backyardFunctional floor planRv parkingFully enclosed patio
- 38 days
- 640
- 48
Zillow last checked:
Listing updated:
Listed by:
Home Quest Realty 541-774-5503
Source: Oregon Datashare,MLS#: 220228539
Facts & features
Interior
Bedrooms & bathrooms
- Bedrooms: 3
- Bathrooms: 2
Heating
- Forced Air, Natural Gas
Cooling
- Central Air
Appliances
- Included: Microwave, Range, Water Heater
Features
- Ceiling Fan(s), Kitchen Island, Laminate Counters, Linen Closet, Primary Downstairs, Shower/Tub Combo, Walk-In Closet(s)
- Flooring: Laminate, Tile, Vinyl
- Windows: Double Pane Windows, Vinyl Frames
- Basement: None
- Has fireplace: No
- Common walls with other units/homes: No Common Walls,No One Above,No One Below
Interior area
- Total structure area: 1,856
- Total interior livable area: 1,856 sqft
Property
Parking
- Total spaces: 2
- Parking features: Attached, Driveway, Garage Door Opener, RV Access/Parking
- Attached garage spaces: 2
- Has uncovered spaces: Yes
Features
- Levels: One
- Stories: 1
- Patio & porch: Enclosed, Patio
- Pool features: None
- Fencing: Fenced
- Has view: Yes
- View description: Neighborhood
Lot
- Size: 6,969 Square Feet
- Features: Level
Details
- Additional structures: Gazebo
- Parcel number: 10875878
- Zoning description: R-1-6
- Special conditions: Real Estate Owned
Construction
Type & style
- Home type: SingleFamily
- Architectural style: Ranch
- Property subtype: Single Family Residence
Materials
- Frame
- Foundation: Concrete Perimeter
- Roof: Composition
Condition
- New construction: No
- Year built: 1996
Utilities & green energy
- Sewer: Public Sewer
- Water: Public
Community & HOA
Community
- Security: Carbon Monoxide Detector(s), Smoke Detector(s)
- Subdivision: Forest Glen Phase I
HOA
- Has HOA: No
Location
- Region: Central Pt
Financial & listing details
- Price per square foot: $197/sqft
- Tax assessed value: $457,180
- Annual tax amount: $3,827
- Date on market: 9/11/2026
- Cumulative days on market: 39 days
- Listing terms: Cash,Conventional,FHA,FMHA,VA Loan
- Road surface type: Paved
Foreclosure details
Estimated market value
Not available
Estimated sales range
Not available
$2,284/mo
Price history
| Date | Event | Price |
|---|---|---|
| 4/20/2026 | Sold | $369,820+27.1%$199/sqft |
Source: Public Record Report a problem | ||
| 3/24/2021 | Listing removed | -- |
Source: Owner Report a problem | ||
| 5/25/2017 | Sold | $291,000+2.1%$157/sqft |
Source:  Oregon Datashare #102975376 Report a problem | ||
| 1/19/2017 | Listed for sale | $285,000+65.7%$154/sqft |
Source: Owner Report a problem | ||
| 6/20/2002 | Sold | $172,000$93/sqft |
Source: Public Record Report a problem | ||
Public tax history
| Year | Property taxes | Tax assessment |
|---|---|---|
| 2024 | $3,733 -3.1% | $218,020 +3% |
| 2023 | $3,853 +4.4% | $211,670 |
| 2022 | $3,689 +3.4% | $211,670 +3% |
| 2021 | $3,568 +7.2% | $205,510 +6.1% |
| 2020 | $3,328 +2.5% | $193,720 +3% |
| 2019 | $3,246 | $188,080 +3% |
| 2018 | $3,246 +3.1% | $182,610 |
| 2017 | $3,147 +2.6% | $182,610 +6.1% |
| 2016 | $3,068 +3% | $172,140 |
| 2015 | $2,979 +4.4% | $172,140 +6.1% |
| 2014 | $2,854 +8.9% | $162,270 +3% |
| 2013 | $2,620 +2.6% | $157,550 +3% |
| 2012 | $2,553 +2.8% | $152,970 +3% |
| 2011 | $2,482 +2.6% | $148,520 +3% |
| 2010 | $2,418 +3% | $144,200 +3% |
| 2009 | $2,348 +2.2% | $140,000 +3% |
| 2008 | $2,298 +1.9% | $135,930 +3% |
| 2007 | $2,256 +3.3% | $131,980 +3% |
| 2006 | $2,184 +2.9% | $128,140 +3% |
| 2005 | $2,122 +2.1% | $124,410 +3% |
| 2004 | $2,079 +1.4% | $120,790 +3% |
| 2003 | $2,050 | $117,280 +6.1% |
| 2001 | -- | $110,570 +3% |
| 2000 | -- | $107,360 |
Find assessor info on the county website
Monthly payment
Climate risks
Neighborhood: 97502
Nearby schools
Schools provided by the listing agent
- High: Crater High
Source: Oregon Datashare. This data may not be complete. We recommend contacting the local school district to confirm school assignments for this home.

Similar homes
- $398,0003 bd2 ba1.2k sqft1134 Coachman Dr, Central Pt, OR 97502For Sale

 MLS ID #220227471, Elle Powell, RE/MAX Integrity. Oregon Datashare
- $384,9003 bd2 ba1.7k sqft555 Freeman Rd Unit 249, Central Pt, OR 97502For Sale
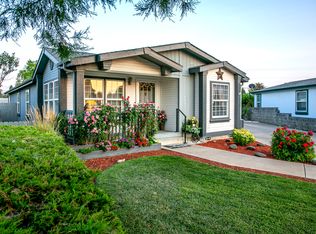 MLS ID #220227597, Kyle L Cawthorne, Rogue Homes LLC. Oregon Datashare
- $412,0003 bd2 ba1.6k sqft1222 Greentree Way, Central Pt, OR 97502For Sale
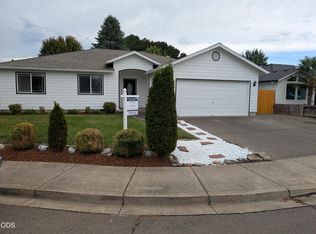 MLS ID #220226634, John Guidos, Windermere Real Estate Southern Oregon. Oregon Datashare
- $324,9003 bd3 ba1.3k sqft1375 Circle Wood Dr, Central Pt, OR 97502For Sale
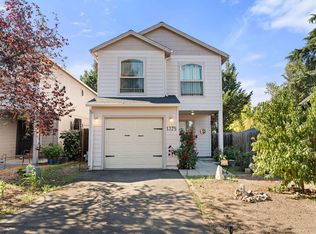 MLS ID #220229681, Katia Larios, Home Quest Realty. Oregon Datashare
- $356,0003 bd2 ba1.1k sqft575 Bush St, Central Pt, OR 97502For SaleMLS ID #220227977, Georgette Cook, Windermere Van Vleet Eagle Point. Oregon Datashare
- $379,9003 bd2 ba1.3k sqft1874 Marys Way, Central Pt, OR 97502For SaleMLS ID #220228276, Patrick Iler, Patrick Iler Real Estate. Oregon Datashare
- $388,9003 bd2 ba1.5k sqft2102 Lara Ln, Central Pt, OR 97502For SaleMLS ID #220227716, Kathy Adams, Windermere Van Vleet & Assoc.. Oregon Datashare
- $345,0003 bd2 ba1.2k sqft604 Hemlock Ave, Central Pt, OR 97502For SaleMLS ID #220220791, Sharon N Schmelzer, eXp Realty, LLC. Oregon Datashare
- $404,5003 bd2 ba1.5k sqft1163 N 3rd St, Central Point, OR 97502For SaleMLS ID #220229583, Kathrine Henry, RE/MAX Integrity. Oregon Datashare
- $405,0003 bd2 ba1.7k sqft2807 Hammer Ct, Medford, OR 97501For SaleMLS ID #220225789, Jason Masters, RE/MAX Integrity Grants Pass. Oregon Datashare
- $430,0003 bd2 ba1.5k sqft1826 Northwood Dr, Central Pt, OR 97502For SaleMLS ID #220228548, Ada Crystal Sanchez, RE/MAX Platinum. Oregon Datashare
- $465,0004 bd3 ba2.2k sqft1052 Kensington Ct, Central Point, OR 97502For SaleMLS ID #220229549, Daniell Kennedy, Windermere Van Vleet Jacksonville. Oregon Datashare
- $315,0003 bd1 ba1k sqft1020 Oak St, Central Pt, OR 97502For SaleMLS ID #220229781, Sally Harrington, Windermere Van Vleet & Assoc.. Oregon Datashare
- $372,5003 bd2 ba1.4k sqft1546 Roberts Rd, Medford, OR 97504For SaleMLS ID #220229481, Nadine Mayer, Gold Home Realty LLC. Oregon Datashare
- $429,0004 bd2 ba2.1k sqft208 Kings Way, Central Point, OR 97502For SaleMLS ID #220227138, Allen Broderick, i5 Real Estate. Oregon Datashare
- $280,0003 bd2 ba1.4k sqft1209 N 10th St, Central Pt, OR 97502For SaleMLS ID #220228591, Lorie Munroe, The Alba Group. Oregon Datashare
- $365,0003 bd2 ba1.5k sqft2552 Brookside Dr, Medford, OR 97504For SaleMLS ID #220228004, Ada Crystal Sanchez, RE/MAX Platinum. Oregon Datashare
- $369,0003 bd2 ba1.3k sqft1158 Douglas St, Medford, OR 97501For SaleMLS ID #220225918, Scott Gephart, eXp Realty, LLC. Oregon Datashare
- $350,0002 bd2 ba1.5k sqft2398 Springbrook Rd APT 6, Medford, OR 97504For SaleMLS ID #220230001, Michael Wolf, Real Broker. Oregon Datashare
- $375,0003 bd2 ba1.4k sqft200 Clover Ln, Medford, OR 97501For SaleMLS ID #220227042, Armando Enciso Cervantes, i5 Real Estate. Oregon Datashare
