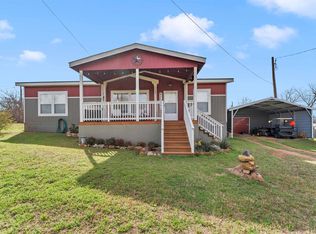
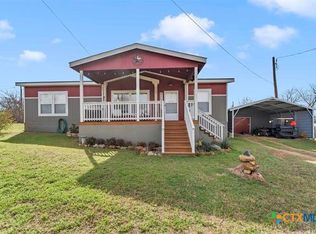
Like-new manufactured home offering 1,680 SF of thoughtfully designed living space on a fenced and gated half-acre lot — walking distance to Lake Buchanan! This 3-bedroom, 2-bath home features an open floor plan anchored by an island kitchen with stainless steel appliances and a large walk-in pantry. The split-bedroom layout offers privacy, with a spacious primary suite featuring a sliding barn-door entrance to the ensuite bath, complete with dual vanities, a soaking tub, an extended walk-in shower, and a large walk-in closet. Secondary bedrooms share a full bath that opens to a spacious laundry room with a sink, counters, and storage. Outside, enjoy an above-ground pool, a separate dog run, and a two-car carport attached to a workshop/shed — ideal for hobbies, storage, or extra parking. The spacious lot offers lots of potential for adding decks, creating even more outdoor entertaining opportunities. All this just minutes from the water at Lake Buchanan.
Active
Price cut: $20K (10/2)
$249,000
1106 Hi Line Dr, Buchanan Dam, TX 78609
3beds
1,680sqft
Manufactured Home
Built in 2024
0.5 Acres Lot
$-- Zestimate®
$148/sqft
$-- HOA
What's special
Open floor planSpacious lotSplit-bedroom layout offers privacyAbove-ground poolLarge walk-in closetSeparate dog runSoaking tub
- 98 days
- 302
- 27
Zillow last checked:
Listing updated:
Listed by:
Chris Watters (512) 646-0038,
Watters International Realty (512) 646-0038,
Kevin Clark (512) 525-5222,
Watters International Realty
Source: Unlock MLS,MLS#: 6727608
Facts & features
Interior
Bedrooms & bathrooms
- Bedrooms: 3
- Bathrooms: 2
- Full bathrooms: 2
- Main level bedrooms: 3
Heating
- Ceiling, Central
Cooling
- Ceiling Fan(s), Central Air, Electric
Appliances
- Included: Dishwasher, Microwave, Free-Standing Electric Range, Electric Water Heater
Features
- Breakfast Bar, Ceiling Fan(s), Beamed Ceilings, Double Vanity, Electric Dryer Hookup, Eat-in Kitchen, No Interior Steps, Open Floorplan, Pantry, Walk-In Closet(s), Washer Hookup
- Flooring: Carpet, Laminate
- Windows: Blinds
Interior area
- Total interior livable area: 1,680 sqft
Video & virtual tour
Property
Parking
- Parking features: Carport, Open, Outside
Accessibility
- Accessibility features: None
Features
- Levels: One
- Stories: 1
- Patio & porch: None
- Exterior features: Exterior Steps
- Has private pool: Yes
- Pool features: Above Ground
- Fencing: Barbed Wire, Fenced, Full, Gate, Perimeter
- Has view: Yes
- View description: Rural
- Waterfront features: None
Lot
- Size: 0.5 Acres
- Features: Back Yard, Cleared, Front Yard, Level
Details
- Additional structures: None
- Parcel number: 1016500000020
- Special conditions: Standard
Construction
Type & style
- Home type: MobileManufactured
- Property subtype: Manufactured Home
Materials
- Foundation: Pillar/Post/Pier
- Roof: Composition, Shingle
Condition
- Resale
- New construction: No
- Year built: 2024
Utilities & green energy
- Sewer: Septic Needed
- Water: Public
- Utilities for property: Electricity Connected, Phone Available, Water Connected
Community & HOA
Community
- Features: None
- Subdivision: Brooklyn Village
HOA
- Has HOA: No
Location
- Region: Buchanan Dam
Financial & listing details
- Price per square foot: $148/sqft
- Tax assessed value: $68,600
- Annual tax amount: $764
- Date on market: 7/16/2026
- Listing terms: Cash,Conventional,FHA,VA Loan
- Electric utility on property: Yes
Estimated market value
Not available
Estimated sales range
Not available
Not available
Price history
| Date | Event | Price |
|---|---|---|
| 10/2/2026 | Price change | $249,000-7.4%$148/sqft |
Source:  Unlock MLS #6727608 Report a problem Unlock MLS #6727608 Report a problem | ||
| 8/28/2026 | Price change | $269,000-13.2%$160/sqft |
Source: Unlock MLS #6727608 Report a problem | ||
| 7/16/2026 | Listed for sale | $309,900+121.4%$184/sqft |
Source: Unlock MLS #6727608 Report a problem | ||
| 11/4/2024 | Listing removed | $140,000$83/sqft |
Source:  HLMLS as distributed by MLS GRID #170936 Report a problem HLMLS as distributed by MLS GRID #170936 Report a problem | ||
| 10/31/2024 | Listed for sale | $140,000$83/sqft |
Source: HLMLS as distributed by MLS GRID #170936 Report a problem | ||
Public tax history
| Year | Property taxes | Tax assessment |
|---|---|---|
| 2025 | -- | $68,600 |
| 2024 | $188 -31.3% | $68,600 -27.3% |
| 2023 | $274 +398.9% | $94,400 +399.5% |
| 2022 | $55 -9.6% | $18,900 |
| 2021 | $61 -0.4% | $18,900 |
| 2020 | $61 | $18,900 |
| 2019 | -- | $18,900 |
| 2018 | $298 | $18,900 +50% |
| 2017 | -- | $12,600 |
| 2016 | -- | $12,600 |
| 2015 | -- | $12,600 -16.7% |
| 2014 | -- | $15,120 +20% |
| 2013 | -- | $12,600 |
| 2012 | -- | $12,600 -11.5% |
| 2011 | -- | $14,240 |
| 2010 | -- | $14,240 |
| 2009 | -- | $14,240 |
| 2008 | -- | $14,240 |
Find assessor info on the county website
Monthly payment
Climate risks
Neighborhood: 78609
Nearby schools
Schools provided by the listing agent
- Elementary: Burnet
- Middle: Burnet (Burnet ISD)
- High: Burnet
- District: BurnetCONSISD
Source: Unlock MLS. This data may not be complete. We recommend contacting the local school district to confirm school assignments for this home.

Similar homes
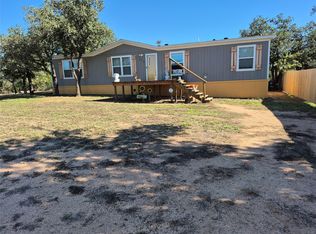
- $242,0003 bd2 ba1.4k sqft1107 Seneca Drive, Burnet, TX 78611For Sale
 MLS ID #176578, Kelsie S Warner, eXp Realty, LLC. HLMLS as distributed by MLS GRID
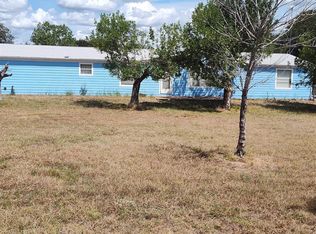
 - $242,0003 bd2 ba1.4k sqft1107 Seneca Dr, Burnet, TX 78611Active
 MLS ID #605001, Kelsie Warner, Exp Realty Llc. Central Texas MLS
 - $235,0004 bd2 ba1.4k sqft214 & 216 Drake, Kingsland, TX 78639Active
 MLS ID #4667916, Steve Koleno, Beycome Brokerage Realty LLC. Unlock MLS
 - $299,5004 bd2 ba2.1k sqft316 Crest Drive, Kingsland, TX 78639For Sale
 MLS ID #179701, Linda M Moreau, Linda Moreau, Broker. HLMLS as distributed by MLS GRID
 - $250,0002 bd2 ba1.4k sqft301 E Castlebriar, Granite Shoals, TX 78654For SaleMLS ID #179694, William Teague, RE/MAX of Marble Falls. HLMLS as distributed by MLS GRID
- $319,0002 bd2 ba1.5k sqft105 Cottonwood Drive, Buchanan Dam, TX 78609For SaleMLS ID #179303, Ernesto Calderon, Harvest Realty. HLMLS as distributed by MLS GRID
- $135,0003 bd2 ba1.2k sqft1713 County Road 118, Burnet, TX 78611ActiveMLS ID #5815101, Chip Ferguson, All City Real Estate Ltd. Co. Unlock MLS
- $279,9993 bd3 ba2.1k sqft230 Beaver, Tow, TX 78672For SaleMLS ID #176777, Kourtni Ince, eXp Realty, LLC. HLMLS as distributed by MLS GRID
- $249,0002 bd1 ba1.1k sqft785 Frazier Street, Tow, TX 78672For SaleMLS ID #179711, Kathryn B Boswell, Virdell Real Estate, LLC. HLMLS as distributed by MLS GRID
- $189,0003 bd2 ba1.3k sqft100 Louise Avenue, Kingsland, TX 78639For SaleMLS ID #179453, Kathryn B Boswell, Virdell Real Estate, LLC. HLMLS as distributed by MLS GRID
- $275,0003 bd2 ba1.6k sqft2224 Ridgeview, Kingsland, TX 78639For SaleMLS ID #179040, Natalie S Virdell, Landmasters Real Estate. HLMLS as distributed by MLS GRID
- $249,0003 bd1 ba1k sqft235 Wade, Tow, TX 78672For SaleMLS ID #177869, Kristy Morris, Landmasters Real Estate. HLMLS as distributed by MLS GRID
- $287,0003 bd2 ba1.4k sqft2011 County Road 118, Burnet, TX 78611For SaleMLS ID #179092, Brigitte Nolen, Horseshoe Bay ONE Realty. HLMLS as distributed by MLS GRID
- $264,9003 bd2 ba1.7k sqft1836 Ridgeview, Kingsland, TX 78639ActiveMLS ID #8501979, Chad Hughes, Mission Realty Group. Unlock MLS
- $279,0003 bd1 ba1.1k sqft212 N River Oaks Drive, Burnet, TX 78611For SaleMLS ID #179359, Taylor A Delz, Landmasters Real Estate. HLMLS as distributed by MLS GRID
- $259,0003 bd2 ba1.4k sqft448 Elm Drive, Kingsland, TX 78639For SaleMLS ID #178869, Peggy Sweet, Sweets Real Estate. HLMLS as distributed by MLS GRID
- $275,0002 bd2 ba924 sqft5618 W Hwy 29, Burnet, TX 78611For SaleMLS ID #178332, Chastity D Teague, RE/MAX of Marble Falls. HLMLS as distributed by MLS GRID
- $275,0003 bd2 ba1.4k sqft306 Sunset Drive, Burnet, TX 78611For SaleMLS ID #179269, Trey K Berry, Coleman Team Realty, LLC. HLMLS as distributed by MLS GRID
- $279,0002 bd2 ba2.2k sqft108 County Road 139C, Burnet, TX 78611For SaleMLS ID #178523, Timothy Hightower, eXp Realty, LLC. HLMLS as distributed by MLS GRID
- $299,9003 bd3 ba1.7k sqft301 Reven Acres Dr, Kingsland, TX 78639ActiveMLS ID #1117391, Kasey Mercurio, MCM Land Company LLC. Unlock MLS
