Skip main navigation
Closed
  • $834,990

    1106 Low Water Xing NW, Acworth, GA 30101

    4beds
    3,432sqft
    Single Family Residence, Residential
    Built in 2025
    0.5 Acres Lot
    $834,100 Zestimate®
    $243/sqft
    $3,714 Estimated rent

    Home value

    $834,100

    $776,000 - $901,000

    $3,714/mo

    Zestimate® history
    Loading
    Loading...

    Owner options

    List your home for rent

    $3,714/mo

    Rent Zestimate®

    Find your next renter with Zillow Rental Manager. Plus, with online applications, you can quickly screen prospective tenants – for free.

    Learn more

    $3,714/mo

    Rent Zestimate®

    Refinance and save

    $5,431/mo

    Est. payment

    Refinancing to a lower rate could help reduce your monthly payments and save thousands over the life of the loan.

    See today's rates

    $5,431/mo

    Est. payment

    Explore your selling options

    Work with a Zillow partner agent

    Leverage their expertise and Zillow's premium Showcase listings to get your home seen by more buyers.

    Get started

    List with your own agent

    Get your home in front of millions of buyers by listing it on Zillow.

    Learn how to do it

    Sell it yourself

    Take full control of how buyers see your home on Zillow by listing For Sale by Owner (FSBO).

    List your home

    What's special

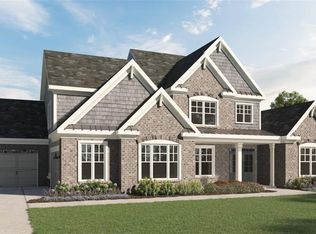
    Beautiful covered front porchQuartz countertopsLarge kitchen islandStainless double ovensGas cooktopStainless vent hood
    Move in Ready - Big Red Bow Event - Now through December 31, 2025! Call today to learn about the Save your way 15K anyway you want and in addition for a limited-time special low fixed-rate financing of 4.99 options available with VA, Conventional and FHA available through our preferred lenders. Lot 8. The Emma FH floorplan by Kerley Family Homes. This amazing plan is ideal for those that love the open concept and desire a Owners on the Main. Double entry front doors in this small new community in the Harrison High School District. This home features the Living Room/Study off the 2 Story Foyer with vaulted ceilings and lots of windows for natural light. Coffered ceilings and boxed trim details add to the beauty of the formal Dining Room a covered back porch that overlooks a level private backyard that is perfect for all outdoor activities. A gourmet kitchen with ample cabinetry ,quartz countertops, stainless vent hood as with stainless double ovens, gas cooktop, and large kitchen island. The Kitchen is open to the adjoining breakfast room and 2-story family room. The family room features inset lighting beams across the ceiling and a fireplace. A beautiful covered front porch, mud room off the 3-car garage, hardwood floors throughout the main floor, crown molding throughout 1st level. The primary has a trey ceiling with an adjoining bath suite. Three additional bedrooms on the second level with adjoining baths and a media room for entertaining. These ½ acre plus beautifully landscaped lots come with irrigation system. We also include with each home a Builder's Warranty and the installation of the in-wall Pestban system. Some pictures may be of a finished home with the same floor plan and not of this actual home. Model hours are Tuesday – Saturday: 11am-Dusk & Sunday- Monday; 1pm-Dusk

    Zillow last checked:

    Listing updated:

    Listed by:

    Colleen Van Vliet,

    KFH Realty, LLC.

    Bought with:

    Callie Ruffus, 360915

    Keller Williams Realty Signature Partners

    Source: FMLS GA,MLS#: 7681821MLS Logo

    Facts & features

    Interior

    Bedrooms & bathrooms
    • Bedrooms: 4
    • Bathrooms: 4
    • Full bathrooms: 3
    • 1/2 bathrooms: 1
    • Main level bathrooms: 1
    • Main level bedrooms: 1
    Rooms
    • Room types: Great Room, Laundry, Media Room
    Primary bedroom
    • Features: Master on Main, Oversized Master
    • Level: Master on Main, Oversized Master
    Bedroom
    • Features: Master on Main, Oversized Master
    Primary bathroom
    • Features: Separate His/Hers, Separate Tub/Shower, Soaking Tub, Vaulted Ceiling(s)
    Dining room
    • Features: Separate Dining Room
    Kitchen
    • Features: Breakfast Bar, Cabinets White, Kitchen Island, Pantry Walk-In, Stone Counters, View to Family Room
    Heating
    • Central, Zoned
    Cooling
    • Central Air, Zoned
    Appliances
    • Included: Dishwasher, Disposal, Double Oven, ENERGY STAR Qualified Appliances, Gas Cooktop, Gas Oven, Gas Water Heater, Microwave, Range Hood, Self Cleaning Oven
    Features
    • Beamed Ceilings, Coffered Ceiling(s), Crown Molding, Entrance Foyer 2 Story, High Ceilings 9 ft Main, His and Hers Closets, Recessed Lighting, Tray Ceiling(s), Vaulted Ceiling(s), Walk-In Closet(s)
    • Flooring: Carpet, Ceramic Tile, Hardwood
    • Windows: Double Pane Windows
    • Basement: None
    • Attic: Pull Down Stairs
    • Number of fireplaces: 1
    • Fireplace features: Brick, Electric, Factory Built, Family Room, Gas Log, Great Room
    • Common walls with other units/homes: No Common Walls
    Interior area
    • Total structure area: 3,432
    • Total interior livable area: 3,432 sqft
    • Finished area above ground: 4,020
    • Finished area below ground: 0

    Property

    Parking
    • Total spaces: 3
    • Parking features: Garage
    • Garage spaces: 3
    Accessibility
    • Accessibility features: None
    Features
    • Levels: Two
    • Stories: 2
    • Patio & porch: Covered, Front Porch, Patio
    • Exterior features: Private Yard, Rain Gutters, No Dock
    • Pool features: None
    • Spa features: None
    • Fencing: None
    • Has view: Yes
    • View description: Neighborhood
    • Waterfront features: None
    • Body of water: None
    Lot
    • Size: 0.5 Acres
    • Features: Back Yard, Front Yard, Level
    Details
    • Additional structures: None
    • Parcel number: 20026502480
    • Other equipment: Irrigation Equipment
    • Horse amenities: None

    Construction

    Type & style
    • Home type: SingleFamily
    • Architectural style: Craftsman
    • Property subtype: Single Family Residence, Residential
    Materials
    • Blown-In Insulation, Brick, Cement Siding
    • Foundation: Slab
    • Roof: Composition
    Condition
    • New Construction
    • New construction: Yes
    • Year built: 2025
    Details
    • Warranty included: Yes

    Utilities & green energy

    • Electric: 110 Volts, 220 Volts
    • Sewer: Public Sewer
    • Water: Public
    • Utilities for property: Electricity Available, Natural Gas Available, Phone Available, Sewer Available, Underground Utilities, Water Available
    Green energy
    • Energy efficient items: Appliances
    • Energy generation: None

    Community & HOA

    Community
    • Features: Homeowners Assoc, Near Schools, Near Shopping, Sidewalks, Street Lights
    • Security: Carbon Monoxide Detector(s), Smoke Detector(s)
    • Subdivision: Ford Landing
    HOA
    • Has HOA: Yes
    • Services included: Maintenance Grounds
    • HOA fee: $425 annually
    • HOA phone: 770-517-1761
    Location
    • Region: Acworth

    Financial & listing details

    • Price per square foot: $243/sqft
    • Date on market: 11/14/2025
    • Cumulative days on market: 142 days
    • Listing terms: 1031 Exchange,Cash,Conventional,FHA,USDA Loan,VA Loan
    • Electric utility on property: Yes
    • Road surface type: Asphalt

    Price history

    DateEventPrice
    1/14/2026Sold$834,990$243/sqft
    Source: FMLS GA #7681821 Report a problem
    11/14/2025Listed for sale$834,990$243/sqft
    Source: FMLS GA #7681821 Report a problem
    11/1/2025Listing removed$834,990$243/sqft
    Source: Kerley Family Homes Report a problem
    10/30/2025Price change$834,990-2.9%$243/sqft
    Source: FMLS GA #7626889 Report a problem
    9/25/2025Price change$859,990-1.8%$251/sqft
    Source: GAMLS #10577740 Report a problem
    9/14/2025Price change$875,708-0.2%$255/sqft
    Source: FMLS GA #7626889 Report a problem
    8/28/2025Price change$877,708+0.2%$256/sqft
    Source: FMLS GA #7626889 Report a problem
    8/28/2025Price change$875,708+0.5%$255/sqft
    Source: GAMLS #10577740 Report a problem
    8/4/2025Listed for sale$871,475-0.5%$254/sqft
    Source: FMLS GA #7626889 Report a problem
    8/4/2025Listing removed$875,809$255/sqft
    Source: Kerley Family Homes Report a problem
    3/20/2025Price change$875,809-1.7%$255/sqft
    Source: FMLS GA #7525530 Report a problem
    2/20/2025Price change$891,337+3.2%$260/sqft
    Source: FMLS GA #7525530 Report a problem
    2/15/2025Listed for sale$864,049$252/sqft
    Source: FMLS GA #7525530 Report a problem

    Public tax history

    Tax history is unavailable.

    Neighborhood: 30101

    Nearby schools

    GreatSchools rating
    Schools provided by the listing agent
    • Elementary: Ford
    • Middle: Durham
    • High: Harrison

    Source: FMLS GA. This data may not be complete. We recommend contacting the local school district to confirm school assignments for this home.

    Get a cash offer in 3 minutes
    Find out how much your home could sell for in as little as 3 minutes with a no-obligation cash offer.
    Estimated market value
    $834,100
    Get a cash offer in 3 minutes
    Find out how much your home could sell for in as little as 3 minutes with a no-obligation cash offer.
    Estimated market value
    $834,100