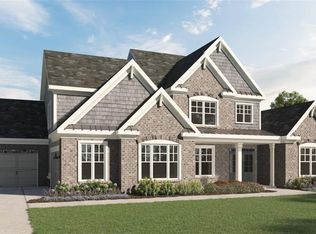
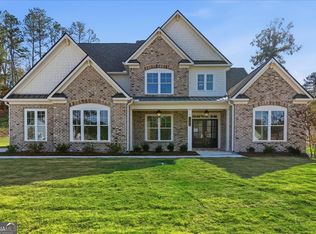
Move-In Ready - Make This Home Yours! Imagine a place where every detail feels like it was designed just for you. With $15,000 to personalize your home with additional options-or apply toward interest rate buydown and closing costs-this is your chance to create a space that's truly yours. Write this month and receive in addition up to $20,000, depending on floorplan, (2% of purchase price) used specifically for interest rate buydown and closing costs (available with VA, Conventional, and FHA through our preferred lenders). Lot 6 - The Grant AA by Kerley Family Homes Nestled in a charming, intimate community within the Harrison High School District, this home is perfect for those who love an open, airy concept. Step into a grand two-story foyer with vaulted ceilings and natural light cascading through abundant windows. The formal dining room dazzles with coffered ceilings and boxed trim details, perfect for hosting unforgettable gatherings. Step outside to a covered back porch overlooking a serene, level backyard-an idyllic setting for morning coffee, evening stargazing, or playful afternoons. The gourmet kitchen is a chef's dream, boasting ample cabinetry, quartz countertops, a stainless vent hood, double ovens, gas cooktop, and a large island. Flow seamlessly into the vaulted sunroom and family room, where inset ceiling beams, a cozy fireplace, and built-in bookshelves create a warm, inviting atmosphere. Upstairs, discover a spacious media/game room and three additional bedrooms with adjoining bathrooms, perfect for family and guests. Every detail, from the hardwood floors on the main level to the crown molding throughout, adds elegance and sophistication. The primary suite is a retreat, complete with a trey ceiling, luxurious bath with deep soaking tub, and a huge shower. This half-acre-plus lot includes an irrigation system, a covered front porch, mudroom off the two-car garage, and the peace of mind that comes with a Builder's Warranty and an in-wall Pestban system. Come experience your dream home at our model home: Tuesday - Saturday: 11am - Dusk Sunday - Monday: 1pm - Dusk
Closed
Zillow last checked:
Listing updated:
Bought with:
Stephanie R O'Rourke, 379518
Atlanta Communities
Source: GAMLS,MLS#: 10664817
Price history
| Date | Event | Price |
|---|---|---|
| 7/27/2026 | Sold | $814,990$255/sqft |
Source:  GAMLS #10664817 Report a problem GAMLS #10664817 Report a problem | ||
| 5/5/2026 | Listed for sale | $814,990$255/sqft |
Source:  FMLS GA #7698206 Report a problem FMLS GA #7698206 Report a problem | ||
| 4/9/2026 | Pending sale | $814,990$255/sqft |
Source: FMLS GA #7698206 Report a problem | ||
| 1/3/2026 | Listed for sale | $814,990$255/sqft |
Source: FMLS GA #7698206 Report a problem | ||
| 1/1/2026 | Listing removed | $814,990$255/sqft |
Source:  Kerley Family Homes Report a problem Kerley Family Homes Report a problem | ||
| 12/4/2025 | Price change | $814,990-1.8%$255/sqft |
Source: FMLS GA #7679381 Report a problem | ||
| 11/10/2025 | Listed for sale | $829,990$259/sqft |
Source: FMLS GA #7679381 Report a problem | ||
| 11/1/2025 | Listing removed | $829,990$259/sqft |
Source: Kerley Family Homes Report a problem | ||
| 10/30/2025 | Price change | $829,990-2.9%$259/sqft |
Source: FMLS GA #7596832 Report a problem | ||
| 9/25/2025 | Price change | $854,990-1.4%$267/sqft |
Source: FMLS GA #7596832 Report a problem | ||
| 8/22/2025 | Price change | $867,227+2%$271/sqft |
Source: FMLS GA #7596832 Report a problem | ||
| 8/8/2025 | Price change | $849,900-1.2%$266/sqft |
Source: GAMLS #10543297 Report a problem | ||
| 5/9/2025 | Price change | $859,900-2.2%$269/sqft |
Source: FMLS GA #7356966 Report a problem | ||
| 1/17/2025 | Price change | $879,035+0%$275/sqft |
Source: FMLS GA #7356966 Report a problem | ||
| 12/2/2024 | Price change | $878,951+0.6%$275/sqft |
Source: FMLS GA #7356966 Report a problem | ||
| 11/8/2024 | Price change | $873,951+0.5%$273/sqft |
Source: FMLS GA #7356966 Report a problem | ||
| 9/29/2024 | Price change | $869,935+0.4%$272/sqft |
Source: FMLS GA #7356966 Report a problem | ||
| 9/20/2024 | Price change | $866,807+6%$271/sqft |
Source: FMLS GA #7356966 Report a problem | ||
| 7/11/2024 | Price change | $817,806+0.6%$256/sqft |
Source: FMLS GA #7356966 Report a problem | ||
| 5/18/2024 | Price change | $812,892+2.5%$254/sqft |
Source: FMLS GA #7356966 Report a problem | ||
| 3/21/2024 | Listed for sale | $792,806$248/sqft |
Source: GAMLS #10270098 Report a problem | ||
Get a cash offer in 3 minutes
Find out how much your home could sell for in as little as 3 minutes with a no-obligation cash offer.
Estimated market value
$813,900
