Rarely available quintessential Colonial located in desirable Lacey Forest. The fabulous features are: four bedrooms, two and half baths with one bedroom located on the main level along with a full bath, spacious living room, formal dining room, a kitchen with 42 inch cabinets, Corian counter-tops, stainless appliances with attention to detail on using the space wisely. Upper level includes 3 bedrooms with hardwood floors, a full bath, linen closet and attic. Lower level includes a large rec room with built-ins, an updated half bath, laundry room/crafts room and a workshop with a walk-out to the beautiful manicured lawn and patio. This spacious home is 2324 sq. ft.. Lacey Forest at its finest! This fabulous home is close to Ballston (1.2 miles), East Falls Church Metro (1.7 miles) and all the fun in Westover! The schools are Cardinal Elementary, Swanson Middle and Washington-Liberty High School with the International Baccalaureate Programme. This lovely home is well maintained but being sold "as is". Open Sat 12-2 and Sunday 2-4.
Sold for $1,227,000
Street View
$1,227,000
1106 N Inglewood St, Arlington, VA 22205
4beds
2,090sqft
Single Family Residence
Built in 1940
5,438 Square Feet Lot
$1,377,500 Zestimate®
$587/sqft
$4,853 Estimated rent
Home value
$1,377,500
$1.28M - $1.49M
$4,853/mo
Zestimate® history
Owner options
List your home for rent
$4,853/mo
Rent Zestimate®
Find your next renter with Zillow Rental Manager. Plus, with online applications, you can quickly screen prospective tenants – for free.
$4,853/mo
Rent Zestimate®
Refinance and save
$7,738/mo
Est. payment
Refinancing to a lower rate could help reduce your monthly payments and save thousands over the life of the loan.
$7,738/mo
Est. payment
Explore your selling options
Work with a Zillow partner agent
Leverage their expertise and Zillow's premium Showcase listings to get your home seen by more buyers.
Get startedList with your own agent
Get your home in front of millions of buyers by listing it on Zillow.
Learn how to do itSell it yourself
Take full control of how buyers see your home on Zillow by listing For Sale by Owner (FSBO).
List your homeWhat's special
Desirable lacey forestLovely homeLarge rec roomFabulous homeStainless appliancesSpacious homeUpdated half bath
Zillow last checked:
Listing updated:
Listed by:
Sherry Schaffer 703-402-9113,
Long & Foster Real Estate, Inc.
Bought with:
Christopher Itteilag, SP98365209
Washington Fine Properties, LLC
Nancy Itteilag, 0225042819
Washington Fine Properties, LLC
Source: Bright MLS,MLS#: VAAR2042016
Facts & features
Interior
Bedrooms & bathrooms
- Bedrooms: 4
- Bathrooms: 3
- Full bathrooms: 2
- 1/2 bathrooms: 1
- Main level bathrooms: 1
- Main level bedrooms: 1
Rooms
- Room types: Living Room, Dining Room, Primary Bedroom, Bedroom 2, Bedroom 3, Bedroom 4, Kitchen, Foyer, Laundry, Recreation Room, Workshop, Bathroom 1, Bathroom 2, Half Bath
Basement
- Area: 838
Heating
- Forced Air, Programmable Thermostat, Natural Gas
Cooling
- Central Air, Ceiling Fan(s), Electric
Appliances
- Included: Microwave, Dishwasher, Disposal, Dryer, ENERGY STAR Qualified Washer, Extra Refrigerator/Freezer, Ice Maker, Oven/Range - Gas, Refrigerator, Stainless Steel Appliance(s), Washer, Water Dispenser, Gas Water Heater
- Laundry: Lower Level, Laundry Room
Features
- Attic, Entry Level Bedroom, Floor Plan - Traditional, Formal/Separate Dining Room, Recessed Lighting
- Flooring: Hardwood, Carpet, Vinyl, Tile/Brick, Luxury Vinyl, Wood
- Doors: Sliding Glass
- Windows: Wood Frames
- Basement: Interior Entry,Exterior Entry,Full,Walk-Out Access,Windows,Workshop,Improved
- Number of fireplaces: 1
- Fireplace features: Glass Doors, Gas/Propane
Interior area
- Total structure area: 2,324
- Total interior livable area: 2,090 sqft
- Finished area above ground: 1,486
- Finished area below ground: 604
Property
Parking
- Total spaces: 3
- Parking features: Asphalt, Driveway, On Street
- Uncovered spaces: 3
Accessibility
- Accessibility features: None
Features
- Levels: Three
- Stories: 3
- Patio & porch: Patio
- Exterior features: Barbecue
- Pool features: None
- Has view: Yes
- View description: Garden
Lot
- Size: 5,438 Square Feet
- Features: Landscaped, Rear Yard
Details
- Additional structures: Above Grade, Below Grade, Outbuilding
- Parcel number: 09059007
- Zoning: R-6
- Special conditions: Standard
Construction
Type & style
- Home type: SingleFamily
- Architectural style: Colonial
- Property subtype: Single Family Residence
Materials
- Brick
- Foundation: Brick/Mortar
- Roof: Slate
Condition
- Good
- New construction: No
- Year built: 1940
Details
- Builder model: Quintessential Colonial
Utilities & green energy
- Sewer: Public Sewer
- Water: Public
Community & HOA
Community
- Security: Smoke Detector(s)
- Subdivision: Lacey Forest
HOA
- Has HOA: No
Location
- Region: Arlington
Financial & listing details
- Price per square foot: $587/sqft
- Tax assessed value: $867,500
- Annual tax amount: $8,935
- Date on market: 4/5/2024
- Listing agreement: Exclusive Right To Sell
- Listing terms: Cash,Contract,Conventional,FHA,VA Loan,Other
- Ownership: Fee Simple
Price history
| Date | Event | Price |
|---|---|---|
| 4/26/2024 | Sold | $1,227,000+24.9%$587/sqft |
Source:  Bright MLS #VAAR2042016 Report a problem Bright MLS #VAAR2042016 Report a problem | ||
| 4/10/2024 | Pending sale | $982,000$470/sqft |
Source: Bright MLS #VAAR2042016 Report a problem | ||
| 4/5/2024 | Listed for sale | $982,000$470/sqft |
Source: Bright MLS #VAAR2042016 Report a problem | ||
Public tax history
| Year | Property taxes | Tax assessment |
|---|---|---|
| 2025 | $9,883 +5.7% | $956,700 +5.7% |
| 2024 | $9,349 +4.6% | $905,000 +4.3% |
| 2023 | $8,935 +2.5% | $867,500 +2.5% |
| 2022 | $8,717 +8.6% | $846,300 +8.6% |
| 2021 | $8,024 +4.8% | $779,000 +4.4% |
| 2020 | $7,659 +3.4% | $746,500 +3.4% |
| 2019 | $7,406 +0.1% | $721,800 -1.9% |
| 2018 | $7,399 +5.7% | $735,500 +5.7% |
| 2017 | $6,999 +1.5% | $695,700 |
| 2016 | $6,894 +3.7% | $695,700 +4.2% |
| 2015 | $6,651 +3.1% | $667,800 +3.1% |
| 2014 | $6,454 +5.1% | $648,000 +6.2% |
| 2013 | $6,139 +3.6% | $610,200 |
| 2012 | $5,925 +1.4% | -- |
| 2011 | $5,846 | -- |
| 2009 | -- | -- |
| 2008 | -- | -- |
| 2007 | -- | -- |
| 2006 | -- | -- |
| 2005 | -- | -- |
| 2004 | -- | -- |
| 2003 | -- | -- |
| 2002 | -- | -- |
| 2001 | -- | $306,000 |
Find assessor info on the county website
Neighborhood: Bluemont
Nearby homes
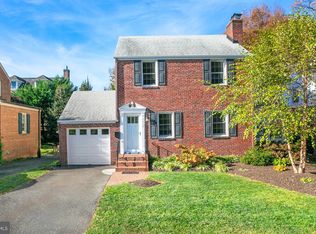
- $1,136,1103 bd2 ba1.7k sqft1110 N Inglewood St, Arlington, VA 22205Sold
- $1,336,9003 bd2 ba1.6k sqft1100 N Inglewood St, Arlington, VA 22205Off Market
- $2,212,2005 bd5 ba3.7k sqft5535 11th St N, Arlington, VA 22205Off Market
- $1,472,6564 bd3 ba2.1k sqft1114 N Inglewood St, Arlington, VA 22205Sold
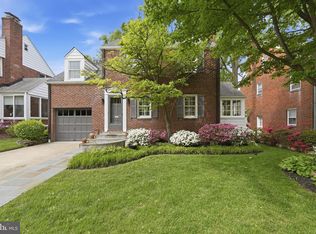
- $1,082,5003 bd3 ba1.5k sqft1107 N Inglewood St, Arlington, VA 22205Off Market
- $1,279,5003 bd2 ba2.1k sqft1111 N Inglewood St, Arlington, VA 22205Off Market
- $1,568,0004 bd4 ba2.4k sqft5515 11th St N, Arlington, VA 22205Off Market
- $2,510,9005 bd6 ba5k sqft5536 11th Rd N, Arlington, VA 22205Off Market
Nearby schools
GreatSchools rating
- 10/10Cardinal Elementary SchoolGrades: PK-5Distance: 0.7 mi
- 8/10Swanson Middle SchoolGrades: 6-8Distance: 0.4 mi
- 7/10Washington Liberty High SchoolGrades: 9-12Distance: 1.2 mi
Schools provided by the listing agent
- Elementary: Cardinal
- Middle: Swanson
- High: Washington-liberty
- District: Arlington County Public Schools
Source: Bright MLS. This data may not be complete. We recommend contacting the local school district to confirm school assignments for this home.
Get a cash offer in 3 minutes
Find out how much your home could sell for in as little as 3 minutes with a no-obligation cash offer.
Estimated market value
$1,377,500
Get a cash offer in 3 minutes
Find out how much your home could sell for in as little as 3 minutes with a no-obligation cash offer.
Estimated market value
$1,377,500
- Virginia
- Arlington County
- Arlington
- 22205
- Bluemont
- 1106 N Inglewood St
Nearby cities
Nearby neighborhoods
Nearby zip codes
Other Arlington Topics
